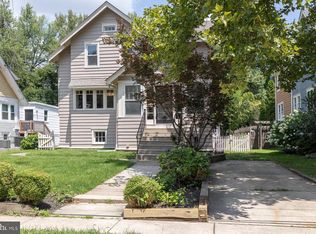
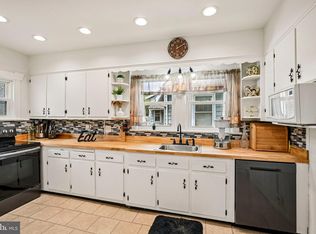
Charming three-bedroom 1.5 bath, two story Colonial that balances timeless character with smart, well executed updates. A thoughtfully designed family room addition blends seamlessly into the first-floor layout., creating a natural flow-most notably between the renovated eat-in kitchen and the sun-filled family room, where elegant crown moldings carry through from the original spaces. A spacious, private den on this level offers added flexibility for work or relaxation. The living room features a classic wood-burning fireplace, beautifully refinished oak floors, and a distinctive cherry inlaid border that continues into the dining room, enhancing the home's cohesive detail and charm. Upstairs, three comfortable bedrooms are complimented by an updated hall bath and a walk-up, partially finished attic- ideal for storage, a home office or future expansion. Enjoy morning coffee on the bright, open front porch and unwind in the large, fenced backyard offering both privacy and room to entertain. Additional highlights include a high -efficiency gas forced-air heating & air conditioning system, newer thermal windows (Anderson) throughout, extending to both the basement and attic. Conveniently located just minutes from Collingswood's lively downtown, nearby parks and the Patco train line, providing easy access to Philadelphia and beyond.
Pending
$695,000
949 Park Ave, Collingswood, NJ 08108
3beds
1,976sqft
:
Get pre-qualified$4,477/mo
Single Family Residence
Built in 1924
7,501 Square Feet Lot
$691,600 Zestimate®
$352/sqft
$-- HOA
What's special
Classic wood-burning fireplaceUpdated hall bathElegant crown moldingsBeautifully refinished oak floorsBright open front porchThree comfortable bedroomsSpacious private den
- 45 days |
- 323 |
- 9 |
Zillow last checked:
Listing updated:
Listed by:
Pat Ciervo 609-868-2185,
Keller Williams - Main Street
Source: Bright MLS,MLS#: NJCD2120886
Facts & features
Interior
Bedrooms & bathrooms
- Bedrooms: 3
- Bathrooms: 2
- Full bathrooms: 1
- 1/2 bathrooms: 1
- Main level bathrooms: 1
Rooms
- Room types: Living Room, Dining Room, Bedroom 2, Bedroom 3, Kitchen, Family Room, Den, Bedroom 1, Bathroom 1, Half Bath
Bedroom 1
- Features: Flooring - HardWood
- Level: Upper
- Area: 168 Square Feet
- Dimensions: 12 X 14
Bedroom 2
- Features: Ceiling Fan(s), Flooring - HardWood
- Level: Upper
- Area: 156 Square Feet
- Dimensions: 12 X 13
Bedroom 3
- Features: Flooring - HardWood
- Level: Upper
- Area: 143 Square Feet
- Dimensions: 11 X 13
Bathroom 1
- Features: Bathroom - Tub Shower, Flooring - Ceramic Tile
- Level: Upper
Den
- Level: Main
- Area: 168 Square Feet
- Dimensions: 12 X 14
Dining room
- Features: Chair Rail, Crown Molding, Flooring - Solid Hardwood, Built-in Features
- Level: Main
- Area: 169 Square Feet
- Dimensions: 13 X 13
Family room
- Features: Cathedral/Vaulted Ceiling, Ceiling Fan(s), Crown Molding, Flooring - Luxury Vinyl Plank, Recessed Lighting, Skylight(s)
- Level: Main
- Area: 432 Square Feet
- Dimensions: 18 X 24
Half bath
- Level: Main
Kitchen
- Features: Dining Area, Flooring - Luxury Vinyl Plank, Eat-in Kitchen, Lighting - Ceiling, Recessed Lighting
- Level: Main
- Area: 150 Square Feet
- Dimensions: 10 X 15
Living room
- Features: Fireplace - Wood Burning, Crown Molding, Flooring - HardWood
- Level: Main
- Area: 299 Square Feet
- Dimensions: 13 X 23
Heating
- Forced Air, Natural Gas
Cooling
- Central Air, Ceiling Fan(s), Wall Unit(s), Electric
Appliances
- Included: Dishwasher, Disposal, Dryer, Oven/Range - Electric, Refrigerator, Washer, Gas Water Heater
- Laundry: In Basement
Features
- Crown Molding, Chair Railings, Ceiling Fan(s), Family Room Off Kitchen, Formal/Separate Dining Room, Recessed Lighting
- Flooring: Hardwood, Tile/Brick, Wood
- Windows: Energy Efficient, Double Pane Windows, Insulated Windows, Replacement, Skylight(s), Sliding
- Basement: Combination,Drainage System,Side Entrance
- Number of fireplaces: 1
- Fireplace features: Brick, Wood Burning, Screen
Interior area
- Total structure area: 1,976
- Total interior livable area: 1,976 sqft
- Finished area above ground: 1,976
- Finished area below ground: 0
Property
Parking
- Total spaces: 2
- Parking features: Concrete, Asphalt, Driveway
- Uncovered spaces: 2
Accessibility
- Accessibility features: None
Features
- Levels: Two and One Half
- Stories: 2.5
- Patio & porch: Patio, Porch
- Exterior features: Lighting, Sidewalks
- Pool features: None
- Fencing: Full,Privacy,Back Yard,Wood
Lot
- Size: 7,501 Square Feet
- Dimensions: 50.00 x 150.00
- Features: Level, Rear Yard, Front Yard
Details
- Additional structures: Above Grade, Below Grade
- Parcel number: 120007000008
- Zoning: RESIDENTIAL
- Special conditions: Standard
Construction
Type & style
- Home type: SingleFamily
- Architectural style: Colonial
- Property subtype: Single Family Residence
Materials
- Frame
- Foundation: Block
- Roof: Asphalt
Condition
- Excellent
- New construction: No
- Year built: 1924
Utilities & green energy
- Electric: 200+ Amp Service
- Sewer: Public Sewer
- Water: Public
Community & HOA
Community
- Subdivision: Downtown
HOA
- Has HOA: No
Location
- Region: Collingswood
- Municipality: COLLINGSWOOD BORO
Financial & listing details
- Price per square foot: $352/sqft
- Tax assessed value: $547,900
- Annual tax amount: $12,223
- Date on market: 6/25/2026
- Listing agreement: Exclusive Right To Sell
- Inclusions: Washer / Dryer, Refrigerator
- Ownership: Fee Simple
Estimated market value
$691,600
$657,000 - $726,000
$3,824/mo
Price history
| Date | Event | Price |
|---|---|---|
| 7/23/2026 | Pending sale | $695,000$352/sqft |
Source:  Bright MLS #NJCD2120886 Report a problem Bright MLS #NJCD2120886 Report a problem | ||
| 7/17/2026 | Contingent | $695,000$352/sqft |
Source: Bright MLS #NJCD2120886 Report a problem | ||
| 6/25/2026 | Listed for sale | $695,000+3132.6%$352/sqft |
Source: Bright MLS #NJCD2120886 Report a problem | ||
| 12/12/1984 | Sold | $21,500$11/sqft |
Source: Agent Provided Report a problem | ||
Public tax history
| Year | Property taxes | Tax assessment |
|---|---|---|
| 2025 | $12,224 +0.6% | $547,900 +75% |
| 2024 | $12,145 +73% | $313,100 |
| 2023 | $7,021 +3.3% | $313,100 |
| 2022 | $6,798 -40.9% | $313,100 |
| 2021 | $11,494 +4.6% | $313,100 |
| 2020 | $10,984 +1% | $313,100 |
| 2019 | $10,877 | $313,100 |
| 2018 | $10,877 +4% | $313,100 |
| 2017 | $10,454 +3.1% | $313,100 |
| 2016 | $10,144 +2.9% | $313,100 |
| 2015 | $9,863 +2% | $313,100 |
| 2014 | $9,672 +2.4% | $313,100 |
| 2013 | $9,443 +1.2% | $313,100 |
| 2012 | $9,327 +4.5% | $313,100 |
| 2011 | $8,930 +8.8% | $313,100 |
| 2010 | $8,206 +6.6% | $313,100 |
| 2009 | $7,699 | $313,100 |
| 2008 | -- | $313,100 +171.3% |
| 2007 | -- | $115,400 |
| 2006 | -- | $115,400 |
| 2005 | -- | $115,400 |
| 2004 | -- | $115,400 |
| 2003 | -- | $115,400 |
| 2002 | -- | $115,400 |
| 2001 | -- | $115,400 |
Find assessor info on the county website
Monthly payment
Est. payment
Payment breakdown
Explore the cost of this home by adjusting the details. Changes won't be saved.Climate risks
Neighborhood: 08108
Nearby schools
GreatSchools rating
- 10/10Zane North Elementary SchoolGrades: PK-5Distance: 0.2 mi
- 7/10Collingswood Middle SchoolGrades: 6-8Distance: 0.8 mi
- 3/10Collingswood Sr High SchoolGrades: 9-12Distance: 0.8 mi
Schools provided by the listing agent
- District: Collingswood Borough
Source: Bright MLS. This data may not be complete. We recommend contacting the local school district to confirm school assignments for this home.
- $604,1004 bd2 ba1.9k sqft951 Park Ave, Collingswood, NJ 08108Sold

- $851,700-- bd-- ba1.9k sqft947 Park Ave, Collingswood, NJ 08108Off Market
- $533,000-- bd-- ba1.3k sqft115 Conard Ave, Collingswood, NJ 08108Off Market
- $405,4003 bd1 ba870 sqft925 Park Ave, Collingswood, NJ 08108Off Market
- $619,4004 bd3 ba2.1k sqft113 Conard Ave, Collingswood, NJ 08108Off Market
- $--2 bd2 ba1.6k sqft113 Conard Ave FLOOR 1, Collingswood, NJ 08108Off Market
- $1,127,1004 bd4 ba3.8k sqft1001 Park Ave, Collingswood, NJ 08108Off Market
- $525,1003 bd1 ba1.4k sqft923 Park Ave, Collingswood, NJ 08108Off Market
A local agent can set up tours, give advice and negotiate with sellers.
Similar homes
- $595,0003 bd2 ba1.5k sqft121 E Stiles Ave, Collingswood, NJ 08108For Sale

 MLS ID #NJCD2121318, Pat Ciervo, Keller Williams - Main Street. Bright MLS
 - $525,0003 bd2 ba1.3k sqft345 Park Ave, Collingswood, NJ 08108For Sale
 MLS ID #NJCD2123436, Linda Cristalli, Keller Williams - Main Street. Bright MLS
 - $439,4003 bd1 ba1.4k sqft5 Ogden Ave, Collingswood, NJ 08108For Sale
 MLS ID #NJCD2119316, Michael Minghenelli, Compass New Jersey, LLC - Haddon Township. Bright MLS
 - $438,9003 bd2 ba1.6k sqft203 Crestmont Ter, Collingswood, NJ 08108For Sale
 MLS ID #NJCD2121100, Jana Mazzo, Keller Williams - Main Street. Bright MLS
 - $475,0003 bd1 ba1.6k sqft21 E Walnut Ave, Haddon Township, NJ 08108For SaleMLS ID #NJCD2122400, Sam Lepore, Keller Williams Realty - Moorestown. Bright MLS
- $675,0004 bd3 ba2.3k sqft1 Winterberry Ct, Mount Laurel, NJ 08054For SaleMLS ID #NJBL2117614, Donna Granacher, RE/MAX Preferred - Cherry Hill. Bright MLS
- $750,0004 bd3 ba2.3k sqft414 1st Ave, Haddon Heights, NJ 08035For SaleMLS ID #NJCD2120162, Jim Bertino, HomeSmart First Advantage Realty. Bright MLS
- $525,0003 bd2 ba1.5k sqft214 Spruce St, Audubon, NJ 08106For SaleMLS ID #NJCD2123380, AJ Pund, Keller Williams Realty - Moorestown. Bright MLS
- $410,0003 bd2 ba2k sqft39 E 2nd Ave, Runnemede, NJ 08078For Sale By Owner
- $699,9004 bd3 ba2.4k sqft540 Elwood Ave, Pitman, NJ 08071For SaleMLS ID #NJGL2075306, Bob Dick Sr, Keller Williams Realty - Washington Township. Bright MLS
- $375,0003 bd2 ba1.7k sqft2525 Bethel Ave, Pennsauken, NJ 08109For SaleMLS ID #NJCD2120318, Amanda McGinnis, Weichert Realtors - Moorestown. Bright MLS
- $600,0003 bd3 ba1.8k sqft608 Oriole Ln, Dresher, PA 19025For SaleMLS ID #PAMC2190086, Sam Massey, BHHS Fox & Roach-Blue Bell. Bright MLS
- $369,9004 bd2 ba1.1k sqft218 N Warwick Rd, Magnolia, NJ 08049For SaleMLS ID #NJCD2122274, Sheri Rourke, HomeSmart First Advantage Realty. Bright MLS
- $850,0003 bd3 ba1.9k sqft1512 Flat Rock Rd, Penn Valley, PA 19072For SaleMLS ID #PAMC2190250, Lauren Lipowicz, Compass RE. Bright MLS
- $375,0004 bd2 ba1.8k sqft18 E 6th Ave, Runnemede, NJ 08078For SaleMLS ID #NJCD2123730, Christopher McKenty, Opus Elite Real Estate of NJ, LLC. Bright MLS
- $779,0004 bd3 ba2.8k sqft78 Pequot Trl, Medford Lakes, NJ 08055For SaleMLS ID #NJBL2118222, Thomas Critchley, BHHS Fox & Roach-Margate. Bright MLS
- $575,0003 bd2 ba1.8k sqft107 Cameron Dr, Wallingford, PA 19086For SaleMLS ID #PADE2121172, Zac Rank, Iron Valley Real Estate Doylestown. Bright MLS
- $574,0004 bd2 ba1.9k sqft207 Crooked Billet Rd, Hatboro, PA 19040For SaleMLS ID #PAMC2190034, Larry Longo, Coldwell Banker Hearthside. Bright MLS
- $625,0003 bd2 ba2.2k sqft23 Allen Ave, Medford, NJ 08055For SaleMLS ID #NJBL2113730, Jason Gareau, Weichert Realtors-Medford. Bright MLS
- $750,0005 bd3 ba2.4k sqft9 Haines Dr, Moorestown, NJ 08057For SaleMLS ID #NJBL2106502, Sam Lepore, Keller Williams Realty - Moorestown. Bright MLS
