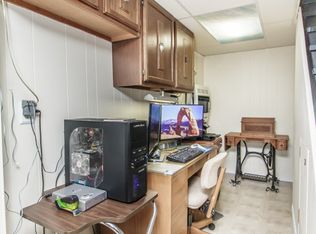
Tucked away on 5.13 private wooded acres, this one of a kind home offers peaceful country living and exceptional versatility. As you wind down the scenic tree lined driveway, you will immediately appreciate the privacy and natural beauty that surrounds this remarkable property. The main level features 3 bedrooms and a beautifully remodeled kitchen with white shaker cabinetry, quartz countertops, stainless steel appliances, and luxury vinyl plank flooring that flows throughout the home. The updated bathrooms add a fresh, modern touch, while the spacious living areas are designed for comfortable everyday living. Step outside and enjoy your own private retreat with a large wraparound concrete patio, pergola, and hot tub, perfect for relaxing or entertaining while taking in the peaceful wooded setting. One of the home's standout features is the fully equipped walkout lower-level IN-LAW suite. With its own private entrance and no steps for easy access, this incredible space includes a full kitchen, living area, bedroom, and full bathroom, making it ideal for multigenerational living, extended guests, or added flexibility. The property also includes a 24' x 20' barn, offering plenty of room for hobbies, storage, or a workshop. Major mechanical updates include a new HVAC system with heat pump installed in 2023, providing back up to the boiler system. New well pump in 2025, water heater 2017, septic D-box 2026. Hot tub conveys. Excellent rated Vandalia schools. SEE ATTACHED LIST OF UPDATES
For sale
$625,000
950 S Dixie Dr, Vandalia, OH 45377
4beds
--sqft
:
Get pre-qualified$4,627/mo
Single Family Residence
Built in 1963
5.13 Acres Lot
$600,400 Zestimate®
$--/sqft
$-- HOA
What's special
Private entrancePrivate wooded acresPeaceful wooded settingHot tubWhite shaker cabinetryStainless steel appliancesBeautifully remodeled kitchen
- 4 days |
- 593 |
- 28 |
Zillow last checked:
Listing updated:
Listed by:
Rhoda E Gazda ABR (937)848-6255,
Keller Williams Advisors Rlty
Source: DABR MLS,MLS#: 965236 Originating MLS: Dayton Area Board of REALTORS
Originating MLS: Dayton Area Board of REALTORSFacts & features
Interior
Bedrooms & bathrooms
- Bedrooms: 4
- Bathrooms: 4
- Full bathrooms: 3
- 1/2 bathrooms: 1
- Main level bathrooms: 2
Primary bedroom
- Level: Main
- Dimensions: 18 x 14
Bedroom
- Level: Main
- Dimensions: 14 x 12
Bedroom
- Level: Main
- Dimensions: 13 x 11
Bedroom
- Level: Lower
- Dimensions: 16 x 10
Dining room
- Level: Main
- Dimensions: 15 x 12
Entry foyer
- Level: Main
- Dimensions: 13 x 6
Kitchen
- Features: Eat-in Kitchen
- Level: Main
- Dimensions: 24 x 12
Kitchen
- Level: Lower
- Dimensions: 13 x 11
Living room
- Level: Main
- Dimensions: 22 x 13
Recreation
- Level: Lower
- Dimensions: 27 x 11
Utility room
- Level: Lower
- Dimensions: 17 x 14
Heating
- Heat Pump, Hot Water, Propane, Steam
Cooling
- Central Air
Appliances
- Included: Dishwasher, Microwave, Range, Refrigerator
Features
- Kitchen Island, Quartz Counters, Remodeled, Solid Surface Counters, Walk-In Closet(s)
- Basement: Finished,Walk-Out Access
- Number of fireplaces: 1
- Fireplace features: One
Video & virtual tour
Property
Parking
- Total spaces: 2
- Parking features: Attached, Garage, Two Car Garage
- Attached garage spaces: 2
Features
- Levels: Two
- Stories: 2
- Patio & porch: Patio
- Exterior features: Patio, Storage
Lot
- Size: 5.13 Acres
- Dimensions: 6-3-15
Details
- Additional structures: Shed(s)
- Parcel number: B02 00602 0003
- Zoning: Residential
- Zoning description: Residential
Construction
Type & style
- Home type: SingleFamily
- Property subtype: Single Family Residence
Materials
- Brick, Frame, Vinyl Siding
Condition
- Year built: 1963
Community & HOA
HOA
- Has HOA: No
Location
- Region: Vandalia
Financial & listing details
- Tax assessed value: $389,770
- Annual tax amount: $7,360
- Date on market: 7/29/2026
- Listing terms: Conventional,FHA,VA Loan
Estimated market value
$600,400
$570,000 - $630,000
$2,403/mo
Price history
| Date | Event | Price |
|---|---|---|
| 7/29/2026 | Listed for sale | $625,000+131.5% |
Source:  DABR MLS #965236 Report a problem DABR MLS #965236 Report a problem | ||
| 9/23/2019 | Sold | $270,000-4.6% |
Source: Public Record Report a problem | ||
| 8/7/2019 | Pending sale | $282,900 |
Source: Better Homes and Gardens Real Estate Big Hill #792074 Report a problem | ||
| 8/1/2019 | Price change | $282,900-0.7% |
Source: Better Homes and Gardens Real Estate Big Hill #792074 Report a problem | ||
| 7/14/2019 | Price change | $284,900-1.7% |
Source: Better Homes and Gardens Real Estate Big Hill #792074 Report a problem | ||
| 6/23/2019 | Price change | $289,900-3.3% |
Source: Better Homes and Gardens Real Estate Big Hill #792074 Report a problem | ||
| 5/29/2019 | Listed for sale | $299,900+6% |
Source: Better Homes and Gardens Real Estate Big Hill #792074 Report a problem | ||
| 10/24/2018 | Listing removed | $282,900 |
Source: eXp Realty #771667 Report a problem | ||
| 9/12/2018 | Price change | $282,900-2.4% |
Source: eXp Realty #771667 Report a problem | ||
| 8/27/2018 | Price change | $289,900-3.3% |
Source: eXp Realty #771667 Report a problem | ||
| 8/10/2018 | Listed for sale | $299,900+26.5% |
Source: eXp Realty #771667 Report a problem | ||
| 9/4/2015 | Sold | $237,000+21.2% |
Source: Agent Provided Report a problem | ||
| 7/1/2003 | Sold | $195,500 |
Source: Public Record Report a problem | ||
Public tax history
| Year | Property taxes | Tax assessment |
|---|---|---|
| 2025 | $7,360 -0.3% | $136,420 |
| 2024 | $7,382 +3.2% | $136,420 |
| 2023 | $7,152 +12.4% | $136,420 +39% |
| 2022 | $6,363 -0.1% | $98,150 |
| 2021 | $6,368 +0.3% | $98,150 |
| 2020 | $6,349 -4.8% | $98,150 +3.8% |
| 2019 | $6,668 -0.2% | $94,560 |
| 2018 | $6,681 +0.7% | $94,560 |
| 2017 | $6,633 +10.4% | $94,560 +12.6% |
| 2016 | $6,009 -0.1% | $83,970 |
| 2015 | $6,017 +1.8% | $83,970 +0.4% |
| 2014 | $5,911 | $83,650 |
Find assessor info on the county website
Monthly payment
Est. payment
Payment breakdown
Explore the cost of this home by adjusting the details. Changes won't be saved.Climate risks
Neighborhood: 45377
Nearby schools
GreatSchools rating
- NADemmitt Elementary SchoolGrades: 1-2Distance: 1.4 mi
- 6/10Morton Middle SchoolGrades: 6-8Distance: 1.7 mi
- 7/10Butler High SchoolGrades: 9-12Distance: 0.3 mi
Schools provided by the listing agent
- District: Vandalia-Butler
Source: DABR MLS. This data may not be complete. We recommend contacting the local school district to confirm school assignments for this home.
- $304,6002 bd2 ba1.8k sqft20 Frances Ln, Vandalia, OH 45377Off Market
- $312,3004 bd3 ba2.1k sqft939 S Dixie Dr, Vandalia, OH 45377Off Market
- $387,3003 bd2 ba2k sqft11 Frances Ln, Vandalia, OH 45377Off Market
- $309,9002 bd2 ba1.8k sqft32 Frances Ln, Vandalia, OH 45377Off Market
- $---- sqft12 Frances Ln, Vandalia, OH 45377Off Market
- $--1 bd1 ba-- sqft860 S Dixie Dr #776F18CCB, Vandalia, OH 45377Off Market
- $--2 bd2 ba-- sqft860 S Dixie Dr #F320A52C6, Vandalia, OH 45377Off Market
- $--1 bd1 ba-- sqft860 S Dixie Dr #1, Vandalia, OH 45377Off Market
A local agent can set up tours, give advice and negotiate with sellers.
A local lender can help you make sure your offer is ready when you are.
Similar homes
- $619,9004 bd2 ba3.5k sqft2990 Peebles Rd, Troy, OH 45373For Sale

 MLS ID #965425, Jeremiah Jenkins, Howard Hanna Real Estate Serv. DABR MLS
 - $609,0004 bd4 ba4.5k sqft2298 Crestridge Dr, Dayton, OH 45414For Sale
 MLS ID #964219, Amy Stamps, Keller Williams Home Town Rlty. DABR MLS
 - $319,9004 bd3 ba2.2k sqft321 Allanhurst Ave, Vandalia, OH 45377For Sale
 MLS ID #958279, Jackie L Halderman, Sibcy Cline Inc.. DABR MLS
 - $549,9004 bd3 ba2.8k sqft2798 Parakeet Ln, Dayton, OH 45434For Sale
 MLS ID #965119, Nathan Evans, Coldwell Banker Heritage. DABR MLS
 - $639,9006 bd4 ba4k sqft1948 Grange Hall Rd, Dayton, OH 45432For SaleMLS ID #963462, Zachary Shade, Bella Realty Group. DABR MLS
- $575,0004 bd4 ba3.7k sqft7728 Devonwood Ct, Dayton, OH 45424For SaleMLS ID #963777, Cindy Lieberman, Plum Tree Realty. DABR MLS
- $635,0005 bd4 ba3.4k sqft2067 Silver Linden Dr, Tipp City, OH 45371For SaleMLS ID #957166, Julia E Caserta, Irongate Inc.. DABR MLS
- $314,9003 bd2 ba1.7k sqft650 W Broadway St, Tipp City, OH 45371For SaleMLS ID #965396, Dylan Richey, Howard Hanna Real Estate Serv. DABR MLS
- $385,0004 bd3 ba2.2k sqft753 Dartmouth Rd, Troy, OH 45373For SaleMLS ID #965395, Trent Barga, Real of Ohio. DABR MLS
- $379,9003 bd2 ba1.8k sqft10619 Frederick Pike, Vandalia, OH 45377For SaleMLS ID #960312, Eric Stoner, NavX Realty, LLC. DABR MLS
- $320,0004 bd3 ba2.2k sqft7519 Rustic Woods Dr, Huber Heights, OH 45424For SaleMLS ID #965121, Tami Holmes, Tami Holmes Realty. DABR MLS
- $534,9004 bd4 ba4k sqft2538 Muirfield Dr, Dayton, OH 45431For SaleMLS ID #964573, Teena Jackson, Redfin Corporation. DABR MLS
- $365,0003 bd2 ba1.7k sqft1180 E Shoop Rd, Tipp City, OH 45371For SaleMLS ID #965017, Taja Salley, NavX Realty, LLC. DABR MLS
- $570,0005 bd4 ba3.9k sqft1120 Senna St, Tipp City, OH 45371For SaleMLS ID #960642, Amanda Wilson, eXp Realty. DABR MLS
- $799,9004 bd5 ba4.6k sqft2054 Winding Brook Way, Xenia, OH 45385For SaleMLS ID #965307, Stephanie Clemens, RE/MAX Victory + Affiliates. DABR MLS
- $724,9004 bd3 ba4.2k sqft6143 Ross Rd, New Carlisle, OH 45344For SaleMLS ID #957351, Scott Marvin, Team Results Realty. DABR MLS
- $345,0004 bd4 ba1.8k sqft6269 Autumn Meadows Dr, Dayton, OH 45424For SaleMLS ID #963027, Christopher John, Red 1 Realty. DABR MLS
- $674,9004 bd4 ba4.7k sqft474 Chowning Cir, Dayton, OH 45429For SaleMLS ID #960473, Meghan Dwyer, Irongate Inc.. DABR MLS
- $509,9004 bd3 ba3.4k sqft2196 Merrimont Dr, Troy, OH 45373For SaleMLS ID #962906, Natalie Correa, NavX Realty, LLC. DABR MLS
- $532,5004 bd3 ba2.6k sqft5385 S Dayton Brandt Rd, New Carlisle, OH 45344For SaleMLS ID #959968, Lorna J Furderer, Howard Hanna Real Estate Serv. DABR MLS
