This Classic Tri-Level has been transformed into a Modern-Day Gem—its Flexible Living spaces accommodate a large family, multi-generational living, home based business use, or simply extra privacy. Situated on a Park-Like Setting with its Original 1960s Brick Wall complemented by Tasteful Landscaping, Front Elevation/Open Porch Deck Accents, Side/Rear Privacy Fencing, Large Paved Parking area, Oversized (603 SF) Detached Garage, 16x16 Rear Deck, Fire Circle, and open area that could accommodate a garden.
[Main level 2]: Entering through the front door…Living Room w/Hardwood Floor, Large Picture Window, Overhead Lighting/Fan, Crown Molding; Kitchen w/Crown Molding, Modern Espresso Cabinets, Double Sink, Backsplash, Laminate Countertops, Tile Floor, Stainless/Black Appliances with Chimney Range Hood, Eat-In Area, and Sliding Doors to Rear 16x16 Deck.
[Upper level 3]: Upstairs from the Living Room…Primary Bedroom #1 w/Hardwood Floor, 2 Closets, Overhead Lighting/Fan, its own Private Den/Sunroom with lots of windows, and access to Full Bath right across the hallway w/Double Vanity, Tub/Shower, and LVP floor; Bedroom #3 also w/Hardwood Floor, 1 Closet, Overhead Lighting/Fan, and shared access to the hall full bath.
[Lower Inlaw level 1]: Downstairs from the Kitchen…Utility Room / Laundry Room / Full Bath with Shower (this area has doors on both sides of it to provide flexible privacy and use); Central Flow Family Room w/zero step Side Entry; Kitchenette w/flexible use space and zero step Rear Entry; Primary Bedroom #2 w/Overhead Lighting, 1 Closet, and En-Suite Bath w/shower; Bedroom #4 w/Overhead Lighting/Fan and 1 Closet. This is an extraordinary property that you must truly tour to appreciate.
Pending
$469,995
9505 Gardenia Dr, Henrico, VA 23228
4beds
2,016sqft
Single Family Residence
Built in 1961
0.26 Acres Lot
$460,000 Zestimate®
$233/sqft
$-- HOA
What's special
- 83 days |
- 628 |
- 43 |
Zillow last checked:
Listing updated:
Listed by:
Paul Wierschem 804-937-2599,
Samson Properties 804-430-9410
Source: CVRMLS,MLS#: 2613998 Originating MLS: Central Virginia Regional MLS
Originating MLS: Central Virginia Regional MLSFacts & features
Interior
Bedrooms & bathrooms
- Bedrooms: 4
- Bathrooms: 3
- Full bathrooms: 3
Primary bedroom
- Description: 2nd Primary Bed w/Private Bath (lower level)
- Level: First
- Dimensions: 13.4 x 11.4
Primary bedroom
- Description: 2 Closets, Morning Room, Hall Bath (upper level)
- Level: Third
- Dimensions: 18.9 x 11.4
Bedroom 2
- Description: Shared Access to Hall Bath (upper level)
- Level: Third
- Dimensions: 13.1 x 8.9
Bedroom 4
- Description: Access to Hall Full Bath/Laundry (lower level)
- Level: First
- Dimensions: 11.8 x 9.0
Additional room
- Description: Kitchenette w/Zero Step Rear Entry (lower level)
- Level: First
- Dimensions: 14.2 x 8.0
Family room
- Description: Zero Step Side Entry; Central Flow (lower level)
- Level: First
- Dimensions: 13.5 x 11.0
Other
- Description: Shower
- Level: First
Other
- Description: Tub & Shower
- Level: Third
Kitchen
- Description: Remodeled Kitchen
- Level: Second
- Dimensions: 15.5 x 11.4
Living room
- Description: Picture Window, Overhead Lighting/Fan
- Level: Second
- Dimensions: 15.5 x 11.4
Sitting room
- Description: Private Den / Sitting Rm / Sunroom (upper level)
- Level: Third
- Dimensions: 17.9 x 14.6
Heating
- Baseboard, Electric, Heat Pump, Other
Cooling
- Central Air, Heat Pump, Other
Appliances
- Included: Dishwasher, Electric Water Heater, Disposal, Refrigerator, Range Hood, Stove, Tankless Water Heater
Features
- Bedroom on Main Level, Ceiling Fan(s), Eat-in Kitchen, Laminate Counters, Multiple Primary Suites
- Flooring: Tile, Vinyl, Wood
- Basement: Crawl Space
- Attic: Access Only
- Has fireplace: No
Interior area
- Total interior livable area: 2,016 sqft
- Finished area above ground: 2,016
Property
Parking
- Total spaces: 2
- Parking features: Driveway, Detached, Garage, Off Street, Oversized, Paved
- Garage spaces: 2
- Has uncovered spaces: Yes
Features
- Levels: Three Or More,Multi/Split
- Stories: 3
- Patio & porch: Front Porch, Deck
- Exterior features: Deck, Paved Driveway
- Pool features: None
- Fencing: Back Yard,Fenced
Lot
- Size: 0.26 Acres
- Features: Landscaped, Level
- Topography: Level
Details
- Parcel number: 7757591584
- Zoning description: R3
Construction
Type & style
- Home type: SingleFamily
- Architectural style: Tri-Level
- Property subtype: Single Family Residence
Materials
- Aluminum Siding, Frame, Vinyl Siding
- Foundation: Slab
- Roof: Composition,Shingle
Condition
- Resale
- New construction: No
- Year built: 1961
Utilities & green energy
- Sewer: Public Sewer
- Water: Public
Community & HOA
Community
- Subdivision: Woodlawn Terrace
Location
- Region: Henrico
Financial & listing details
- Price per square foot: $233/sqft
- Tax assessed value: $434,700
- Annual tax amount: $2,405
- Date on market: 5/23/2026
- Ownership: Individuals
- Ownership type: Sole Proprietor
Estimated market value
$460,000
$437,000 - $483,000
$2,611/mo
Price history
| Date | Event | Price |
|---|---|---|
| 7/22/2026 | Pending sale | $469,995$233/sqft |
Source:  CVRMLS #2613998 Report a problem CVRMLS #2613998 Report a problem | ||
| 5/25/2026 | Listed for sale | $469,995+288.4%$233/sqft |
Source: CVRMLS #2613998 Report a problem | ||
| 3/5/2015 | Sold | $121,000+11.8%$60/sqft |
Source: CVRMLS #1430678 Report a problem | ||
| 11/12/2014 | Sold | $108,230$54/sqft |
Source: Public Record Report a problem | ||
| 5/27/2014 | Sold | $108,230+6.1%$54/sqft |
Source: Public Record Report a problem | ||
| 10/1/2001 | Sold | $102,000$51/sqft |
Source: Public Record Report a problem | ||
Public tax history
| Year | Property taxes | Tax assessment |
|---|---|---|
| 2025 | $2,405 +21.1% | $430,700 +15% |
| 2024 | $1,986 +9.2% | $374,500 +5.6% |
| 2023 | $1,818 +42% | $354,800 +8.9% |
| 2022 | $1,280 +7.6% | $325,800 +138.3% |
| 2021 | $1,189 +17.1% | $136,700 +10.2% |
| 2020 | $1,015 +1.7% | $124,000 +6.3% |
| 2019 | $998 | $116,700 +1.7% |
| 2018 | $998 +114.8% | $114,700 +7.4% |
| 2017 | $465 -59.9% | $106,800 -19.9% |
| 2016 | $1,160 +259.7% | $133,300 +4.3% |
| 2015 | $322 | $127,800 +6.2% |
| 2014 | $322 | $120,300 |
| 2013 | -- | $120,300 -9.5% |
| 2012 | -- | $133,000 -12.6% |
| 2011 | -- | $152,100 |
| 2010 | -- | $152,100 -8.4% |
| 2009 | -- | $166,000 |
Find assessor info on the county website
Monthly payment
Est. payment
Payment breakdown
Explore the cost of this home by adjusting the details. Changes won't be saved.Climate risks
Neighborhood: Laurel
Nearby schools
GreatSchools rating
- 8/10Trevvett Elementary SchoolGrades: PK-5Distance: 0.5 mi
- 1/10Brookland Middle SchoolGrades: 6-8Distance: 0.6 mi
- 1/10Hermitage High SchoolGrades: 9-12Distance: 1.6 mi
Schools provided by the listing agent
- Elementary: Trevvett
- Middle: Brookland
- High: Hermitage
Source: CVRMLS. This data may not be complete. We recommend contacting the local school district to confirm school assignments for this home.
- $335,0003 bd2 ba912 sqft9503 Gardenia Dr, Henrico, VA 23228Off Market
- $292,1003 bd1 ba912 sqft9507 Gardenia Dr, Henrico, VA 23228Off Market
- $285,6003 bd1 ba1k sqft9604 Nandina Dr, Henrico, VA 23228Off Market
- $309,6003 bd1 ba1k sqft9606 Nandina Dr, Henrico, VA 23228Off Market
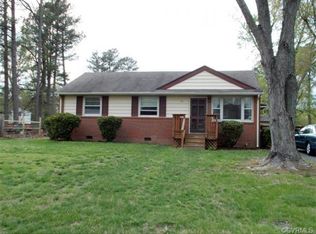
- $274,8003 bd1 ba1k sqft9602 Nandina Dr, Henrico, VA 23228Off Market
- $325,4003 bd2 ba1.4k sqft9501 Gardenia Dr, Henrico, VA 23228Off Market
- $335,2003 bd2 ba840 sqft9509 Gardenia Dr, Henrico, VA 23228Off Market
- $349,9003 bd2 ba1.4k sqft9504 Gardenia Dr, Henrico, VA 23228Sold
A local agent can set up tours, give advice and negotiate with sellers.
Similar homes
- $409,0004 bd3 ba2.1k sqft9304 Carlway Ct, Henrico, VA 23228For Sale
 MLS ID #2612128, Mohammed Al Hasani, First Choice Realty. CVRMLS
 - $445,0004 bd3 ba1.9k sqft9736 Cedar Grove Way, Henrico, VA 23228For Sale
 MLS ID #2620982, Mark Adams, EXP Realty, LLC. CVRMLS
 - $449,0004 bd3 ba1.7k sqft9305 Crystalwood Ln, Henrico, VA 23294For Sale
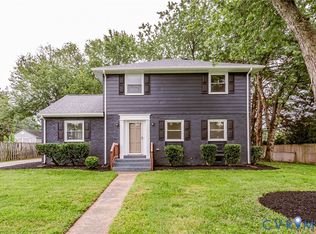 MLS ID #2621206, Issac Abdelmalak, Virginia Capital Realty. CVRMLS
 - $480,0004 bd3 ba2k sqft2305 Wistar Ct, Henrico, VA 23294For Sale
 MLS ID #2618173, Kimber St. Clair, The Wilson Group. CVRMLS
 - $365,0003 bd3 ba1.9k sqft1634 Hungary Rd, Henrico, VA 23228For SaleMLS ID #2613017, Chintan Shah, Samson Properties. CVRMLS
- $450,0003 bd2 ba1.4k sqft12004 Bourne Rd, Glen Allen, VA 23059For SaleMLS ID #2619025, Marc Austin Highfill, Exit First Realty. CVRMLS
- $449,9504 bd3 ba2.5k sqft406 Beecham Dr, Richmond, VA 23227For SaleMLS ID #2602625, Chris Elliott, Keller Williams Realty. CVRMLS
- $429,9993 bd2 ba1.4k sqft414 Keats Rd, Henrico, VA 23229For SaleMLS ID #2621925, Jenny Maraghy, Compass. CVRMLS
- $429,9504 bd4 ba1.6k sqft10917 Bluebell Dr, Glen Allen, VA 23060For SaleMLS ID #2620986, Devon Cyrille, Fathom Realty Virginia. CVRMLS
- $499,0003 bd3 ba2k sqft10541 Glencoe Rd, Glen Allen, VA 23060For SaleMLS ID #2620699, Reagan Wallace, Keller Williams Realty. CVRMLS
- $499,9003 bd2 ba1.6k sqft1401 Chowan Rd, Henrico, VA 23229For SaleMLS ID #2619766, Chris Woods, Chris Woods Realty & Assoc LLC. CVRMLS
- $469,0004 bd3 ba2.1k sqft9830 Pampas Dr, Chesterfield, VA 23832For SaleMLS ID #2621861, Shannon Hyatt, Share Realty. CVRMLS
- $499,9004 bd3 ba1.9k sqft12305 Ashton Glen Ct, Henrico, VA 23238For SaleMLS ID #2621283, Kelly Trentadue, Real Broker LLC. CVRMLS
- $475,0004 bd3 ba2.2k sqft349 Wallingham Dr, Midlothian, VA 23114For SaleMLS ID #2620947, Kris Martin, Napier REALTORS ERA. CVRMLS
- $459,9504 bd3 ba2.1k sqft8262 Tangle Oaks Ct, Mechanicsville, VA 23111For SaleMLS ID #2619884, Janice Taylor, RE/MAX Commonwealth. CVRMLS
- $379,9003 bd2 ba1.2k sqft4957 Newross Ct, Henrico, VA 23228For SaleMLS ID #2620593, Matt Ghazarian, EXP Realty, LLC. CVRMLS
- $535,0004 bd3 ba2.1k sqft10807 Branberry Ln, Henrico, VA 23233For SaleMLS ID #2621402, Steven Koleno, Beycome Brokerage Realty LLC. CVRMLS
- $544,0004 bd3 ba2.4k sqft10620 Correnty Dr, Glen Allen, VA 23059For SaleMLS ID #2620969, Nicole Lee, Samson Properties. CVRMLS
- $400,0004 bd2 ba1.7k sqft2121 Dresden Rd, Henrico, VA 23229For SaleMLS ID #2614002, Kierra Mallory, Cooper Realty Group LLC. CVRMLS
- $525,0005 bd3 ba2.4k sqft4900 Tag Pl, Glen Allen, VA 23060For SaleMLS ID #2620396, Marc Austin Highfill, Exit First Realty. CVRMLS
