Sprawling one-level ranch in an unbeatable location! Situated just one block from Lakeshore Elementary and Jack Z. Fazio Park, offering the perfect blend of convenience and lifestyle. Inside you'll find a sunken living room with fireplace, an open floorplan, and a spacious kitchen and dining area featuring French doors that invite you to the outdoors.This home offers flexibility with a bonus room, multiple fireplaces, and a generous primary suite complete with a full bathroom and double closets. Enjoy year-round natural light in the impressive 14x26 solarium that is ideal for relaxing, entertaining, or nurturing your indoor garden dreams. The oversized pantry/utility space plus separate laundry room with exterior access add everyday functionality.Features include new roof in 2020, a gas range, heat pump with A/C, new dishwasher and refrigerator, and a 2+ car attached garage. Outside, you’ll find raised garden beds and mature fruit trees, perfect for those who love to grow and create their own outdoor oasis.Location truly sets this home apart—close to parks, schools, and amenities, making daily life effortless and enjoyable.Don’t miss your opportunity to own a spacious single-level home in one of the area’s most desirable neighborhood
Pending
Listed by: Premiere Property Group, LLC • Sonya MacDonald
$525,000
9505 NW 21st Avenue, Vancouver, WA 98665
3beds
2,022sqft
:
Get pre-qualified$3,216/mo
Single Family Residence
Built in 1973
9,796 Square Feet Lot
$525,100 Zestimate®
$260/sqft
$-- HOA
What's special
Multiple fireplacesSprawling one-level ranchMature fruit treesBonus roomSpacious single-level homeRaised garden bedsNew dishwasher and refrigerator
- 104 days |
- 103 |
- 0 |
Zillow last checked:
Listing updated:
Listed by:
Sonya MacDonald,
Premiere Property Group, LLC
Source: NWMLS as distributed by MLS GRID,MLS#: 2488759
Facts & features
Interior
Bedrooms & bathrooms
- Bedrooms: 3
- Bathrooms: 2
- Full bathrooms: 2
- Main level bathrooms: 2
- Main level bedrooms: 3
Primary bedroom
- Description: Bathroom, Closet Organizer, Laminate Flooring
- Level: Main
Bedroom
- Description: Closet, Laminate Flooring
- Level: Main
Bedroom
- Description: Closet, Laminate Flooring
- Level: Main
Bathroom full
- Level: Main
Bathroom full
- Level: Main
Bonus room
- Level: Main
Dining room
- Description: Laminate Flooring
- Level: Main
Family room
- Description: French Doors, Family Room/Kitchen Combo
- Level: Main
Kitchen without eating space
- Description: Built in Dishwasher, French Doors, Family Room/KitchenCombo, Free Standing Range, Gas Appliances, Laminate Flooring, Pantry
- Level: Main
Living room
- Description: Fireplace, Laminate Flooring, Sunken
- Level: Main
Rec room
- Level: Main
- Area: 462
- Dimensions: 22 x 21
Utility room
- Description: Laminate Flooring
- Level: Main
Heating
- Fireplace, Forced Air, Heat Pump, Electric, Natural Gas
Cooling
- Heat Pump
Appliances
- Included: Dishwasher, Refrigerator, Stove(s)/Range(s), Trash Compactor, Dishwasher(s), Refrigerator(s), Water Heater: Electricity
Features
- Flooring: Laminate, Vinyl
- Basement: None
- Number of fireplaces: 3
- Fireplace features: Electric, Gas, Wood Burning, Main Level: 3, Fireplace
Interior area
- Total structure area: 2,022
- Total interior livable area: 2,022 sqft
Video & virtual tour
Property
Parking
- Total spaces: 5
- Parking features: Driveway, Attached Garage
- Has attached garage: Yes
- Covered spaces: 3
- Uncovered spaces: 2
Features
- Levels: One
- Stories: 1
- Patio & porch: Fireplace, Water Heater
Lot
- Size: 9,796 Square Feet
- Features: Paved
- Topography: Level
Details
- Parcel number: 098142058
- Zoning: R1-7.5
- Zoning description: Jurisdiction: City
- Special conditions: Standard
Construction
Type & style
- Home type: SingleFamily
- Architectural style: 1 Story
- Property subtype: Single Family Residence
Materials
- Cement Planked, Cement Plank
- Foundation: Concrete Ribbon
- Roof: Composition
Condition
- Good
- Year built: 1973
- Major remodel year: 1973
Utilities & green energy
- Electric: Company: Clark Public Utilities
- Sewer: Sewer Connected, Company: Clark Public Utilities
- Water: Public, Company: Clark Public Utilities
Community & HOA
Community
- Features: CCRs
- Subdivision: Hazel Dell
Location
- Region: Vancouver
Financial & listing details
- Price per square foot: $260/sqft
- Tax assessed value: $471,848
- Annual tax amount: $1,183
- Date on market: 4/17/2026
- Cumulative days on market: 105 days
- Listing terms: Conventional,FHA,VA Loan
- Inclusions: Dishwasher(s), Refrigerator(s), Stove(s)/Range(s), Trash Compactor
Estimated market value
$525,100
$499,000 - $551,000
$2,921/mo
Price history
| Date | Event | Price |
|---|---|---|
| 6/4/2026 | Pending sale | $525,000$260/sqft |
Source:  RMLS (OR) #146305759 Report a problem RMLS (OR) #146305759 Report a problem | ||
| 4/30/2026 | Price change | $525,000-2.8%$260/sqft |
Source: RMLS (OR) #146305759 Report a problem | ||
| 4/17/2026 | Listed for sale | $539,900+225.2%$267/sqft |
Source: RMLS (OR) #146305759 Report a problem | ||
| 7/1/2004 | Sold | $166,000$82/sqft |
Source: Public Record Report a problem | ||
Public tax history
| Year | Property taxes | Tax assessment |
|---|---|---|
| 2024 | $1,154 +11.6% | $471,848 +3.5% |
| 2023 | $1,033 -74.9% | $455,899 +2.1% |
| 2022 | $4,122 +3.3% | $446,374 +19.5% |
| 2021 | $3,992 +12.8% | $373,413 +10% |
| 2020 | $3,539 | $339,367 +6.2% |
| 2019 | $3,539 +9.3% | $319,464 +5.3% |
| 2018 | $3,237 -5.6% | $303,256 +12.9% |
| 2017 | $3,430 +15% | $268,702 +10.4% |
| 2016 | $2,984 +0.5% | $243,346 +7.4% |
| 2015 | $2,968 +0.9% | $226,504 +4.5% |
| 2014 | $2,942 | $216,816 +17.7% |
| 2013 | $2,942 +12.7% | $184,198 +13.4% |
| 2012 | $2,611 +2.7% | $162,407 -11.1% |
| 2011 | $2,542 +3.6% | $182,605 -1.2% |
| 2010 | $2,453 -0.3% | $184,862 -7.8% |
| 2009 | $2,461 | $200,535 -16% |
| 2008 | -- | $238,600 |
| 2007 | -- | $238,600 +60.1% |
| 2005 | -- | $149,000 |
| 2004 | -- | $149,000 +38.9% |
| 2001 | $417 +0.5% | $107,300 |
| 2000 | $415 | $107,300 |
Find assessor info on the county website
Monthly payment
Est. payment
Payment breakdown
Explore the cost of this home by adjusting the details. Changes won't be saved.Climate risks
Neighborhood: Lake Shore
Nearby schools
GreatSchools rating
- 6/10Lake Shore Elementary SchoolGrades: K-5Distance: 0.2 mi
- 4/10Jefferson Middle SchoolGrades: 6-8Distance: 1.3 mi
- 6/10Columbia River High SchoolGrades: 9-12Distance: 0.7 mi
Schools provided by the listing agent
- Elementary: Lake Shore Elementary
- Middle: Jefferson Middle
- High: Columbia River High
Source: NWMLS as distributed by MLS GRID. This data may not be complete. We recommend contacting the local school district to confirm school assignments for this home.
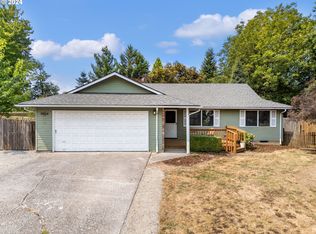
- $472,5003 bd2 ba1.3k sqft9504 NW 20th Ave, Vancouver, WA 98665Sold
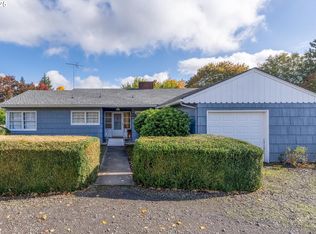
- $670,0003 bd2 ba1.8k sqft9517 NW 21st Ave, Vancouver, WA 98665Sold
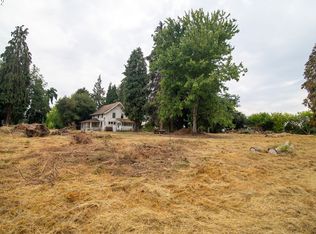
- $592,3003 bd1 ba1.3k sqft2004 NW 94th St, Vancouver, WA 98665Off Market
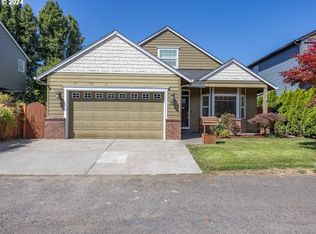
- $591,0004 bd3 ba2.5k sqft9407 NW 22nd Ct, Vancouver, WA 98685Sold
- $675,0003 bd3 ba2.3k sqft2109 NW 96th St, Vancouver, WA 98685Sold
- $475,0003 bd2 ba1.4k sqft1818 NW 95th St, Vancouver, WA 98665Sold
- $460,0003 bd2 ba1k sqft9705 NW 21st Ave, Vancouver, WA 98665Sold
- $480,0003 bd2 ba1.4k sqft9505 NW 23rd Ave, Vancouver, WA 98665Sold
A local agent can set up tours, give advice and negotiate with sellers.
Similar homes
- $514,9954 bd3 ba2.1k sqft1218 NW 93rd St, Vancouver, WA 98665Active
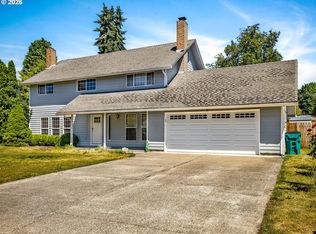
 MLS ID #283057048, Shane Williams, MORE Realty, Inc. RMLS (OR)
 - $510,0004 bd3 ba2.1k sqft1016 NE 126th Street, Vancouver, WA 98685Active
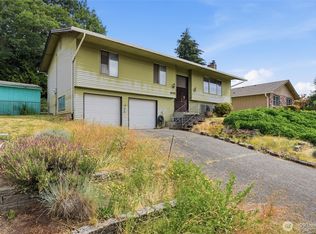 MLS ID #2547761, Tammy Lynn Curlett. NWMLS as distributed by MLS GRID
 - $424,9003 bd2 ba1.5k sqft1228 NW Westridge Street, Vancouver, WA 98665Active
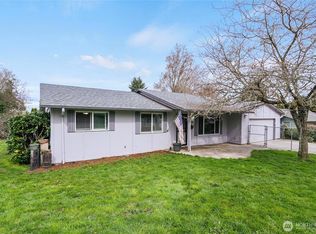 MLS ID #2494661, Ariana D Watson. NWMLS as distributed by MLS GRID
 - $499,0004 bd3 ba2k sqft4000 NE 91st Cir, Vancouver, WA 98665Active
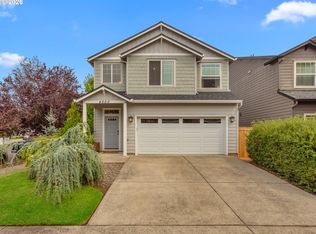 MLS ID #605603975, Tiffany Genton, Berkshire Hathaway HomeServices NW Real Estate. RMLS (OR)
 - $475,0004 bd3 ba2.1k sqft2720 NE 85th Cir, Vancouver, WA 98665ActiveMLS ID #422018158, Brett Leyden, Windermere Northwest Living. RMLS (OR)
- $540,0003 bd2 ba2.2k sqft12005 NW 36th Avenue, Vancouver, WA 98685ActiveMLS ID #2497843, Aric Keith. NWMLS as distributed by MLS GRID
- $604,9993 bd3 ba2.3k sqft6211 NE 22nd Ct, Vancouver, WA 98665ActiveMLS ID #247571963, Diana DeLay, Berkshire Hathaway HomeServices NW Real Estate. RMLS (OR)
- $545,0003 bd2 ba1.6k sqftSylvan Terrace, Vancouver, WA 98686ActiveMLS ID #2528232, Taryn A. Nelson. NWMLS as distributed by MLS GRID
- $585,0004 bd3 ba1.8k sqft10417 NW 24th Avenue, Vancouver, WA 98685ActiveMLS ID #2483549, Mike McCray. NWMLS as distributed by MLS GRID
- $675,0004 bd3 ba2.7k sqft1015 NE 64th Street, Vancouver, WA 98665ActiveMLS ID #2545163, Rebecca Thompson. NWMLS as distributed by MLS GRID
- $565,0004 bd3 ba2.3k sqftBlueberry Hill, Vancouver, WA 98686ActiveMLS ID #2502390, Tonia Rhine. NWMLS as distributed by MLS GRID
- $585,0004 bd3 ba2.2k sqft11309 NW 8th Court, Vancouver, WA 98685ActiveMLS ID #2513345, Shastine M Bredlie. NWMLS as distributed by MLS GRID
- $599,9004 bd3 ba2k sqft11412 NW 7th Court, Vancouver, WA 98685ActiveMLS ID #2534153, Jasmin Coleman. NWMLS as distributed by MLS GRID
- $495,0004 bd2 ba2k sqft3004 NE 54th St, Vancouver, WA 98663ActiveMLS ID #515050251, Tony Lewis, Works Real Estate. RMLS (OR)
- $550,0003 bd2 ba1.4k sqft3909 NE 102nd Ave, Vancouver, WA 98662ActiveMLS ID #372009338, Scott Bain, John L. Scott Real Estate. RMLS (OR)
- $498,5003 bd3 ba1.7k sqftUniversity Woods South Ph 1 Lot 3 Sub 2005 For Ass, Ridgefield, WA 98642ActiveMLS ID #2540831, Kelly Primerano. NWMLS as distributed by MLS GRID
- $599,0005 bd3 ba2.4k sqft18316 NE 50th Ave, Vancouver, WA 98686ActiveMLS ID #253219010, Rick Sadle, Keller Williams Realty Professionals. RMLS (OR)
- $425,0004 bd3 ba1.8k sqftBridgecreek, Vancouver, WA 98664ActiveMLS ID #2561461, Berklee Olson. NWMLS as distributed by MLS GRID
- $615,0004 bd3 ba2.2k sqft3002 NE 44th Street, Vancouver, WA 98663ActiveMLS ID #2538387, Jeanne Frace. NWMLS as distributed by MLS GRID
- $649,0004 bd3 ba1.8k sqft5309 NE 100th Circle, Vancouver, WA 98686ActiveMLS ID #2552715, Shelley Olsen. NWMLS as distributed by MLS GRID
