A private Circle C resort beneath mature trees awaits at this spacious five-bedroom, three-bathroom Austin home, offering 2,830 square feet and a generous lot designed for memorable indoor-outdoor living. At the center of the backyard, a heated saltwater swimming pool and Jacuzzi create a year-round escape. Low-maintenance turf keeps the setting polished, while an outdoor fireplace encourages evening gatherings and an outdoor shower adds convenience after a swim. The surrounding canopy of established trees brings shade, character, and a welcome sense of seclusion. Inside, the flexible floor plan provides ample room for daily routines, guests, and entertaining. An upstairs loft can become a media lounge, game area, studio, or home office. With five bedrooms and three bathrooms, the layout accommodates changing needs, while the home's renovation potential invites a buyer to personalize finishes and shape each space to suit a distinct vision. The location further enhances the opportunity. Circle C Ranch Metro Park trails are nearby for hiking and biking, and Alamo Drafthouse Cinema Slaughter Lane adds dining and entertainment close to home. Convenient highway access simplifies travel across Austin, while the highly rated school district and low tax rate add practical appeal. Offering recreation, flexibility, and meaningful potential in a sought-after southwest Austin neighborhood, this new listing is ready for its next chapter. Schedule your private showing today and experience the backyard oasis, setting, and possibilities for yourself.
Active under contract
Price cut: $20K (9/26)
$979,000
9520 Prescott Dr, Austin, TX 78749
5beds
2,830sqft
Single Family Residence
Built in 2000
8,145 Square Feet Lot
$-- Zestimate®
$346/sqft
$62/mo HOA
What's special
Backyard oasis
- 43 days
- 833
- 75
Zillow last checked:
Listing updated:
Listed by:
Soomin Kim (714) 926-5730,
eXp Realty, LLC (888) 519-7431
Source: Unlock MLS,MLS#: 4329603
Facts & features
Interior
Bedrooms & bathrooms
- Bedrooms: 5
- Bathrooms: 3
- Full bathrooms: 2
- 1/2 bathrooms: 1
- Main level bedrooms: 1
Bedroom
- Features: Ceiling Fan(s)
- Level: Main
Dining room
- Features: Chandelier, CRWN, Dining Area
- Level: Main
Kitchen
- Features: Kitchn - Breakfast Area, Kitchen Island, Quartz Counters, Open to Family Room, Pantry, Recessed Lighting
- Level: Main
Living room
- Features: Ceiling Fan(s), CRWN, High Ceilings
- Level: Main
Office
- Features: Ceiling Fan(s), CRWN, High Ceilings
- Level: Main
Heating
- Central, Fireplace(s), Hot Water, Natural Gas, Wood
Cooling
- Central Air
Appliances
- Included: Built-In Oven(s), Dishwasher, Disposal, Gas Cooktop, Microwave, Self Cleaning Oven, Stainless Steel Appliance(s), Gas Water Heater
Features
- Ceiling Fan(s), Chandelier, Crown Molding, Double Vanity, Entrance Foyer, French Doors, High Ceilings, High Speed Internet, Kitchen Island, Recessed Lighting, Open Floorplan, Pantry, Walk-In Closet(s), Interior Steps, Gas Dryer Hookup, Multiple Dining Areas, Washer Hookup, Quartz Counters, Study/Home Office
- Flooring: Tile, Vinyl, Wood
- Windows: Aluminum Frames, Bay Window(s), Blinds, Double Pane Windows, Plantation Shutters, Screens
- Number of fireplaces: 1
- Fireplace features: Outside, Stone, Wood Burning
Interior area
- Total interior livable area: 2,830 sqft
Property
Parking
- Total spaces: 2
- Parking features: Attached, Door-Single, Driveway, Garage Door Opener, Garage Faces Front
- Attached garage spaces: 2
Accessibility
- Accessibility features: None
Features
- Levels: Two
- Stories: 2
- Patio & porch: Covered, Front Porch, Patio, Rear Porch, See Remarks
- Exterior features: Gas Grill, Gutters Full, Lighting, Outdoor Grill, Private Yard, See Remarks
- Has private pool: Yes
- Pool features: Heated, In Ground, Outdoor Pool, Pool Sweep, Pool/Spa Combo, Saltwater, Waterfall
- Spa features: Hot Tub, In Ground, See Remarks
- Fencing: Back Yard, Fenced, Full, Wood
- View description: None
- Waterfront features: None
Lot
- Size: 8,145 Square Feet
- Features: Back Yard, Curbs, Front Yard, Level, Sprinkler - Automatic, Sprinkler - In-ground, Trees-Large (Over 40 Ft)
Details
- Additional structures: Gazebo, Outdoor Kitchen
- Parcel number: 04184011060000
- Special conditions: Standard
Construction
Type & style
- Home type: SingleFamily
- Property subtype: Single Family Residence
Materials
- Foundation: Slab
- Roof: Shingle
Condition
- Resale
- New construction: No
- Year built: 2000
Details
- Builder name: Capital Pacific
Utilities & green energy
- Sewer: Public Sewer
- Water: Public
- Utilities for property: Cable Available, Electricity Connected, Internet-Cable, Internet-Fiber, Natural Gas Connected, Phone Available, Sewer Connected, Water Connected
Community & HOA
Community
- Features: Clubhouse, Cluster Mailbox, Common Grounds, Conference/Meeting Room, Google Fiber, Park, Planned Social Activities, Playground, Pool, Restaurant, Sidewalks, Sport Court(s)/Facility, Street Lights, Underground Utilities, See Remarks
- Subdivision: Circle C Ranch Ph B Sec 20-A
HOA
- Has HOA: Yes
- Services included: Common Area Maintenance
- HOA fee: $370 semi-annually
- HOA name: Circle C Ranch HOA
Location
- Region: Austin
Financial & listing details
- Price per square foot: $346/sqft
- Tax assessed value: $818,515
- Annual tax amount: $18,038
- Date on market: 9/7/2026
- Listing terms: Cash,Conventional,FHA,VA Loan
- Electric utility on property: Yes
Estimated market value
Not available
Estimated sales range
Not available
Not available
Price history
| Date | Event | Price |
|---|---|---|
| 10/9/2026 | Contingent | $979,000$346/sqft |
Source:  Unlock MLS #4329603 Report a problem | ||
| 9/26/2026 | Price change | $979,000-2%$346/sqft |
Source: Unlock MLS #4329603 Report a problem | ||
| 9/7/2026 | Listed for sale | $999,000+25.7%$353/sqft |
Source: Unlock MLS #4329603 Report a problem | ||
| 5/26/2021 | Sold | -- |
Source: Realty Austin solds #1030361_78749 Report a problem | ||
| 4/7/2021 | Pending sale | $795,000$281/sqft |
Source:  Realty Austin #1030361 Report a problem | ||
| 3/31/2021 | Listed for sale | $795,000$281/sqft |
Source: Unlock MLS #1030361 Report a problem | ||
Public tax history
| Year | Property taxes | Tax assessment |
|---|---|---|
| 2025 | $13,781 +7.5% | $818,515 +6.7% |
| 2024 | $12,820 -6.1% | $767,225 -13.4% |
| 2023 | $13,654 -28.3% | $886,037 -8.1% |
| 2022 | $19,048 | $964,500 +88.9% |
| 2021 | -- | $510,672 +10% |
| 2020 | $9,359 +3.7% | $464,247 |
| 2019 | $9,025 +2.2% | $464,247 +5.2% |
| 2018 | $8,827 | $441,125 +0.6% |
| 2017 | $8,827 +14.8% | $438,291 +8% |
| 2016 | $7,689 | $405,983 +6% |
| 2015 | $7,689 | $382,826 +10% |
| 2014 | $7,689 | $348,024 +9.5% |
| 2013 | -- | $317,695 +2.4% |
| 2012 | -- | $310,179 +5.3% |
| 2011 | -- | $294,538 -0.9% |
| 2010 | -- | $297,318 -14.3% |
| 2009 | -- | $347,000 -8.2% |
| 2008 | -- | $377,877 +27.7% |
| 2007 | -- | $295,871 +2.7% |
| 2006 | -- | $288,076 +18.2% |
| 2005 | -- | $243,706 -21.4% |
| 2002 | $7,764 | $310,000 |
Find assessor info on the county website
Monthly payment
Est. payment
Payment breakdown
Explore the cost of this home by adjusting the details. Changes won't be saved.Climate risks
Neighborhood: Village at Western Oaks
Nearby schools
Schools provided by the listing agent
- Elementary: Kiker
- Middle: Gorzycki
- High: Bowie
- District: Austin ISD
Source: Unlock MLS. This data may not be complete. We recommend contacting the local school district to confirm school assignments for this home.

Similar homes
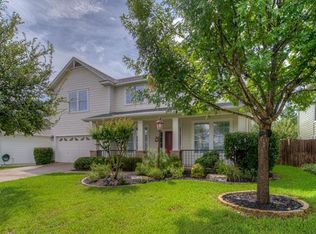
- $935,0006 bd6 ba3.2k sqft7905 & 7907 Tiffany Dr, Austin, TX 78749Active
 MLS ID #9133592, Adam Baker, Serhant Texas, LLC. Unlock MLS
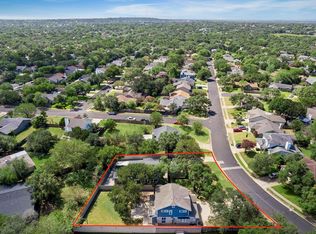
- $959,9005 bd3 ba3.1k sqft5604 Beachmont Ct, Austin, TX 78739Active
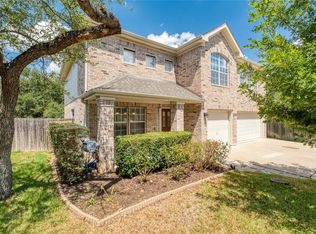 MLS ID #3674164, Manny Teran, eXp Realty, LLC. Unlock MLS
- $875,0004 bd2 ba2.2k sqft7208 Wheeler Branch Trl, Austin, TX 78749Active
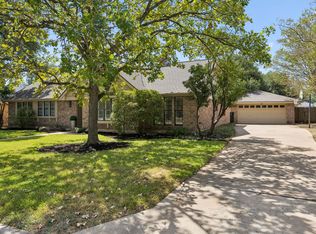 MLS ID #6687866, Lonnie Van Tyle, Friedmann Parks Realty. Unlock MLS
- $845,0004 bd3 ba2.9k sqft10810 Pinkney Ln, Austin, TX 78739Active
 MLS ID #1362064, Mary Ann Sanchez-Benavides, Keller Williams Realty. Unlock MLS
- $899,9004 bd3 ba3.1k sqft8008 Ladera Verde Dr, Austin, TX 78739ActiveMLS ID #3905886, Clay Byrne, Keller Williams Realty. Unlock MLS
- $684,9003 bd3 ba2.2k sqft7826 Wheel Rim Cir, Austin, TX 78749ActiveMLS ID #1594717, Liz Hart, Networth Realty of Austin. Unlock MLS
- $895,0004 bd2 ba2.2k sqft9000 Rock Way Dr, Austin, TX 78736ActiveMLS ID #8726846, Peter Dennison, Keller Williams Realty. Unlock MLS
- $850,0004 bd3 ba3.3k sqft8501 Persimmon Grv, Austin, TX 78737ActiveMLS ID #8878685, Audra Burtch, Compass RE Texas, LLC. Unlock MLS
- $810,0004 bd3 ba2.5k sqft9203 Comburg Dr, Austin, TX 78748ActiveMLS ID #5883413, Lori Huey, Coldwell Banker Realty. Unlock MLS
- $774,9994 bd2 ba2.6k sqft2909 Cavern Mist Ln, Austin, TX 78739ActiveMLS ID #9230974, Sean Tipps, Spyglass Realty. Unlock MLS
- $1,250,0004 bd3 ba3.1k sqft9004 Tara Ln, Austin, TX 78737ActiveMLS ID #6823912, Talitha Newman, Allure Real Estate. Unlock MLS
- $565,0003 bd2 ba1.8k sqft4713 Ramies Run, Austin, TX 78749ActiveMLS ID #9909388, Michael Frost, Compass RE Texas, LLC. Unlock MLS
- $599,9003 bd3 ba1.5k sqft4608 Velasco Pl, Austin, TX 78749ActiveMLS ID #9080024, Caitlyn Niemie, LPT Realty LLC - Ascend Group. Unlock MLS
- $998,0004 bd4 ba2.6k sqft520 Goodnight Trl, Dripping Springs, TX 78620ActiveMLS ID #6400952, Sarah DiMarco, Keller Williams Realty. Unlock MLS
- $975,0004 bd4 ba3.4k sqft5007 Evidence Cv, Spicewood, TX 78669ActiveMLS ID #2423450, Nancy Cree, Pinnacle Realty Advisors. Unlock MLS
- $798,0004 bd3 ba2.2k sqft504 Buckaroo Trl, Buda, TX 78610ActiveMLS ID #4384393, Allen Auth, ERA Experts. Unlock MLS
- $999,5004 bd4 ba3.5k sqft12017 Portobella Dr, Austin, TX 78732ActiveMLS ID #7663377, Craig Smyser, 1835 Realty LLC. Unlock MLS
- $1,049,0005 bd4 ba3.5k sqft12804 Wooded Lake Ct, Austin, TX 78732ActiveMLS ID #9174981, Jenny Rosas, Compass RE Texas, LLC. Unlock MLS
- $1,174,9004 bd3 ba2.6k sqft11619 Lake Stone Dr, Austin, TX 78738ActiveMLS ID #8048875, Patrick Birdsong, Realty of America, LLC. Unlock MLS
- $999,0004 bd4 ba3.5k sqft12321 Edenvale Path, Austin, TX 78732ActiveMLS ID #5455847, Teri Johnson, Teri Johnson Properties. Unlock MLS
