Picture yourself coming home to this charming Cape Cod-style residence in River Ridge, offering 4 bedrooms, 2 bathrooms, and approximately 2,500 square feet of living space. From the moment you enter, the home offers character and details that set it apart.
The welcoming foyer, kitchen and den feature unique flooring crafted from old roofing tiles, creating a distinctive look with historic character and texture. The spacious layout provides plenty of flexibility for comfortable everyday living, entertaining, work-from-home space, hobbies, or whatever suits your needs.
Step outside and discover the backyard swimming pool—a true focal point for relaxing, entertaining, and enjoying the warm Louisiana climate. The generous outdoor space adds another dimension to this already inviting property.
With its classic Cape Cod-style architecture, approximately 2,500 square feet of living space, unique tile flooring, 4 bedrooms, 2 bathrooms, and private swimming pool, this River Ridge home offers a combination of character, space, and outdoor enjoyment that's hard to overlook. Conveniently located to shopping, dining, recreation, and everyday amenities. Come see the character, envision the possibilities, and make this one your own!
Active
$460,000
9529 Robin Ln, River Ridge, LA 70123
4beds
2,500sqft
Single Family Residence
Built in 1956
0.25 Acres Lot
$439,800 Zestimate®
$184/sqft
$-- HOA
What's special
Private swimming poolClassic cape cod-style architectureWelcoming foyerCape cod-style residenceGenerous outdoor space
- 8 days
- 762
- 72
Likely to sell faster than
Zillow last checked:
Listing updated:
Listed by:
Anne Favret 504-390-2335,
REVE, REALTORS 504-300-0700
Source: GSREIN,MLS#: 2577506
Facts & features
Interior
Bedrooms & bathrooms
- Bedrooms: 4
- Bathrooms: 2
- Full bathrooms: 2
Primary bedroom
- Description: Flooring: Carpet
- Level: First
- Dimensions: 14'11 x 11'1
Bedroom
- Description: Flooring: Carpet
- Level: First
- Dimensions: 12' x 14'11
Bedroom
- Description: Flooring: Wood
- Level: Second
- Dimensions: 12'5 x 12'10
Bedroom
- Description: Flooring: Wood
- Level: Second
- Dimensions: 19'2 x 17'5
Den
- Description: Flooring: Other
- Level: First
- Dimensions: 27'3 x 18'2
Dining room
- Description: Flooring: Other
- Level: First
- Dimensions: 11'0 x 10'2
Kitchen
- Description: Flooring: Other
- Level: First
- Dimensions: 11'6 x 11'0
Living room
- Description: Flooring: Carpet
- Level: First
- Dimensions: 16'2 x 11'3
Heating
- Central
Cooling
- Central Air, 1 Unit
Appliances
- Included: Cooktop, Dishwasher, Disposal, Microwave, Oven, Range, Refrigerator
Features
- Carbon Monoxide Detector
- Has fireplace: Yes
- Fireplace features: Gas Starter, Wood Burning
Interior area
- Total structure area: 2,700
- Total interior livable area: 2,500 sqft
Property
Parking
- Parking features: Driveway, Garage
- Has garage: Yes
- Has uncovered spaces: Yes
Features
- Levels: Two
- Stories: 2
- Patio & porch: Other
- Exterior features: Fence
- Pool features: In Ground
Lot
- Size: 0.25 Acres
- Dimensions: 73 x 150
- Features: City Lot, Oversized Lot
Details
- Parcel number: 0910004624
- Special conditions: None
Construction
Type & style
- Home type: SingleFamily
- Architectural style: Cape Cod
- Property subtype: Single Family Residence
Materials
- Brick, Wood Siding
- Foundation: Slab
- Roof: Asphalt,Shingle
Condition
- Very Good Condition
- Year built: 1956
Utilities & green energy
- Sewer: Public Sewer
- Water: Public
Community & HOA
Community
- Security: Security System
HOA
- Has HOA: No
Location
- Region: River Ridge
Financial & listing details
- Price per square foot: $184/sqft
- Tax assessed value: $107,800
- Annual tax amount: $398
- Date on market: 9/16/2026
Estimated market value
$439,800
$418,000 - $462,000
$2,053/mo
Price history
| Date | Event | Price |
|---|---|---|
| 9/16/2026 | Listed for sale | $460,000$184/sqft |
Source:  GSREIN #2577506 Report a problem GSREIN #2577506 Report a problem | ||
Public tax history
| Year | Property taxes | Tax assessment |
|---|---|---|
| 2024 | $398 -4.2% | $10,780 |
| 2023 | $415 +2.8% | $10,780 |
| 2022 | $404 +7.8% | $10,780 |
| 2021 | $375 +0.8% | $10,780 |
| 2020 | $372 -2.8% | $10,780 |
| 2019 | $383 +7.4% | $10,780 |
| 2018 | $356 | $10,780 |
| 2017 | $356 | $10,780 |
| 2016 | $356 +1% | $10,780 |
| 2015 | $353 | $10,780 |
| 2014 | $353 | $10,780 |
| 2013 | -- | $10,780 |
| 2012 | -- | $10,780 |
| 2011 | -- | $10,780 |
| 2010 | -- | $10,780 |
| 2009 | -- | $10,780 |
| 2008 | -- | $10,780 |
| 2007 | -- | $10,780 |
| 2006 | -- | -- |
| 2005 | -- | -- |
| 2004 | -- | -- |
| 2003 | -- | -- |
| 2002 | -- | -- |
| 2001 | -- | -- |
| 2000 | -- | -- |
Find assessor info on the county website
Monthly payment
Est. payment
Payment breakdown
Explore the cost of this home by adjusting the details. Changes won't be saved.Climate risks
Neighborhood: 70123
Nearby schools
Similar homes
- $469,9004 bd3 ba2.1k sqft9412 Citrus Ln, River Ridge, LA 70123For Sale
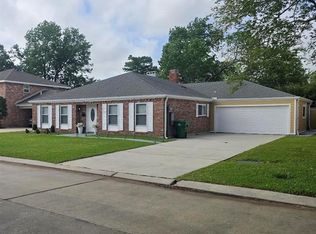
 MLS ID #2552101, Robin Barse, Compass Westbank. GSREIN
 - $459,0004 bd2 ba2.1k sqft165 Hibiscus Pl, River Ridge, LA 70123For Sale
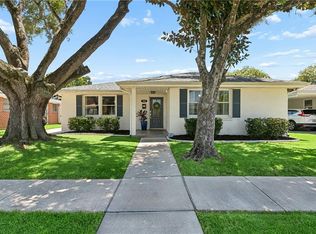 MLS ID #2572969, Tracey Duplantis, Homesmart Realty South. GSREIN
 - $450,0004 bd3 ba2.3k sqft9428 Francine Dr, River Ridge, LA 70123For Sale
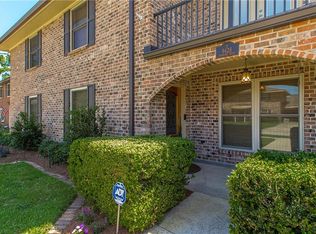 MLS ID #2530789, Jeffery Frederick, KELLER WILLIAMS REALTY 455-0100. GSREIN
 - $344,9003 bd2 ba2.1k sqft1116 Generes Dr, River Ridge, LA 70123For Sale
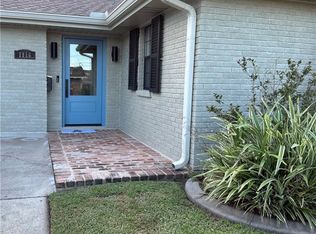 MLS ID #2576995, Carlette Williams, Compass Uptown-Maple St. GSREIN
 - $445,0003 bd2 ba2.3k sqft8708 Tanglewild Pl, New Orleans, LA 70123For SaleMLS ID #2560704, Kim Brandt, Riverside Realty, Inc.. GSREIN
- $415,0003 bd2 ba1.7k sqft9412 Francine Dr, River Ridge, LA 70123For SaleMLS ID #2554633, Anthony Ruiz, NOLA Living Realty. GSREIN
- $525,0005 bd3 ba2.6k sqft9900 Martha Ln, River Ridge, LA 70123For SaleMLS ID #2554172, Jill Wren, REMAX N.O. Properties. GSREIN
- $369,0004 bd2 ba1.7k sqft160 W Henfer Ave, River Ridge, LA 70123For SaleMLS ID #2574843, Paul Slater, NOLA Property Advisors. GSREIN
- $389,0005 bd4 ba3k sqft10313 Jefferson Hwy, River Ridge, LA 70123For SaleMLS ID #2568094, Gary Scheibe, Homesmart Realty South. GSREIN
- $429,0003 bd2 ba1.7k sqft8724 Melrose Ln, River Ridge, LA 70123For SaleMLS ID #2568872, Kim Brandt, Riverside Realty, Inc.. GSREIN
- $390,0003 bd2 ba1.6k sqft9732 Dart St, River Ridge, LA 70123For SaleMLS ID #2563546, Josue Soto, KELLER WILLIAMS REALTY 455-0100. GSREIN
- $499,0004 bd4 ba3.1k sqft10530 Carthage St, River Ridge, LA 70123For SaleMLS ID #2561261, Thomas Bookhardt, United Real Estate Partners LLC. GSREIN
- $299,0004 bd3 ba2.3k sqft101 Hazel Dr, River Ridge, LA 70123For SaleMLS ID #2577860, Lain Gorman, Gulf South Real Estate Solutions, LLC. GSREIN
- $369,0003 bd2 ba1.4k sqft117 E Henfer Ave, Harahan, LA 70123For SaleMLS ID #2550675, Lisa Nguyen, ARMSTRONG REALTY. GSREIN
- $430,0004 bd3 ba2.6k sqft233 Colonial Club Dr, Harahan, LA 70123For SaleMLS ID #2556082, Randy LeBlanc, LeBlanc Realty Group, LLC. GSREIN
- $359,0003 bd2 ba1.7k sqft109 Valerie St, New Orleans, LA 70123For SaleMLS ID #2576609, William Baker, REMAX N.O. Properties. GSREIN
- $415,0003 bd2 ba2.2k sqft8021 Barocco Dr, Harahan, LA 70123For SaleMLS ID #2567009, Marianne DeRouen-Beary, Compass Kenner. GSREIN
- $360,0003 bd2 ba1.9k sqft10105 Joel Ave, River Ridge, LA 70123For SaleMLS ID #2574016, Joel Barker, Barker & CO Real Estate. GSREIN
- $414,9004 bd3 ba2k sqft341 Soniat Ave, Harahan, LA 70123For SaleMLS ID #2560559, Jack Kinler, Burk Brokerage, LLC. GSREIN
