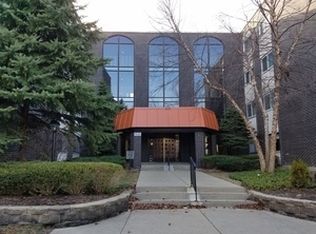

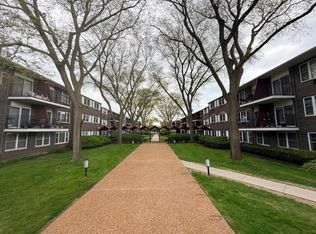
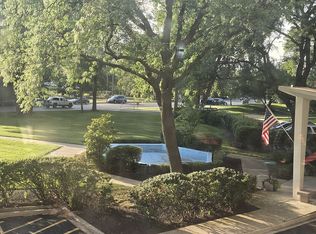
Barcelona at Its Very Best! Top-Floor Corner Unit - One of the Most Desirable Residences in the Building! Experience exceptional top-floor living in one of the finest locations within this sought-after community. This spacious, sun-filled, beautifully renovated 3-bedroom, 2-bath condominium offers an open-concept floor plan with high-end finishes and quality craftsmanship throughout. The stunning custom kitchen features rich cherry wood cabinetry, granite countertops, a built-in breakfast area, and elegant Italian natural travertine flooring. Hardwood floors flow throughout the main living areas, while the luxurious primary bath showcases Jerusalem Gold natural limestone, a spa-inspired steam shower, and premium finishes. The hallway and second bathroom are beautifully appointed with French natural limestone. Designed for both comfort and functionality, the home offers two walk-in closets, including one in the expansive primary suite, which also features a private en-suite bath. The generous living and dining areas open to an extra-long private balcony overlooking the community pool-an ideal setting for relaxing or entertaining. Additional features include in-unit laundry, an upgraded 200-amp electrical service with an additional large subpanel, two elevators, an oversized heated indoor garage parking space (#18), and access to a party room. Ideally situated directly across from Old Orchard Mall and just minutes from shopping, dining, parks, and public transportation, this exceptional home offers the perfect blend of luxury, comfort, and convenience. A rare opportunity to own one of the premier residences in this highly desirable community!
Contingent
$374,900
9530 N Lamon Ave #402, Skokie, IL 60077
3beds
1,700sqft
:
Get pre-qualified$3,419/mo
Condominium, Single Family Residence
Built in 1974
-- sqft lot
$372,600 Zestimate®
$221/sqft
$546/mo HOA
What's special
Premium finishesHigh-end finishesExpansive primary suiteIn-unit laundryPrivate en-suite bathOpen-concept floor planJerusalem gold natural limestone
- 29 days |
- 417 |
- 18 |
Zillow last checked:
Listing updated:
Listed by:
Elena Dan 773-230-5985,
Realty Advisors Elite LLC,
Marius Dan 312-208-6034,
Realty Advisors Elite LLC
Source: MRED as distributed by MLS GRID,MLS#: 12689835
Facts & features
Interior
Bedrooms & bathrooms
- Bedrooms: 3
- Bathrooms: 2
- Full bathrooms: 2
Rooms
- Room types: Foyer
Primary bedroom
- Features: Flooring (Hardwood), Bathroom (Full, Double Sink, Shower Only)
- Level: Fourth
- Area: 204 Square Feet
- Dimensions: 17X12
Bedroom 2
- Features: Flooring (Hardwood)
- Level: Fourth
- Area: 154 Square Feet
- Dimensions: 14X11
Bedroom 3
- Features: Flooring (Carpet)
- Level: Fourth
- Area: 140 Square Feet
- Dimensions: 14X10
Dining room
- Features: Flooring (Hardwood)
- Level: Fourth
- Area: 165 Square Feet
- Dimensions: 15X11
Foyer
- Level: Fourth
- Area: 60 Square Feet
- Dimensions: 12X5
Kitchen
- Features: Kitchen (Eating Area-Breakfast Bar, Custom Cabinetry, Granite Counters, Updated Kitchen), Flooring (Travertine)
- Level: Fourth
- Area: 135 Square Feet
- Dimensions: 15X9
Laundry
- Features: Flooring (Tile)
- Level: Main
- Area: 24 Square Feet
- Dimensions: 4X6
Living room
- Features: Flooring (Parquet)
- Level: Fourth
- Area: 260 Square Feet
- Dimensions: 20X13
Heating
- Electric
Cooling
- Central Air
Appliances
- Included: Range, Microwave, Dishwasher, Refrigerator, Washer, Dryer, Disposal, Stainless Steel Appliance(s), Wine Refrigerator, Range Hood, Electric Oven
- Laundry: Washer Hookup
Features
- Steam Room, Elevator, Storage, Walk-In Closet(s), Open Floorplan, Dining Combo, Granite Counters, Lobby
- Flooring: Hardwood
- Basement: None
Interior area
- Total structure area: 1,700
- Total interior livable area: 1,700 sqft
Property
Parking
- Total spaces: 1
- Parking features: Garage Door Opener, Heated Garage, Yes, Attached, Garage
- Attached garage spaces: 1
- Has uncovered spaces: Yes
Accessibility
- Accessibility features: No Disability Access
Details
- Parcel number: 10162040201062
- Special conditions: None
Construction
Type & style
- Home type: Condo
- Property subtype: Condominium, Single Family Residence
Materials
- Brick
Condition
- New construction: No
- Year built: 1974
Utilities & green energy
- Sewer: Public Sewer
- Water: Lake Michigan
Community & HOA
Community
- Subdivision: Barcelona
HOA
- Has HOA: Yes
- Amenities included: Coin Laundry, Elevator in Residence, Party Room, Pool
- Services included: Water, Insurance, Pool, Lawn Care, Scavenger, Snow Removal
- HOA fee: $546 monthly
Location
- Region: Skokie
Financial & listing details
- Price per square foot: $221/sqft
- Annual tax amount: $5,053
- Date on market: 7/9/2026
- Ownership: Condo
Estimated market value
$372,600
$354,000 - $391,000
$3,154/mo
Price history
| Date | Event | Price |
|---|---|---|
| 7/17/2026 | Contingent | $374,900$221/sqft |
Source:  MRED as distributed by MLS GRID #12689835 Report a problem MRED as distributed by MLS GRID #12689835 Report a problem | ||
| 7/9/2026 | Listed for sale | $374,900+127.2%$221/sqft |
Source: MRED as distributed by MLS GRID #12689835 Report a problem | ||
| 1/20/2010 | Sold | $165,000$97/sqft |
Source: MRED as distributed by MLS GRID #07099219 Report a problem | ||
Public tax history
Tax history is unavailable.
Monthly payment
Est. payment
Payment breakdown
Explore the cost of this home by adjusting the details. Changes won't be saved.Climate risks
Neighborhood: Old Orchard
Nearby schools
GreatSchools rating
- 7/10Jane Stenson SchoolGrades: K-5Distance: 0.6 mi
- 8/10Old Orchard Jr High SchoolGrades: PK,6-8Distance: 0.4 mi
- 7/10Niles North High SchoolGrades: 9-12Distance: 0.4 mi
Schools provided by the listing agent
- Elementary: Jane Stenson School
- Middle: Old Orchard Junior High School
- High: Niles North High School
- District: 68
Source: MRED as distributed by MLS GRID. This data may not be complete. We recommend contacting the local school district to confirm school assignments for this home.
- $313,0003 bd2 ba1.7k sqft9530 Lamon Ave APT 102, Skokie, IL 60077Off Market
- $202,5001 bd1 ba114k sqft9530 Lamon Ave APT 103, Skokie, IL 60077Off Market

- $195,0001 bd1 ba1.1k sqft9530 Lamon Ave APT 104, Skokie, IL 60077Sold
- $196,2001 bd1 ba1k sqft9530 Lamon Ave APT 105, Skokie, IL 60077Off Market
- $218,9001 bd1 ba1.1k sqft9530 Lamon Ave APT 106, Skokie, IL 60077Off Market
- $260,0002 bd2 ba1.5k sqft9530 Lamon Ave APT 107, Skokie, IL 60077Sold
- $281,1002 bd-- ba114k sqft9530 Lamon Ave APT 108, Skokie, IL 60077Off Market
- $278,2002 bd-- ba114k sqft9530 Lamon Ave APT 110, Skokie, IL 60077Off Market
A local agent can set up tours, give advice and negotiate with sellers.
Similar homes
- $339,7003 bd2 ba1.7k sqft9529 Bronx Ave APT 401, Skokie, IL 60077Active
 MLS ID #12637835, Ewa Zalupska, Chicagoland Brokers, Inc.. MRED as distributed by MLS GRID
 - $238,9002 bd2 ba1k sqft8710 Skokie Blvd #3BS, Skokie, IL 60077New
 MLS ID #12722648, Ariz Gohar, Sky High Real Estate Inc.. MRED as distributed by MLS GRID
 - $279,9993 bd2 ba1.1k sqft4820 Conrad Ave #106, Skokie, IL 60077Active
 MLS ID #12680600, Sheela Eapen, Sky High Real Estate Inc.. MRED as distributed by MLS GRID
 - $269,0002 bd2 ba2k sqft7141 N Kedzie Ave APT 204, Chicago, IL 60645For Sale By Owner
- $299,0003 bd2 ba1.9k sqft7061 N Kedzie Ave Suite 1102, Chicago, IL 60645Re-activatedMLS ID #12707383, Rais Ahmed, Century 21 Universal. MRED as distributed by MLS GRID
- $375,0003 bd2 ba1.1k sqft540 Hinman Ave APT 7, Evanston, IL 60202Price ChangeMLS ID #12623941, Julie Barbour, Coldwell Banker Realty. MRED as distributed by MLS GRID
- $390,0003 bd3 ba2k sqft9255 W Ballard Rd, Des Plaines, IL 60016NewMLS ID #12724268, Sebastian Hila, Optimus Realty Inc. MRED as distributed by MLS GRID
- $369,9983 bd2 ba1.4k sqft4932 N Harding Ave APT 1S, Chicago, IL 60625ActiveMLS ID #12697140, Ricardo Garcia, Village Realty Inc. MRED as distributed by MLS GRID
- $419,9003 bd2 ba1.5k sqft9406 N Oak Ave, Des Plaines, IL 60016NewMLS ID #12717420, Misha Taliya, RE/MAX Properties Northwest. MRED as distributed by MLS GRID
- $384,0002 bd2 ba1.4k sqft8340 Callie Ave Unit 104, Morton Grove, IL 60053Price ChangeMLS ID #12676669, Grace Martinez, Exit Grace Realty. MRED as distributed by MLS GRID
- $329,4992 bd2 ba1.6k sqft4601 W Touhy Ave APT 506, Lincolnwood, IL 60712ActiveMLS ID #12708577, Fariba Rezaian, Berkshire Hathaway HomeServices Chicago. MRED as distributed by MLS GRID
- $399,9002 bd2 ba1.4k sqft2460 W Talcott Rd APT 220, Park Ridge, IL 60068ActiveMLS ID #12714735, Zbigniew Bulkowski, arhome realty. MRED as distributed by MLS GRID
- $299,0002 bd2 ba1.5k sqft5501 Lincoln Ave Unit 510, Morton Grove, IL 60053ActiveMLS ID #12665436, Daniel Macahon, Advocate Realty. MRED as distributed by MLS GRID
- $419,9004 bd2 ba1.6k sqft4850 N Prospect Ave, Norridge, IL 60706NewMLS ID #12724537, Teresa Slowinski, RE/MAX City. MRED as distributed by MLS GRID
- $338,0002 bd2 ba1.1k sqft1033 Busse Hwy APT 2A, Park Ridge, IL 60068ActiveMLS ID #12715376, Halina Latuszek, K & L REALTY, INC. MRED as distributed by MLS GRID
- $460,0003 bd2 ba1k sqft9220 Luna Ave, Morton Grove, IL 60053ActiveMLS ID #12686461, Bertha Leguizamon, Bertha R. Leguizamon. MRED as distributed by MLS GRID
- $275,0002 bd2 ba1.2k sqft9009 Golf Rd APT 2G, Des Plaines, IL 60016ActiveMLS ID #12686395, Charles Nicholson, CRB, Nicholson Real Estate Inc.. MRED as distributed by MLS GRID
- $324,9002 bd2 ba1.2k sqft6611 W Belmont Ave APT 1, Chicago, IL 60634NewMLS ID #12713107, Slavko Gajic, G13 Properties LLC. MRED as distributed by MLS GRID
- $358,7003 bd2 ba1.7k sqft15145 W Walnut Dr, Deerfield, IL 60015ActiveMLS ID #12654216, Nancy Taylor, E-PRO, Berkshire Hathaway HomeServices Chicago. MRED as distributed by MLS GRID
- $249,9002 bd2 ba1.2k sqft6330 Lincoln Ave Unit 1E, Morton Grove, IL 60053ActiveMLS ID #12688270, Farhan Siddique, Selective Realty Services Inc. MRED as distributed by MLS GRID
