Welcome to 955 Chevelle Dr, Akron, OH 44319— A true testament to enduring quality, this property remains in unparalleled condition, ready to welcome new memories. This elegant 3-bedroom brick ranch encompasses comfort and charm with its meticulous design. Featuring two well-appointed living spaces , the home is both practical and stylish. The family room, a cozy gathering spot, offers a seamless transition to a serene backyard. Enclosed by a privacy fence, this personal retreat boast stunning trees, flourishing grapevines, and ample space for relaxation or entertainment. Further enhancing the home's allure is a formal living room, which provides a tranquil area for relaxation. The dining area and spacious kitchen are perfect for hosting dinners, while the finished basement is a versatile space that can serve as a recreational hub and offers ample additional storage. Recent upgrades include new windows, flooring, and the installation of a whole house generator, ensuring peace of mind and uninterrupted comfort. The essence of this home is the assurance it brings—sleep soundly knowing you've invested in a solid, lovingly-maintained property. This home isn't just a structure; it's a foundation for a lifetime of peace and happiness. If you're seeking a trustworthy, move-in ready haven, your search ends here. You know how they say a house is move in ready ... this home is truly move in ready.
For sale by owner
$389,999
955 Chevelle Dr, Akron, OH 44319
3beds
2,322sqft
SingleFamily
Built in 1965
0.58 Acres Lot
$-- Zestimate®
$168/sqft
$-- HOA
What's special
Privacy fenceStunning treesTwo well-appointed living spacesFlourishing grapevinesSpacious kitchenNew windows
What the owner loves about this home
New 28' x 32' Amish built Garage built 2025
Whole house generator - 2020
Garage attached has new garage door opener with gas heater
New Water softener from Clearwater - 2025
Roof is approximately 10 years old from reports of the neighbors
Amish built seating in backyard
New Concrete and Outside picnic area with electric
Ring Security on the property
Cedar fence with 4 gates
Ungraded landscaping with river rock and mulch
2 driveways for easy access
New Amish built cabinets and quartz countertops
Amish Oak Island with quartz countertop to match
New lighting inside and out
New Stainless Steel appliances
First floor laundry new LG Stackable unit
Second floor laundry available as well
New Vinyl flooring throughout
Freshly painted 2025
New concrete steps and sidewalk
New Electric panel and updates with new EV plug
New plumbing throughout
New Sump Pump - 2025
New garage door opener that is WIFI
New door handles and locks throughout
Nice updated blinds and treatments
Large extra Refrigerator in basement with waterlines
- 7 days
- 552
- 14
Listed by:
Property Owner (330) 352-1703
Facts & features
Interior
Bedrooms & bathrooms
- Bedrooms: 3
- Bathrooms: 2
- Full bathrooms: 2
Heating
- Forced air, Gas
Cooling
- Central
Appliances
- Included: Dishwasher, Dryer, Microwave, Range / Oven, Refrigerator, Washer
Features
- Flooring: Other, Carpet, Concrete, Linoleum / Vinyl
- Basement: Partially finished
- Has fireplace: Yes
Interior area
- Total interior livable area: 2,322 sqft
Property
Parking
- Total spaces: 4
- Parking features: Garage - Attached, Garage - Detached
Features
- Exterior features: Vinyl, Brick, Metal
- Has view: Yes
- View description: Park
Lot
- Size: 0.58 Acres
Details
- Parcel number: 5103712
Construction
Type & style
- Home type: SingleFamily
Materials
- brick
- Roof: Asphalt
Condition
- New construction: No
- Year built: 1965
Community & HOA
Location
- Region: Akron
Financial & listing details
- Price per square foot: $168/sqft
- Tax assessed value: $180,210
- Annual tax amount: $3,973
- Date on market: 9/18/2026
Estimated market value
Not available
Estimated sales range
Not available
$2,300/mo
Price history
| Date | Event | Price |
|---|---|---|
| 9/18/2026 | Listed for sale | $389,999$168/sqft |
Source: Owner Report a problem | ||
| 6/4/2026 | Listing removed | -- |
Source: Owner Report a problem | ||
| 5/22/2026 | Listed for sale | $389,999$168/sqft |
Source: Owner Report a problem | ||
| 5/8/2026 | Listing removed | -- |
Source: Owner Report a problem | ||
| 4/29/2026 | Listed for sale | $389,999+47.2%$168/sqft |
Source: Owner Report a problem | ||
| 12/20/2023 | Sold | $265,000$114/sqft |
Source:  MLS Now #4502918 Report a problem MLS Now #4502918 Report a problem | ||
| 11/19/2023 | Pending sale | $265,000$114/sqft |
Source: MLS Now #4502918 Report a problem | ||
| 11/8/2023 | Listed for sale | $265,000-5.4%$114/sqft |
Source: MLS Now #4502918 Report a problem | ||
| 10/28/2023 | Listing removed | -- |
Source: Owner Report a problem | ||
| 10/23/2023 | Listed for sale | $280,000+124%$121/sqft |
Source: Owner Report a problem | ||
| 6/24/2014 | Sold | $125,000$54/sqft |
Source: Public Record Report a problem | ||
Public tax history
| Year | Property taxes | Tax assessment |
|---|---|---|
| 2025 | $3,973 +5.4% | $63,070 |
| 2024 | $3,769 +6% | $63,070 |
| 2023 | $3,555 -2.1% | $63,070 +12.6% |
| 2022 | $3,631 +2.4% | $55,997 |
| 2021 | $3,546 | $55,997 |
| 2020 | -- | $55,997 +13.6% |
| 2019 | $3,323 +4.1% | $49,281 +0% |
| 2018 | $3,192 +1.2% | $49,280 |
| 2017 | $3,153 | $49,280 +5.4% |
| 2016 | $3,153 | $46,740 |
| 2015 | $3,153 -1.5% | $46,740 |
| 2014 | $3,202 +17.3% | $46,740 -5.4% |
| 2013 | $2,730 +0.1% | $49,400 |
| 2012 | $2,728 +4.9% | $49,400 0% |
| 2011 | $2,601 +1.4% | $49,403 -4.5% |
| 2010 | $2,565 | $51,748 |
| 2009 | -- | $51,748 |
| 2008 | $2,367 +4.6% | $51,748 -0.6% |
| 2007 | $2,262 +2.9% | $52,046 |
| 2006 | $2,198 +2.6% | $52,046 |
| 2005 | $2,142 | $52,046 -2.3% |
| 2004 | -- | $53,285 |
| 2003 | $2,165 -10.3% | $53,285 |
| 2002 | $2,415 +20.4% | $53,285 +25.8% |
| 2001 | $2,006 -1.1% | $42,372 |
| 2000 | $2,028 | $42,372 |
Find assessor info on the county website
Monthly payment
Est. payment
Payment breakdown
Explore the cost of this home by adjusting the details. Changes won't be saved.Climate risks
Neighborhood: 44319
Similar homes
- $299,5003 bd2 ba2.1k sqft2659 La Force Dr, Akron, OH 44319For Sale
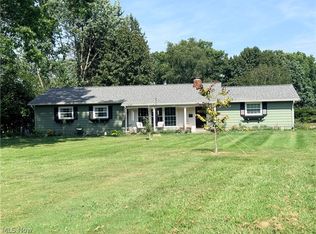 MLS ID #5241096, Samar Jabbour, Russell Real Estate Services. MLS Now
 - $379,4003 bd2 ba1.8k sqft3246 E Waterloo Rd, Akron, OH 44312For Sale
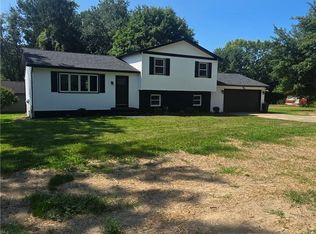 MLS ID #5245050, Steven Koleno, Beycome Brokerage Realty LLC. MLS Now
 - $369,9003 bd3 ba1.6k sqft1739 E Turkeyfoot Lake Rd, Akron, OH 44312For Sale
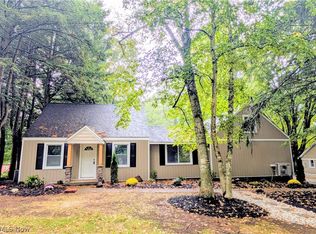 MLS ID #5238873, Jenna L Johnson, WhiteStone Real Estate. MLS Now
 - $299,9003 bd2 ba1.5k sqft3295 Waterside Dr, Akron, OH 44319For Sale
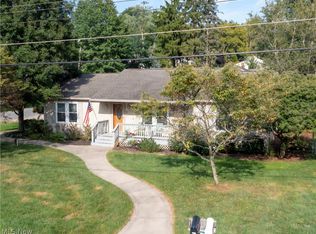 MLS ID #5244821, Lisa M Schmitt, Berkshire Hathaway HomeServices Stouffer Realty. MLS Now
