Welcome to this beautifully maintained, single story home in the heart of SW Las Vegas that has been lovingly cared for by its original owner. Fresh interior paint, remodeled bathrooms and newer luxury vinyl flooring create a clean, updated feel that's turn key ready. The picture perfect front yard features low maintenance synthetic grass for year round curb appeal, while the backyard offers the best of both worlds with REAL grass, plum, apricot, and apple trees and a covered patio that's perfect for relaxation. Additional highlights include solar screens, a well maintained yard, washer, dryer, fridge and shutters! Thoughtful pride of ownership. Conveniently located near shopping, dining, school, parks and easy freeway access. If you're looking for a move in ready home with quality updates and exceptional care, this one is a must see.
Active under contract
Price cut: $10K (7/17)
$459,000
9559 Antelope Bend Ct, Las Vegas, NV 89148
3beds
1,704sqft
:
Get pre-qualified$2,951/mo
Single Family Residence
Built in 2002
5,662 Square Feet Lot
$457,600 Zestimate®
$269/sqft
$24/mo HOA
What's special
Well maintained yardPicture perfect front yardLow maintenance synthetic grassRemodeled bathroomsFresh interior paintNewer luxury vinyl flooringSolar screens
- 27 days |
- 835 |
- 88 |
Zillow last checked:
Listing updated:
Listed by:
Sheri Page BS.0146783 702-338-3619,
Real Broker LLC
Source: LVR,MLS#: 2792838 Originating MLS: Greater Las Vegas Association of Realtors Inc
Originating MLS: Greater Las Vegas Association of Realtors IncFacts & features
Interior
Bedrooms & bathrooms
- Bedrooms: 3
- Bathrooms: 2
- Full bathrooms: 2
Primary bedroom
- Description: Ceiling Fan,Ceiling Light,Walk-In Closet(s)
- Dimensions: 13x22
Bedroom 2
- Description: Closet,Downstairs
- Dimensions: 10x11
Bedroom 3
- Description: Closet,Downstairs
- Dimensions: 10x16
Primary bathroom
- Description: Double Sink,Separate Shower,Separate Tub
Dining room
- Description: Living Room/Dining Combo
- Dimensions: 10x13
Family room
- Description: Downstairs,Separate Family Room
- Dimensions: 13x13
Kitchen
- Description: Breakfast Bar/Counter,Granite Countertops,Island
- Dimensions: 11x10
Living room
- Description: Front
- Dimensions: 24x11
Heating
- Central, Gas
Cooling
- Central Air, Electric
Appliances
- Included: Dryer, Dishwasher, Disposal, Gas Range, Gas Water Heater, Microwave, Refrigerator, Washer
- Laundry: Gas Dryer Hookup, Main Level
Features
- Bedroom on Main Level, Ceiling Fan(s), Primary Downstairs, Window Treatments
- Flooring: Carpet, Ceramic Tile, Luxury Vinyl Plank
- Windows: Plantation Shutters, Tinted Windows
- Number of fireplaces: 1
- Fireplace features: Gas, Living Room
Interior area
- Total structure area: 1,704
- Total interior livable area: 1,704 sqft
Video & virtual tour
Property
Parking
- Total spaces: 2
- Parking features: Attached, Finished Garage, Garage, Garage Door Opener, Private
- Attached garage spaces: 2
Features
- Stories: 1
- Patio & porch: Covered, Patio
- Exterior features: Patio, Private Yard, Sprinkler/Irrigation
- Fencing: Block,Back Yard
- Has view: Yes
- View description: None
Lot
- Size: 5,662 Square Feet
- Features: Drip Irrigation/Bubblers, Desert Landscaping, Fruit Trees, Landscaped, Synthetic Grass, Sprinklers Timer, < 1/4 Acre
Details
- Parcel number: 16330612062
- Zoning description: Single Family
- Horse amenities: None
Construction
Type & style
- Home type: SingleFamily
- Architectural style: One Story
- Property subtype: Single Family Residence
Materials
- Frame, Stucco, Drywall
- Roof: Tile
Condition
- Resale
- Year built: 2002
Utilities & green energy
- Electric: Photovoltaics None
- Sewer: Public Sewer
- Water: Public
- Utilities for property: Cable Available, Underground Utilities
Green energy
- Energy efficient items: Solar Screens, Windows
Community & HOA
Community
- Subdivision: Grandbrooke 5
HOA
- Has HOA: Yes
- Services included: Association Management
- HOA fee: $291 annually
- HOA name: Shadow Mountain Ranc
- HOA phone: 702-737-8580
Location
- Region: Las Vegas
Financial & listing details
- Price per square foot: $269/sqft
- Tax assessed value: $324,923
- Annual tax amount: $1,925
- Date on market: 7/3/2026
- Listing agreement: Exclusive Right To Sell
- Listing terms: Cash,Conventional,FHA,VA Loan
Estimated market value
$457,600
$435,000 - $480,000
$2,048/mo
Price history
| Date | Event | Price |
|---|---|---|
| 7/19/2026 | Contingent | $459,000$269/sqft |
Source:  LVR #2792838 Report a problem LVR #2792838 Report a problem | ||
| 7/17/2026 | Price change | $459,000-2.1%$269/sqft |
Source: LVR #2792838 Report a problem | ||
| 7/10/2026 | Listed for sale | $469,000$275/sqft |
Source: LVR #2792838 Report a problem | ||
| 7/5/2026 | Contingent | $469,000$275/sqft |
Source: LVR #2792838 Report a problem | ||
| 7/3/2026 | Listed for sale | $469,000+156.5%$275/sqft |
Source: LVR #2792838 Report a problem | ||
| 6/11/2002 | Sold | $182,825$107/sqft |
Source: Public Record Report a problem | ||
Public tax history
| Year | Property taxes | Tax assessment |
|---|---|---|
| 2026 | $1,928 +3% | $113,723 +0.1% |
| 2025 | $1,872 +3% | $113,626 +8.5% |
| 2024 | $1,818 +2.6% | $104,683 +12.4% |
| 2023 | $1,771 +3.3% | $93,146 +7.6% |
| 2022 | $1,713 -0.5% | $86,560 +3.9% |
| 2021 | $1,723 +6.7% | $83,278 +3.8% |
| 2020 | $1,614 +4.8% | $80,212 +6% |
| 2019 | $1,540 +6.9% | $75,644 |
| 2018 | $1,441 | $75,644 +2.4% |
| 2017 | $1,441 | $73,863 +9.3% |
| 2016 | $1,441 +0.2% | $67,600 +4% |
| 2015 | $1,437 +3% | $65,018 +40.9% |
| 2014 | $1,395 | $46,154 |
| 2013 | -- | $46,154 -4.6% |
| 2012 | -- | $48,377 -7.1% |
| 2011 | -- | $52,057 -0.9% |
| 2010 | -- | $52,556 -32.4% |
| 2009 | -- | $77,757 |
| 2008 | -- | $77,757 -38.3% |
| 2007 | -- | $125,929 -1.8% |
| 2006 | -- | $128,199 +60.6% |
| 2005 | -- | $79,839 +31.4% |
| 2004 | -- | $60,743 +0.4% |
| 2003 | -- | $60,473 |
Find assessor info on the county website
Monthly payment
Est. payment
Payment breakdown
Explore the cost of this home by adjusting the details. Changes won't be saved.Climate risks
Neighborhood: Spring Valley
Nearby schools
GreatSchools rating
- 6/10Abston Sandra B Elementary SchoolGrades: PK-5Distance: 0.9 mi
- 7/10Victoria Fertitta Middle SchoolGrades: 6-8Distance: 0.5 mi
- 3/10Durango High SchoolGrades: 9-12Distance: 3.1 mi
Schools provided by the listing agent
- Elementary: Abston, Sandra B,Abston, Sandra B
- Middle: Fertitta Frank & Victoria
- High: Durango
Source: LVR. This data may not be complete. We recommend contacting the local school district to confirm school assignments for this home.
- $628,5004 bd2 ba3k sqft9551 Antelope Bend Ct, Las Vegas, NV 89148Off Market

- $532,7004 bd2 ba2.3k sqft9567 Antelope Bend Ct, Las Vegas, NV 89148Off Market

- $480,0004 bd3 ba1.9k sqft9543 Antelope Bend Ct, Las Vegas, NV 89148Sold
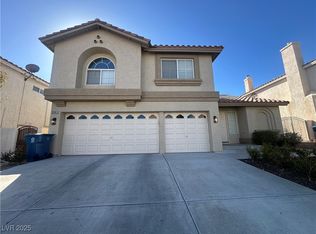
- $486,6004 bd2 ba1.8k sqft9558 Arrowhead Falls Ct, Las Vegas, NV 89148Off Market
- $566,0005 bd3 ba2.6k sqft9575 Antelope Bend Ct, Las Vegas, NV 89148Off Market
- $436,3004 bd2 ba1.8k sqft9564 Arrowhead Falls Ct, Las Vegas, NV 89148Off Market
- $476,9004 bd3 ba1.6k sqft9552 Arrowhead Falls Ct, Las Vegas, NV 89148Off Market
- $534,9004 bd3 ba2.2k sqft9570 Arrowhead Falls Ct, Las Vegas, NV 89148Off Market
A local agent can set up tours, give advice and negotiate with sellers.
Similar homes
- $450,0003 bd3 ba1.6k sqft9135 Nanjing Ave, Las Vegas, NV 89148For Sale
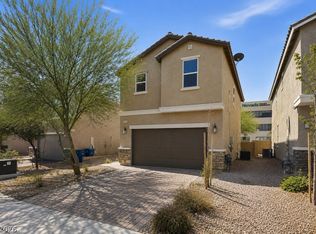 MLS ID #2800095, Jennifer Belcastro, Huntington & Ellis, A Real Est. LVR
 - $499,0004 bd3 ba2.3k sqft9538 Creedmoor Ct, Las Vegas, NV 89148For Sale
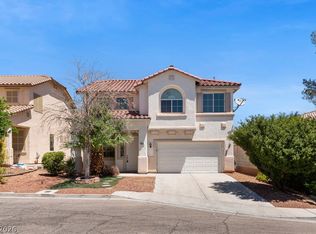 MLS ID #2799288, Liang Hong, Love Las Vegas Realty. LVR
 - $418,0003 bd2 ba1.5k sqft8220 James Grayson Dr, Las Vegas, NV 89145For Sale
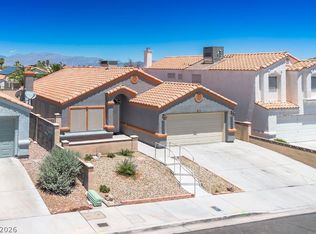 MLS ID #2797773, Dean D. Park, Vertex Realty & Property Manag. LVR
 - $550,0003 bd2 ba1.9k sqft6420 Goody Ct, Las Vegas, NV 89118For Sale
 MLS ID #2802116, Brandon Johnson, LIFE Realty District. LVR
 - $500,0003 bd3 ba1.4k sqft2607 Heathrow St, Las Vegas, NV 89135For SaleMLS ID #2786173, Alberto Saab, BHHS Nevada Properties. LVR
- $450,0004 bd3 ba2.1k sqft5016 Crimson Mare Rd, Las Vegas, NV 89139For SaleMLS ID #2797385, Nigussie A. Riktu, Real Broker LLC. LVR
- $519,9004 bd3 ba2.3k sqft9000 Feather River Ct, Las Vegas, NV 89117For SaleMLS ID #2802272, Robert E. Salmons Jr, Entera Realty LLC. LVR
- $450,0002 bd2 ba1.5k sqft10701 Sky Meadows Ave, Las Vegas, NV 89134For SaleMLS ID #2793033, Leslie S. Carver, BHHS Nevada Properties. LVR
- $454,9003 bd2 ba1.1k sqft9848 Panorama Cliff Dr, Las Vegas, NV 89134For SaleMLS ID #2772298, Katherine Clarkson, Century 21 Elevate. LVR
- $539,9993 bd3 ba1.7k sqft5016 Mount Pleasant Ln, Las Vegas, NV 89113For SaleMLS ID #2799110, Blake Leavitt, Keller Williams MarketPlace. LVR
- $270,0002 bd2 ba1.1k sqft9580 W Reno Ave Unit 221, Las Vegas, NV 89148For SaleMLS ID #2789748, Rebecca K. Hoche, BHHS Nevada Properties. LVR
- $450,0002 bd2 ba1.3k sqft2817 Lotus Hill Dr, Las Vegas, NV 89134For SaleMLS ID #2787792, Richard J. Brenkus, Keller Williams MarketPlace. LVR
- $424,9002 bd2 ba1.6k sqft3104 Archwood Way, Las Vegas, NV 89134For SaleMLS ID #2796920, Alexander J. Greiner, Signature Real Estate Group. LVR
- $469,5003 bd3 ba1.7k sqft7012 Bright Springs Ct, Las Vegas, NV 89113For SaleMLS ID #2765425, Lori L. Koentopp, BHHS Nevada Properties. LVR
- $419,9003 bd2 ba1.4k sqft11022 Zampino St, Las Vegas, NV 89141For SaleMLS ID #2795589, Robert E. Salmons Jr, Entera Realty LLC. LVR
- $585,0003 bd2 ba1.7k sqft1413 Sun Copper Dr, Las Vegas, NV 89117For SaleMLS ID #2794914, Natalie K. Cornejo, BHHS Nevada Properties. LVR
- $564,9003 bd3 ba2.1k sqft9404 Shipboard Ct, Las Vegas, NV 89117For SaleMLS ID #2790916, Lacey M. Stech, Blue Diamond Realty LLC. LVR
- $474,9994 bd3 ba2.2k sqft8532 Caddy Corner St, Las Vegas, NV 89139For SaleMLS ID #2782746, Daniel A. Lopez, eXp Realty. LVR
- $379,9003 bd2 ba1.1k sqft6401 Pawlow Ave, Spring Valley, NV 89118For SaleMLS ID #2789713, Robert E. Salmons Jr, Entera Realty LLC. LVR
- $485,0003 bd2 ba1.8k sqft924 Niblick Dr, Las Vegas, NV 89108For SaleMLS ID #2793428, Douglas E. Graff, Pulse Realty Group LLC. LVR
