Under contract-accepting backup offers. ACCEPTING BACK UP OFFERS! Welcome to this move-in ready 3 bedroom, 2 bathroom home in Lake Wales, featuring a private pool, no HOA, and a 1 car garage, designed for comfortable Florida living. This well maintained home has been recently refreshed with most of the interior repainted, creating a clean, bright, and inviting atmosphere throughout. The updated kitchen offers new flooring, stainless steel appliances, and a practical layout that flows seamlessly into the main living areas perfect for both everyday living and entertaining. A spacious laundry room provides additional storage and convenience. Step outside to your fully fenced backyard oasis, ideal for pets, gatherings, or simply enjoying your own private space. The pool makes this home stand out, offering year round outdoor living. This home is just minutes from local schools, grocery stores, medical facilities, and popular attractions like Bok Tower Gardens, while also offering convenient access to both Tampa and Orlando. Whether you're a first time homebuyer, seasonal resident, or someone looking for a primary residence with no HOA restrictions, this property checks all the boxes. Schedule your showing today!
Accepting backups
Price cut: $7.4K (7/6)
$237,500
959 OLD SCENIC HIGHWAY, LAKE WALES, FL 33853
3beds
1,426sqft
Single Family Residence
Built in 2007
7,405 Square Feet Lot
$-- Zestimate®
$167/sqft
$-- HOA
What's special
Private poolSpacious laundry roomNew flooringAdditional storage and convenienceUpdated kitchenStainless steel appliancesFully fenced backyard oasis
- 156 days
- 134
- 3
Zillow last checked:
Listing updated:
Listed by:
Emily Evans 813-479-5505,
REMAX EXPERTS 863-802-5262
Source: Stellar MLS,MLS#: L4960130 Originating MLS: Lakeland
Originating MLS: Lakeland
Facts & features
Interior
Bedrooms & bathrooms
- Bedrooms: 3
- Bathrooms: 2
- Full bathrooms: 2
Rooms
- Room types: Utility Room
Primary bedroom
- Features: Walk-In Closet(s)
- Level: First
- Area: 208 Square Feet
- Dimensions: 16x13
Bedroom 2
- Features: Storage Closet
- Level: First
- Area: 110 Square Feet
- Dimensions: 10x11
Bedroom 3
- Features: Storage Closet
- Level: First
- Area: 110 Square Feet
- Dimensions: 10x11
Kitchen
- Level: First
- Area: 140 Square Feet
- Dimensions: 10x14
Living room
- Level: First
- Area: 266 Square Feet
- Dimensions: 14x19
Heating
- Central
Cooling
- Central Air
Appliances
- Included: Dishwasher, Disposal, Electric Water Heater, Microwave, Range, Refrigerator
- Laundry: Electric Dryer Hookup, Inside, Laundry Room
Features
- Ceiling Fan(s), Eating Space In Kitchen, High Ceilings, Primary Bedroom Main Floor, Split Bedroom
- Flooring: Carpet, Ceramic Tile
- Has fireplace: No
Interior area
- Total structure area: 1,750
- Total interior livable area: 1,426 sqft
Video & virtual tour
Property
Parking
- Total spaces: 1
- Parking features: Driveway
- Attached garage spaces: 1
- Has uncovered spaces: Yes
- Details: Garage Dimensions: 14x20
Features
- Levels: One
- Stories: 1
- Patio & porch: Covered, Front Porch, Patio
- Exterior features: Private Mailbox
- Has private pool: Yes
- Pool features: Above Ground
Lot
- Size: 7,405 Square Feet
- Features: In County, Near Public Transit
Details
- Parcel number: 352927878500001050
- Zoning: RCE
- Special conditions: None
Construction
Type & style
- Home type: SingleFamily
- Architectural style: Florida
- Property subtype: Single Family Residence
Materials
- Block
- Foundation: Slab
- Roof: Shingle
Condition
- New construction: No
- Year built: 2007
Utilities & green energy
- Sewer: Public Sewer
- Water: Public
- Utilities for property: BB/HS Internet Available, Cable Available, Electricity Connected
Community & HOA
Community
- Pet fee: $0 monthly
- Subdivision: BLANCHARD TERRACE
HOA
- Has HOA: No
Location
- Region: Lake Wales
Financial & listing details
- Price per square foot: $167/sqft
- Tax assessed value: $191,702
- Annual tax amount: $3,050
- Date on market: 3/24/2026
- Cumulative days on market: 132 days
- Listing terms: Cash,Conventional,FHA,VA Loan
- Ownership: Fee Simple
- Total actual rent: 0
- Electric utility on property: Yes
- Road surface type: Asphalt, Paved
Estimated market value
Not available
Estimated sales range
Not available
Not available
Price history
| Date | Event | Price |
|---|---|---|
| 8/11/2026 | Listed for sale | $237,500$167/sqft |
Source:  Stellar MLS #L4960130 Report a problem Stellar MLS #L4960130 Report a problem | ||
| 7/17/2026 | Contingent | $237,500$167/sqft |
Source: Stellar MLS #L4960130 Report a problem | ||
| 7/6/2026 | Price change | $237,500-3%$167/sqft |
Source: Stellar MLS #L4960130 Report a problem | ||
| 6/26/2026 | Price change | $244,900-1.6%$172/sqft |
Source: Stellar MLS #L4960130 Report a problem | ||
| 5/29/2026 | Price change | $249,000-4.2%$175/sqft |
Source: Stellar MLS #L4960130 Report a problem | ||
| 4/21/2026 | Price change | $259,900-3.7%$182/sqft |
Source: Stellar MLS #L4960130 Report a problem | ||
| 3/24/2026 | Listed for sale | $270,000+16.9%$189/sqft |
Source: Stellar MLS #L4960130 Report a problem | ||
| 11/25/2024 | Listing removed | $231,000$162/sqft |
Source: Stellar MLS #O5978426 Report a problem | ||
| 11/25/2023 | Listing removed | -- |
Source: Stellar MLS #O5978426 Report a problem | ||
| 12/3/2021 | Sold | $231,000$162/sqft |
Source: Public Record Report a problem | ||
| 10/26/2021 | Pending sale | $231,000$162/sqft |
Source: Stellar MLS #O5978426 Report a problem | ||
| 10/26/2021 | Price change | $231,000+0.5%$162/sqft |
Source: Stellar MLS #O5978426 Report a problem | ||
| 10/19/2021 | Listed for sale | $229,900$161/sqft |
Source: Stellar MLS #O5978426 Report a problem | ||
| 10/9/2021 | Pending sale | $229,900$161/sqft |
Source: Stellar MLS #O5978426 Report a problem | ||
| 10/8/2021 | Listed for sale | $229,900$161/sqft |
Source: Stellar MLS #O5978426 Report a problem | ||
Public tax history
| Year | Property taxes | Tax assessment |
|---|---|---|
| 2025 | $2,877 -0.6% | $191,702 -3.7% |
| 2024 | $2,893 -5.7% | $199,002 -3.4% |
| 2023 | $3,067 -15.9% | $205,960 +6.2% |
| 2022 | $3,645 +40.8% | $193,880 +47.9% |
| 2021 | $2,588 +8.3% | $131,047 +9.7% |
| 2020 | $2,391 +5.3% | $119,495 +10% |
| 2019 | $2,271 -6% | $108,632 -1.4% |
| 2018 | $2,417 +6.7% | $110,163 +22.7% |
| 2017 | $2,266 +30.7% | $89,778 +10% |
| 2016 | $1,733 +8.8% | $81,616 +16% |
| 2015 | $1,593 +8.5% | $70,362 +10% |
| 2014 | $1,469 +8% | $63,965 +10% |
| 2013 | $1,360 +3.7% | $58,150 +5.3% |
| 2012 | $1,312 -20% | $55,224 -22.8% |
| 2011 | $1,640 -11% | $71,540 -12.5% |
| 2010 | $1,844 -31% | $81,752 -25.6% |
| 2009 | $2,672 +496.5% | $109,937 +449.7% |
| 2008 | $448 | $20,000 |
Find assessor info on the county website
Monthly payment
Est. payment
Payment breakdown
Explore the cost of this home by adjusting the details. Changes won't be saved.Climate risks
Neighborhood: 33853
- $228,9003 bd2 ba1.3k sqft951 Old Scenic Hwy, Lake Wales, FL 33853Off Market
- $233,6003 bd2 ba1.3k sqft967 Old Scenic Hwy, Lake Wales, FL 33853Off Market
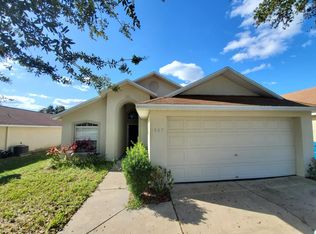
- $224,2003 bd2 ba1.3k sqft943 Old Scenic Hwy, Lake Wales, FL 33853Off Market
- $235,7003 bd2 ba1.3k sqft975 Old Scenic Hwy, Lake Wales, FL 33853Off Market

Similar homes
- $277,0004 bd2 ba1.8k sqft722 HUNT DRIVE, LAKE WALES, FL 33853For Sale

 MLS ID #S5155590, Aizat Tuleeva, LPT REALTY, LLC. Stellar MLS
 - $302,0003 bd2 ba1.9k sqft1147 CIRCLE DRIVE, LAKE WALES, FL 33853For Sale
 MLS ID #P4938253, Don Cleveland, JR, COLDWELL BANKER REALTY. Stellar MLS
 - $285,0003 bd2 ba1.6k sqft4353 DINNER LAKE DRIVE, LAKE WALES, FL 33859For Sale
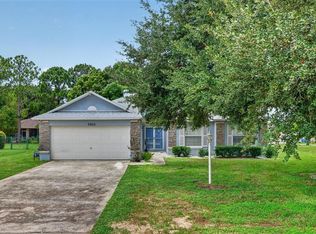 MLS ID #C7528518, Anthony Masso, LAMAR PROPERTIES, INC.. Stellar MLS
 - $229,9002 bd2 ba1k sqft4436 TURNBERRY LANE, LAKE WALES, FL 33859For Sale
 MLS ID #P4938746, Laurie Nock, LPT REALTY, LLC. Stellar MLS
 - $255,0003 bd2 ba1.1k sqft125 CHEROKEE DRIVE, AUBURNDALE, FL 33823For SaleMLS ID #S5156148, Aizat Tuleeva, LPT REALTY, LLC. Stellar MLS
- $269,9003 bd2 ba1.5k sqft106 SAINT KITTS CIRCLE, WINTER HAVEN, FL 33884For SaleMLS ID #P4939485, Brenda J Quinn, QUINN & COMPANY REALTORS, LLC. Stellar MLS
- $240,0003 bd2 ba1.6k sqft875 FRASER DRIVE, KISSIMMEE, FL 34759For SaleMLS ID #O6356502, Claudia Villarroel, JASON MITCHELL REAL ESTATE FLO. Stellar MLS
- $299,9003 bd2 ba1.5k sqft4294 BERWICK DRIVE, LAKE WALES, FL 33859For SaleMLS ID #P4939157, Brad Kirwan, GLOBAL LIFESTYLE LLC. Stellar MLS
- $265,0003 bd2 ba1.3k sqft1607 SWAN LAKE CIRCLE, DUNDEE, FL 33838For SaleMLS ID #O6399170, Jennifer Grimes, ERA GRIZZARD REAL ESTATE. Stellar MLS
- $279,0003 bd2 ba1.4k sqft144 MORNING GLORY CIRCLE, WINTER HAVEN, FL 33884For SaleMLS ID #P4938259, Sharon Watson, CENTURY 21 WATSON & MYERS REALTY. Stellar MLS
- $269,9993 bd2 ba1.4k sqft541 HEATHER GLEN DR, WINTER HAVEN, FL 33884For SaleMLS ID #O6377141, Jeavanna Lanza PA, EXP REALTY LLC. Stellar MLS
- $240,0002 bd2 ba1.1k sqft472 SWEETWATER WAY, HAINES CITY, FL 33844For SaleMLS ID #P4939438, Erin Floyd, COLDWELL BANKER REALTY. Stellar MLS
- $265,0003 bd2 ba1.3k sqft877 EAGLE ROCK TERRACE, WINTER HAVEN, FL 33880For SaleMLS ID #TB8536588, Colleen Nolan, OFFERPAD BROKERAGE FL, LLC. Stellar MLS
- $269,0003 bd2 ba1.3k sqft184 ELEUTHERA DRIVE, LAKE ALFRED, FL 33850For SaleMLS ID #V4949858, Robert Aponte, IRON VALLEY REAL ESTATE DELTONA LAKES. Stellar MLS
- $249,0003 bd2 ba1.1k sqft4561 DAVID DRIVE, BARTOW, FL 33830For SaleMLS ID #L4962953, Jen Lay, EXP REALTY LLC. Stellar MLS
- $325,0002 bd2 ba1.1k sqft4188 ABERDEEN LANE, LAKE WALES, FL 33859For SaleMLS ID #S5153728, Laura Medina Ruiz, RE/MAX HERITAGE PROFESSIONALS. Stellar MLS
- $260,0003 bd2 ba1.4k sqft328 HIBISCUS DRIVE, POINCIANA, FL 34759For SaleMLS ID #O6374718, Abdias Alexandre, CENTRIC REALTY SERVICES LLC. Stellar MLS
- $225,0002 bd2 ba1.2k sqft26 BUCK CIRCLE, HAINES CITY, FL 33844For SaleMLS ID #L4963025, Amanda Wright, REMAX EXPERTS. Stellar MLS
- $269,9903 bd2 ba1.1k sqft205 TENNESSEE STREET, HAINES CITY, FL 33844For SaleMLS ID #O6427877, Alonso Delgado, PA, REALTY ONE GROUP MVP. Stellar MLS
- $239,9903 bd2 ba1.4k sqft500 RIO GRANDE DRIVE, KISSIMMEE, FL 34759For SaleMLS ID #P4934673, David Small, KELLER WILLIAMS REALTY SMART 1. Stellar MLS
