Contemporary sophistication meets understated elegance in this custom brick home located in the highly desirable neighborhood of Stratford Plantation in Elgin, SC. The curb appeal is impressive featuring mature trees, shrubs and flowering plants. Step inside and take in the views of gleaming hardwood floors, soaring ceilings and rooms bathed in natural light. A gas fireplace welcomes you into the great room and is sure to add ambiance for those chilly upcoming Fall evenings. The dining room feels luxurious with moldings, columns and French doors that lead to a quaint porch. The kitchen is perfectly appointed with granite, a center island, double ovens, smooth surface cooktop and a pot filler that will come in handy as you are crafting your latest culinary masterpiece. The primary suite is on the main floor and features tray ceilings, double vanities, a whirlpool tub, separate shower and a water closet. The second bedroom is also on the main floor and is conveniently located next to a full bath. If your busy life requires a home office, play room or home gym, you will be pleased to see there is an extra room to meet any of those needs on the main floor. Upstairs you will find 2 additional bedrooms, a shared full bath and a FROG. The home is wired for gas and surround sound and can be added by the new owner if desired. The backyard completes the serene atmosphere of this beautiful home with a sparkling inground pool surrounded by palm trees and is fenced for your peace of mind. A community pond is located in this neighborhood where you can bask in nature. Some recent upgrades include new carpeting in 2023, new roof in 2024, new interior paint in 2024 and new HVAC upstairs in 2026! The icing on the cake? This home has a VA ASSUMABLE LOAN WITH A VERY LOW RATE. This home is move in ready and in immaculate condition. Envision your life in this stunning property that is conveniently located near I20 and close to dining, shopping and various activities. Call TODAY for a private showing. Disclaimer: CMLS has not reviewed and, therefore, does not endorse vendors who may appear in listings.
Pending
$525,000
96 Stratford Plantation Dr, Elgin, SC 29045
4beds
2,845sqft
Single Family Residence
Built in 2006
0.79 Acres Lot
$521,600 Zestimate®
$185/sqft
$31/mo HOA
What's special
Gas fireplaceQuaint porchCustom brick homeGleaming hardwood floorsSoaring ceilings
- 30 days
- 666
- 34
Likely to sell faster than
Zillow last checked:
Listing updated:
Listed by:
Patricia Robinson,
Southern Properties Realty
Source: Consolidated MLS,MLS#: 643592
Facts & features
Interior
Bedrooms & bathrooms
- Bedrooms: 4
- Bathrooms: 3
- Full bathrooms: 3
- Main level bathrooms: 2
Rooms
- Room types: Office, FROG (No Closet)
Primary bedroom
- Features: Double Vanity, Bath-Private, Separate Shower, Walk-In Closet(s), Whirlpool, High Ceilings, Tray Ceiling(s), Ceiling Fan(s), Closet-Private, Separate Water Closet
- Level: Main
Bedroom 2
- Features: Bath-Shared, Walk-In Closet(s), Tub-Shower, High Ceilings, Ceiling Fan(s), Closet-Private
- Level: Main
Bedroom 3
- Features: Bath-Shared, Ceiling Fan(s), Closet-Private
- Level: Second
Bedroom 4
- Features: Bath-Shared, Tub-Shower, Ceiling Fan(s), Closet-Private
- Level: Second
Dining room
- Features: French Doors, Floors-Hardwood, Molding, High Ceilings
- Level: Main
Great room
- Level: Main
Kitchen
- Features: Eat-in Kitchen, Kitchen Island, Pantry, Granite Counters, Cabinets-Stained, Floors-Tile, Backsplash-Tiled, Wet Bar
- Level: Main
Heating
- Central, Heat Pump 1st Lvl
Cooling
- Central Air, Heat Pump 1st Lvl
Appliances
- Included: Built-In Range, Convection Oven, Counter Cooktop, Double Oven, Self Clean, Smooth Surface, Dishwasher, Disposal, Refrigerator, Microwave Built In, Pot Filler, Stove Exhaust Vented Exte, Electric Water Heater
- Laundry: Heated Space, Main Level
Features
- Ceiling Fan(s), Wet Bar, Wired for Sound
- Flooring: Hardwood, Tile, Carpet
- Basement: Crawl Space
- Attic: Storage,Pull Down Stairs
- Number of fireplaces: 1
- Fireplace features: Gas Log-Propane
Interior area
- Total structure area: 2,845
- Total interior livable area: 2,845 sqft
Property
Parking
- Total spaces: 2
- Parking features: Garage Door Opener
- Attached garage spaces: 2
Features
- Stories: 1.5
- Patio & porch: Patio
- Exterior features: Gutters - Full, Balcony
- Has private pool: Yes
- Fencing: Rear Only Wrought Iron
- Waterfront features: Common Pond
Lot
- Size: 0.79 Acres
- Features: Sprinkler
Details
- Parcel number: 3480400011SGA
Construction
Type & style
- Home type: SingleFamily
- Architectural style: Traditional
- Property subtype: Single Family Residence
Materials
- Brick-All Sides-AbvFound
Condition
- New construction: No
- Year built: 2006
Utilities & green energy
- Sewer: Septic Tank
- Water: Public
- Utilities for property: Cable Available, Electricity Connected
Community & HOA
Community
- Security: Smoke Detector(s)
- Subdivision: STRATFORD PLANTATION
HOA
- Has HOA: Yes
- Services included: Common Area Maintenance, Green Areas
- HOA fee: $375 annually
Location
- Region: Elgin
Financial & listing details
- Price per square foot: $185/sqft
- Tax assessed value: $389,000
- Annual tax amount: $2,378
- Date on market: 9/23/2026
- Listing agreement: Exclusive Right To Sell
- Road surface type: Paved
Estimated market value
$521,600
$496,000 - $548,000
$2,386/mo
Price history
| Date | Event | Price |
|---|---|---|
| 10/12/2026 | Pending sale | $525,000$185/sqft |
Source:  Consolidated MLS #643592 Report a problem | ||
| 9/27/2026 | Contingent | $525,000$185/sqft |
Source: Consolidated MLS #643592 Report a problem | ||
| 9/23/2026 | Listed for sale | $525,000+34.6%$185/sqft |
Source: Consolidated MLS #643592 Report a problem | ||
| 8/31/2021 | Sold | $389,900+33.1%$137/sqft |
Source: Public Record Report a problem | ||
| 4/9/2012 | Sold | $293,000-10.9%$103/sqft |
Source: Public Record Report a problem | ||
| 3/22/2012 | Price change | $329,000+9.7%$116/sqft |
Source: Visual Tour #289061 Report a problem | ||
| 3/1/2012 | Pending sale | $300,000$105/sqft |
Source: Integrity Matters LLC dba Keller Williams Realty #299198 Report a problem | ||
| 2/15/2012 | Price change | $300,000-3.2%$105/sqft |
Source: Integrity Matters LLC dba Keller Williams Realty #299198 Report a problem | ||
| 12/8/2011 | Price change | $310,000-3.1%$109/sqft |
Source: Integrity Matters LLC dba Keller Williams Realty #299198 Report a problem | ||
| 10/21/2011 | Price change | $320,000-2.7%$112/sqft |
Source: Integrity Matters LLC dba Keller Williams Realty #299198 Report a problem | ||
| 7/30/2011 | Price change | $329,000-1.5%$116/sqft |
Source: ERA Wilder Realty #289061 Report a problem | ||
| 4/22/2011 | Price change | $334,000-0.3%$117/sqft |
Source: ERA Wilder Realty #289061 Report a problem | ||
| 3/3/2011 | Price change | $334,900-2.2%$118/sqft |
Source: Russell & Jeffcoat Realtors #275814 Report a problem | ||
| 12/12/2010 | Price change | $342,500-2.1%$120/sqft |
Source: Russell & Jeffcoat Realtors #275814 Report a problem | ||
| 10/17/2010 | Price change | $349,900-1.5%$123/sqft |
Source: Russell & Jeffcoat Realtors #275814 Report a problem | ||
| 9/14/2010 | Listed for sale | $355,364+788.4%$125/sqft |
Source: Russell & Jeffcoat Realtors #275814 Report a problem | ||
| 1/12/2006 | Sold | $40,000$14/sqft |
Source: Public Record Report a problem | ||
Public tax history
| Year | Property taxes | Tax assessment |
|---|---|---|
| 2025 | $2,378 +4.3% | $389,000 |
| 2024 | $2,279 -0.6% | $389,000 |
| 2023 | $2,294 +4.6% | $389,000 |
| 2022 | $2,193 +12.5% | $389,000 +12.4% |
| 2021 | $1,950 +14.2% | $346,000 |
| 2020 | $1,707 -3.5% | $346,000 +15.4% |
| 2019 | $1,770 +5.7% | $299,700 |
| 2018 | $1,674 | $299,700 |
| 2017 | -- | $299,700 +2.3% |
| 2016 | $1,395 | $293,000 |
| 2015 | $1,395 | $293,000 +2400% |
| 2014 | $1,395 | $11,720 |
| 2013 | -- | $11,720 -1.4% |
| 2011 | -- | $11,890 +5.7% |
| 2010 | -- | $11,245 |
| 2009 | -- | $11,245 |
| 2008 | $1,411 +30.1% | $11,245 +4.3% |
| 2007 | $1,084 +166.6% | $10,785 +487.7% |
| 2006 | $407 | $1,835 |
| 2005 | -- | $1,835 |
| 2004 | -- | $1,835 |
| 2003 | -- | $1,835 |
| 2002 | -- | $1,835 |
| 2001 | -- | $1,835 |
Find assessor info on the county website
Monthly payment
Est. payment
Payment breakdown
Explore the cost of this home by adjusting the details. Changes won't be saved.Climate risks
Neighborhood: 29045
Nearby schools
Schools provided by the listing agent
- Elementary: Dobys Mill
- Middle: Leslie M Stover
- High: Lugoff-Elgin
- District: Kershaw County
Source: Consolidated MLS. This data may not be complete. We recommend contacting the local school district to confirm school assignments for this home.
- $416,2003 bd2 ba2.4k sqft104 Stratford Plantation Dr, Elgin, SC 29045Off Market

- $483,9004 bd4 ba3.1k sqft91 Stratford Plantation Dr, Elgin, SC 29045Off Market

- $--3 bd2 ba-- sqft91 Stratford Plantation Dr #NUM26, Elgin, SC 29045Off Market
- $439,0003 bd3 ba2.6k sqft97 Stratford Plantation Dr, Elgin, SC 29045Sold
Similar homes
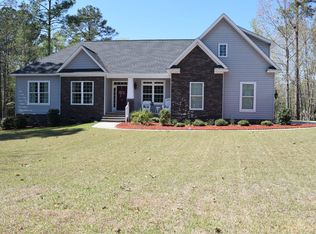
- $370,0003 bd3 ba2.4k sqft28 Bird Song Ln, Elgin, SC 29045For Sale
 MLS ID #645541, Jenna Tulley. Consolidated MLS
- $555,0004 bd3 ba3k sqft23 Primrose Ln, Elgin, SC 29045For Sale
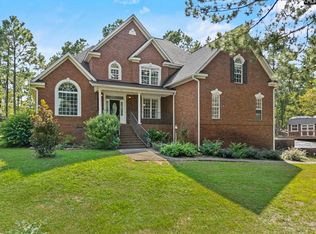 MLS ID #642296, Ken Queen. Consolidated MLS
- $445,0004 bd3 ba2.6k sqft8 Stratford Plantation Dr, Elgin, SC 29045For Sale
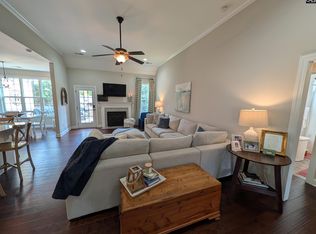 MLS ID #643122, Brandy M Bradley. Consolidated MLS
- $--4 bd2 ba1.8k sqft23 Sugar Maple Ct, Elgin, SC 29045Auction
 ServiceLink Auction
