Welcome to 9603 Mystic Way — a beautifully upgraded 5-bedroom, 3.5-bath home on a quiet cul-de-sac lot just under half an acre in sought-after Barbers Hill ISD. With 3,692 sq. ft., this home offers thoughtful design, stylish finishes, custom mudroom cabinetry, built-ins, upgraded lighting, and abundant storage. Enjoy a stunning backyard retreat featuring a pool, spa, outdoor kitchen, oversized covered patio with tongue-and-groove ceiling, plus an additional 16x22 outbuilding with an 8’ overhang for added versatility. Nestled in a peaceful community with scenic walking trails and neighborhood ponds, this home perfectly blends luxury, comfort, and outdoor living.
Pending
Price cut: $10K (6/7)
$689,000
9603 Mystic Way, Mont Belvieu, TX 77523
5beds
3,692sqft
:
Get pre-qualified$5,149/mo
Single Family Residence
Built in 2021
0.43 Acres Lot
$680,600 Zestimate®
$187/sqft
$64/mo HOA
What's special
Stylish finishesOutdoor kitchenStunning backyard retreatThoughtful designQuiet cul-de-sac lotAbundant storageCustom mudroom cabinetry
- 59 days |
- 116 |
- 1 |
Likely to sell faster than
Zillow last checked:
Listing updated:
Listed by:
Kimberly Englebert TREC #0683993 832-457-5587,
Yokom Properties LLC
Source: HAR,MLS#: 59177709
Facts & features
Interior
Bedrooms & bathrooms
- Bedrooms: 5
- Bathrooms: 4
- Full bathrooms: 3
- 1/2 bathrooms: 1
Rooms
- Room types: Utility Room
Primary bathroom
- Features: Primary Bath: Double Sinks, Primary Bath: Jetted Tub, Primary Bath: Separate Shower, Secondary Bath(s): Tub/Shower Combo
Kitchen
- Features: Breakfast Bar, Kitchen open to Family Room, Pantry, Under Cabinet Lighting, Walk-in Pantry
Heating
- Natural Gas
Cooling
- Electric
Appliances
- Included: Disposal, Double Oven, Gas Oven, Microwave, Gas Cooktop, Dishwasher
- Laundry: Electric Dryer Hookup, Washer Hookup
Features
- 3 Bedrooms Up, Primary Bed - 1st Floor, Walk-In Closet(s)
- Flooring: Carpet, Tile
- Windows: Insulated/Low-E windows
- Number of fireplaces: 1
- Fireplace features: Gas Log
Interior area
- Total structure area: 3,692
- Total interior livable area: 3,692 sqft
Video & virtual tour
Property
Parking
- Total spaces: 2
- Parking features: Attached
- Attached garage spaces: 2
Features
- Stories: 2
- Patio & porch: Patio/Deck
- Has private pool: Yes
- Pool features: In Ground
- Has spa: Yes
- Fencing: Back Yard
Lot
- Size: 0.43 Acres
- Features: Subdivided, 0 Up To 1/4 Acre
Details
- Parcel number: 62635
Construction
Type & style
- Home type: SingleFamily
- Architectural style: Traditional
- Property subtype: Single Family Residence
Materials
- Blown-In Insulation, Brick, Stone
- Foundation: Slab
- Roof: Composition
Condition
- New construction: No
- Year built: 2021
Utilities & green energy
- Sewer: Public Sewer
- Water: Public
Community & HOA
Community
- Subdivision: Lakes Of Champions
HOA
- Has HOA: Yes
- HOA fee: $773 annually
Location
- Region: Mont Belvieu
Financial & listing details
- Price per square foot: $187/sqft
- Tax assessed value: $610,220
- Annual tax amount: $4,762
- Date on market: 6/9/2026
Estimated market value
$680,600
$647,000 - $715,000
$4,784/mo
Price history
| Date | Event | Price |
|---|---|---|
| 7/1/2026 | Pending sale | $689,000$187/sqft |
Source:  HAR #59177709 Report a problem HAR #59177709 Report a problem | ||
| 6/7/2026 | Price change | $689,000-1.4%$187/sqft |
Source: HAR #64175605 Report a problem | ||
| 5/28/2026 | Listed for sale | $699,000$189/sqft |
Source: HAR #64175605 Report a problem | ||
Public tax history
| Year | Property taxes | Tax assessment |
|---|---|---|
| 2025 | $4,762 +14.4% | $610,220 +3.6% |
| 2024 | $4,163 +15% | $589,020 +2.4% |
| 2023 | $3,620 +8.1% | $575,310 +29.8% |
| 2022 | $3,348 +639.6% | $443,150 +884.8% |
| 2021 | $453 | $45,000 |
Find assessor info on the county website
Monthly payment
Est. payment
Payment breakdown
Explore the cost of this home by adjusting the details. Changes won't be saved.Climate risks
Neighborhood: 77523
Nearby schools
GreatSchools rating
- NAEarly Childhood CenterGrades: PK-KDistance: 0.6 mi
- 9/10Barbers Hill Middle SouthGrades: 7-8Distance: 1.3 mi
- 9/10Barbers Hill High SchoolGrades: 9-12Distance: 1.5 mi
Schools provided by the listing agent
- Elementary: Barbers Hill North Elementary School
- Middle: Barbers Hill North Middle School
- High: Barbers Hill High School
Source: HAR. This data may not be complete. We recommend contacting the local school district to confirm school assignments for this home.
- $---- bd-- ba2.6k sqft9607 Mystic Way, Mont Belvieu, TX 77523Sold
- $497,8005 bd4 ba3k sqft14811 Augusta Ave, Mont Belvieu, TX 77523Off Market
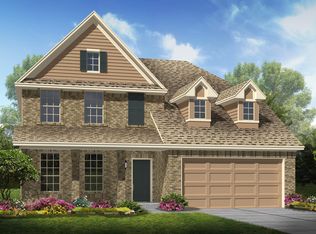
- $384,500-- bd-- ba2.2k sqft14807 Augusta Ave, Mont Belvieu, TX 77523Off Market
- $389,5004 bd2 ba2.2k sqft14807 Augusta Ave, Baytown, TX 77523Off Market
- $455,8004 bd4 ba2.6k sqft14815 Augusta Ave, Mont Belvieu, TX 77523Off Market
- $431,600-- bd-- ba2.7k sqft14803 Augusta Ave, Mont Belvieu, TX 77523Off Market
- $542,300-- bd-- ba3.2k sqft9614 Pleasant Way, Mont Belvieu, TX 77523Off Market
- $---- sqft9614 Pleasant Way, Baytown, TX 77520Off Market
A local agent can set up tours, give advice and negotiate with sellers.
Similar homes
- $730,0004 bd3 ba3.1k sqft5111 Camp Creek Rd, Baytown, TX 77523For Sale
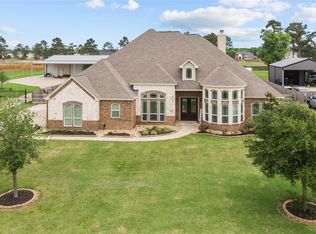 MLS ID #38474185, Shanea Massengale, RE/MAX ONE - Premier. HAR
 - $578,9004 bd4 ba3.3k sqft9606 Pleasant Way, Mont Belvieu, TX 77523For Sale
 MLS ID #93887463, Kaylee Fisher, Keller Williams Elite. HAR
 - $599,9004 bd4 ba3.1k sqft4115 Broadmoor Dr, Mont Belvieu, TX 77523For Sale
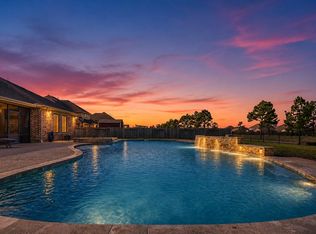 MLS ID #47413627, Bonnie Schinnerer, Epique Realty LLC. HAR
 - $699,0005 bd3 ba3.2k sqft4502 Landon Ln, Cove, TX 77523For Sale
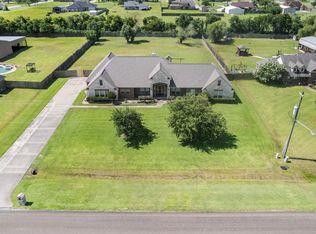 MLS ID #98041099, Tara Hanel, Full Circle Texas. HAR
 - $539,0404 bd4 ba2.7k sqft15031 Mission Ave, Mont Belvieu, TX 77523New ConstructionHAR
- $699,0003 bd4 ba3k sqft3627 Madison Ave, Beach City, TX 77523For SaleMLS ID #33844301, Jenny Vaughn, Vaughn Realty & Co. HAR
- $529,0004 bd4 ba3k sqft10015 Goliad Dr, Mont Belvieu, TX 77523For SaleMLS ID #11059302, Ryan Green, Better Homes and Gardens Real Estate Gary Greene - Lake Houston. HAR
- $749,9995 bd4 ba4k sqft4634 Red Fox Cir, Baytown, TX 77523For SaleMLS ID #53439302, Julia Durdin Owens, Keller Williams Elite. HAR
- $595,0004 bd4 ba4.6k sqft3830 Cypress Point Dr, Mont Belvieu, TX 77523For SaleMLS ID #96427084, Lisa Clary, Coldwell Banker Realty - Baytown. HAR
- $749,0004 bd4 ba3.7k sqft6842 Cherry Bayou Dr, Baytown, TX 77523For SaleMLS ID #68502030, Tafi Daniels, RE/MAX ONE - Premier. HAR
- $439,9995 bd4 ba2.7k sqft7207 Hillside Ave, Baytown, TX 77523For SaleMLS ID #22961073, Felicia Rosas, Realty Of America - Heights. HAR
- $450,0004 bd4 ba2.7k sqft9818 Colonial Downs Dr, Mont Belvieu, TX 77523For SaleMLS ID #28281988, Jarrah Fulghum, Jane Byrd Properties International LLC. HAR
- $550,0005 bd4 ba3.3k sqft4002 Longwood Dr, Mont Belvieu, TX 77523For SaleMLS ID #46544631, Steven Blair, Keller Williams Memorial. HAR
- $665,0004 bd4 ba4k sqft14903 High Meadow Ln, Beach City, TX 77523For SaleMLS ID #43365103, Holly Jackson, RE/MAX ONE - Premier. HAR
- $490,0004 bd4 ba2.8k sqft9611 Indian Trl, Mont Belvieu, TX 77523For SaleMLS ID #76319762, Selina Lupian, Epique Realty LLC. HAR
- $399,0004 bd4 ba2.5k sqft15014 Lake Shore Ave, Mont Belvieu, TX 77523For SaleMLS ID #16080376, Monica Foster, eXp Realty, LLC. HAR
- $440,0004 bd3 ba2.6k sqft14063 Belmont Cir, Mont Belvieu, TX 77523For SaleMLS ID #41919650, Lisa Clary, Coldwell Banker Realty - Baytown. HAR
- $389,0004 bd2 ba1.8k sqft7206 Oakmont Ave, Mont Belvieu, TX 77523For SaleMLS ID #49617514, Lizzie Gaines, Keller Williams Elite. HAR
- $649,9005 bd4 ba4.7k sqft6319 Nowlin Dr, Baytown, TX 77521For SaleMLS ID #76041192, Sergio Mireles, MetroPlus Realty. HAR
- from $484,9905 bd4 ba3k sqftAcadia Plan, Blue Heron, Mont Belvieu, TX 77523New ConstructionChesmar Homes
