Discover your ideal home at 9603 SE 171st Argyll St, in The Villages. This meticulously maintained residence features three bedrooms and two bathrooms with a thoughtful split floor plan. Enjoy the elegance of tile flooring throughout and modern glass appliances in the kitchen. The property is equipped with irrigation and gutters for your convenience, along with a garage screen door for added comfort. Step outside to the charming brick patio, complete with a pergola—perfect for relaxation and outdoor gatherings. Don’t miss the opportunity to see this wonderful home! Contact us today to schedule your viewing.
For sale
$299,000
9603 SE 171ST ARGYLL STREET, THE VILLAGES, FL 32162
3beds
1,265sqft
Single Family Residence
Built in 2002
6,098 Square Feet Lot
$287,600 Zestimate®
$236/sqft
$220/mo HOA
What's special
Three bedroomsGarage screen doorTwo bathroomsCharming brick patioThoughtful split floor planTile flooring throughout
- 48 days |
- 222 |
- 14 |
Likely to sell faster than
Zillow last checked:
Listing updated:
Listed by:
Bianca Botelho, PA 407-709-4975,
RE/MAX ASSURED 800-393-8600
Source: Stellar MLS,MLS#: O6420550 Originating MLS: Orlando Regional
Originating MLS: Orlando Regional
Facts & features
Interior
Bedrooms & bathrooms
- Bedrooms: 3
- Bathrooms: 2
- Full bathrooms: 2
Rooms
- Room types: Florida Room
Primary bedroom
- Features: Ceiling Fan(s), Walk-In Closet(s)
- Level: First
- Area: 156 Square Feet
- Dimensions: 13x12
Bedroom 2
- Features: Ceiling Fan(s), Built-in Closet
- Level: First
- Area: 130 Square Feet
- Dimensions: 13x10
Bedroom 3
- Features: Ceiling Fan(s), No Closet
- Level: First
- Area: 130 Square Feet
- Dimensions: 13x10
Dining room
- Level: First
- Area: 120 Square Feet
- Dimensions: 15x8
Florida room
- Level: First
- Area: 135 Square Feet
- Dimensions: 15x9
Kitchen
- Level: First
- Area: 90 Square Feet
- Dimensions: 10x9
Living room
- Level: First
- Area: 225 Square Feet
- Dimensions: 15x15
Heating
- Natural Gas
Cooling
- Central Air
Appliances
- Included: Dishwasher, Dryer, Gas Water Heater, Microwave, Range, Refrigerator, Washer
- Laundry: In Garage
Features
- Ceiling Fan(s), Crown Molding, Eating Space In Kitchen, Living Room/Dining Room Combo, Open Floorplan, Split Bedroom, Walk-In Closet(s)
- Flooring: Luxury Vinyl, Tile
- Doors: Sliding Doors
- Has fireplace: No
Interior area
- Total structure area: 1,770
- Total interior livable area: 1,265 sqft
Video & virtual tour
Property
Parking
- Total spaces: 1
- Parking features: Garage - Attached
- Attached garage spaces: 1
- Details: Garage Dimensions: 25X18
Features
- Levels: One
- Stories: 1
- Patio & porch: Covered, Enclosed, Front Porch, Patio, Rear Porch
- Exterior features: Irrigation System, Private Mailbox, Rain Gutters
Lot
- Size: 6,098 Square Feet
- Dimensions: 60 x 99
- Features: Landscaped
Details
- Parcel number: 6752036000
- Zoning: PUD
- Special conditions: None
Construction
Type & style
- Home type: SingleFamily
- Architectural style: Ranch
- Property subtype: Single Family Residence
Materials
- Vinyl Siding, Wood Frame
- Foundation: Slab
- Roof: Shingle
Condition
- New construction: No
- Year built: 2002
Details
- Builder model: CORPUS CHRISTI
- Builder name: THE VILLAGES
Utilities & green energy
- Sewer: Public Sewer
- Water: Public
- Utilities for property: BB/HS Internet Available, Cable Available, Electricity Connected, Natural Gas Connected, Sewer Connected, Street Lights, Water Connected
Community & HOA
Community
- Features: Community Mailbox, Deed Restrictions, Gated Community - Guard, Golf Carts OK, Golf, Park, Pool, Special Community Restrictions, Tennis Court(s)
- Security: Gated Community, Smoke Detector(s)
- Pet fee: $0 monthly
- Senior community: Yes
- Subdivision: THE VILLAGES
HOA
- Has HOA: Yes
- Amenities included: Clubhouse, Fitness Center, Gated, Golf Course, Maintenance, Shuffleboard Court, Tennis Court(s)
- Services included: Community Pool, Recreational Facilities
- HOA fee: $220 monthly
- HOA name: The villages
Location
- Region: The Villages
Financial & listing details
- Price per square foot: $236/sqft
- Tax assessed value: $245,750
- Annual tax amount: $2,660
- Date on market: 6/28/2026
- Cumulative days on market: 6 days
- Listing terms: Cash,Conventional,FHA,VA Loan
- Ownership: Fee Simple
- Total actual rent: 0
- Electric utility on property: Yes
- Road surface type: Paved
Estimated market value
$287,600
$273,000 - $302,000
$1,976/mo
Price history
| Date | Event | Price |
|---|---|---|
| 6/28/2026 | Listed for sale | $299,000+10.7%$236/sqft |
Source:  Stellar MLS #O6420550 Report a problem Stellar MLS #O6420550 Report a problem | ||
| 12/19/2024 | Sold | $270,000-2.5%$213/sqft |
Source: Stellar MLS #G5086299 Report a problem | ||
| 10/31/2024 | Pending sale | $277,000$219/sqft |
Source: Stellar MLS #G5086299 Report a problem | ||
| 10/22/2024 | Price change | $277,000-3.5%$219/sqft |
Source: Stellar MLS #G5086299 Report a problem | ||
| 9/12/2024 | Price change | $287,000-3.4%$227/sqft |
Source: Stellar MLS #G5086299 Report a problem | ||
| 8/28/2024 | Listed for sale | $297,000+69.8%$235/sqft |
Source: Stellar MLS #G5086299 Report a problem | ||
| 6/22/2005 | Sold | $174,900+59.1%$138/sqft |
Source: Public Record Report a problem | ||
| 5/10/2002 | Sold | $109,900$87/sqft |
Source: Public Record Report a problem | ||
Public tax history
| Year | Property taxes | Tax assessment |
|---|---|---|
| 2025 | $2,772 -10.1% | $121,706 -18.9% |
| 2024 | $3,083 +1.8% | $150,084 +3% |
| 2023 | $3,029 +7.7% | $145,713 +3% |
| 2022 | $2,813 +4% | $141,469 +3% |
| 2021 | $2,704 -2.7% | $137,349 +1.4% |
| 2020 | $2,778 +1.2% | $135,453 +2.3% |
| 2019 | $2,745 | $132,408 +1.9% |
| 2018 | $2,745 +8.3% | $129,939 +2.1% |
| 2017 | $2,534 +1.3% | $127,266 +2.1% |
| 2016 | $2,502 | $124,648 +0.7% |
| 2015 | $2,502 +7.3% | $123,782 +0.8% |
| 2014 | $2,332 +1.8% | $122,800 +1.5% |
| 2013 | $2,291 +1.4% | $120,985 +1.7% |
| 2012 | $2,260 -0.6% | $118,963 -0.5% |
| 2011 | $2,273 -5.9% | $119,559 -4.7% |
| 2010 | $2,414 +0.1% | $125,470 -1.7% |
| 2009 | $2,412 +1% | $127,694 +0.1% |
| 2008 | $2,387 -31.5% | $127,567 -22.8% |
| 2007 | $3,484 +3.3% | $165,314 +16.2% |
| 2006 | $3,373 +51.5% | $142,256 +44.7% |
| 2005 | $2,226 | $98,327 +3% |
| 2004 | $2,226 | $95,464 |
| 2002 | -- | -- |
Find assessor info on the county website
Monthly payment
Est. payment
Payment breakdown
Explore the cost of this home by adjusting the details. Changes won't be saved.Climate risks
Neighborhood: 32162
Nearby schools
GreatSchools rating
- 2/10Stanton-Weirsdale Elementary SchoolGrades: PK-5Distance: 3.8 mi
- 4/10Lake Weir Middle SchoolGrades: 6-8Distance: 1.7 mi
- 3/10Belleview High SchoolGrades: 9-12Distance: 9 mi
- $260,0002 bd2 ba1.1k sqft9613 SE 171st Argyll St, The Villages, FL 32162Sold
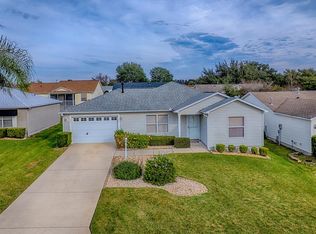
- $299,8003 bd2 ba1.3k sqft9595 SE 171st Argyll St, The Villages, FL 32162Off Market
- $275,9003 bd2 ba1.3k sqft17072 SE 96th Chapelwood Cir, The Villages, FL 32162Off Market
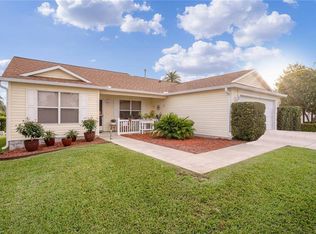
- $285,0003 bd2 ba1.3k sqft17068 SE 96th Chapelwood Cir, The Villages, FL 32162Sold
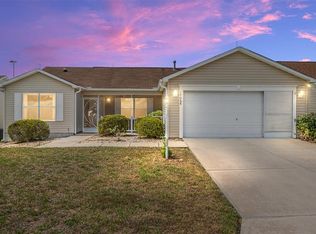
- $287,0003 bd2 ba1.2k sqft17076 SE 96th Chapelwood Cir, The Villages, FL 32162Sold
- $297,7003 bd2 ba1.3k sqft9623 SE 171st Argyll St, The Villages, FL 32162Off Market
- $247,6002 bd2 ba1.1k sqft9585 SE 171st Argyll St, The Villages, FL 32162Off Market
- $291,9003 bd2 ba1.5k sqft17064 SE 96th Chapelwood Cir, The Villages, FL 32162Off Market
A local agent can set up tours, give advice and negotiate with sellers.
A local lender can help you make sure your offer is ready when you are.
Similar homes
- $325,0003 bd2 ba1.3k sqft9711 SE 171ST ARGYLL STREET, THE VILLAGES, FL 32162For Sale

 MLS ID #G5107046, Karen Kamperman, KELLER WILLIAMS CORNERSTONE RE. Stellar MLS
 - $349,0003 bd2 ba1.5k sqft9280 SE 179TH WESLEY STREET, THE VILLAGES, FL 32162For Sale
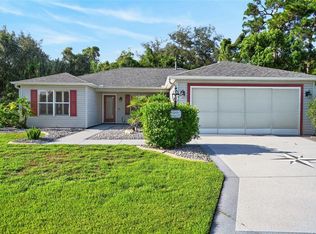 MLS ID #G5116282, Catherine Tarquini, FLORIDA FINE HOMES REALTY, LLC. Stellar MLS
 - $308,9002 bd2 ba1.3k sqft2609 PRIVADA DRIVE, THE VILLAGES, FL 32162For Sale
 MLS ID #G5116171, Martha Ridgway, COLDWELL BANKER VANGUARD EDGE REALTY. Stellar MLS
 - $308,0003 bd2 ba1.3k sqft17705 SE 93RD HAWTHORNE AVENUE, THE VILLAGES, FL 32162For Sale
 MLS ID #G5111828, Paul Lemieux II, PA, KELLER WILLIAMS CORNERSTONE RE. Stellar MLS
 - $248,0002 bd2 ba1.1k sqft16970 SE 94TH SUNNYBROOK CIRCLE, THE VILLAGES, FL 32162For SaleMLS ID #OM729774, David Culbreth, INVICTUS REAL ESTATE LLC. Stellar MLS
- $325,0003 bd2 ba1.3k sqft970 KENOVA AVENUE, THE VILLAGES, FL 32162For SaleMLS ID #G5115552, Patrick Shores, COLDWELL BANKER VANGUARD LIFESTYLE REALTY. Stellar MLS
- $294,9002 bd2 ba1.1k sqft389 SEVEN OAKS LANE, THE VILLAGES, FL 32162For SaleMLS ID #G5114256, Jana Schautz, WORTH CLARK REALTY. Stellar MLS
- $299,9003 bd2 ba1.3k sqft870 HENDERSON LANE, THE VILLAGES, FL 32162For SaleMLS ID #G5101221, Marion DeAnnuntis, CENTURY 21 MYERS ROSE REALTY. Stellar MLS
- $310,0003 bd2 ba1.3k sqft1222 GRANADA COURT, THE VILLAGES, FL 32159For SaleMLS ID #G5115829, Keith Caulk, PREMIER SOTHEBYS INT'L REALTY. Stellar MLS
- $289,0002 bd2 ba1.6k sqft16200 SE 91ST COURT, SUMMERFIELD, FL 34491For SaleMLS ID #G5115161, Jill Buckley, FLORIDA FINE HOMES REALTY, LLC. Stellar MLS
- $265,0002 bd2 ba1.2k sqft1492 AZTECA LOOP, THE VILLAGES, FL 32162For SaleMLS ID #G5113381, Kristin Wendt, REALTY EXECUTIVES IN THE VILLAGES. Stellar MLS
- $275,0002 bd2 ba1.2k sqft1088 GENNESSE LANE, THE VILLAGES, FL 32162For SaleMLS ID #O6395404, Mark Cline, PA, MARKET CONNECT REALTY LLC. Stellar MLS
- $239,9003 bd2 ba1.4k sqft17989 SE 106TH COURT, SUMMERFIELD, FL 34491For SaleMLS ID #G5115640, Jenny Holsapple, HANSON REAL ESTATE GROUP, INC.. Stellar MLS
- $325,0003 bd2 ba1.3k sqft1911 DEL NORTE DRIVE, THE VILLAGES, FL 32159For SaleMLS ID #G5114227, Matthew Roberts LLC, RE/MAX PREMIER REALTY. Stellar MLS
- $324,9002 bd2 ba1.2k sqft1717 FRANCISCO STREET, THE VILLAGES, FL 32159For SaleMLS ID #G5115846, Guy Williams Jr. LLC, RE/MAX PREMIER REALTY. Stellar MLS
- $245,0002 bd2 ba1.6k sqft9532 SE 173RD LANE, SUMMERFIELD, FL 34491For SaleMLS ID #OM725266, Scott Coldwell, COLDWELL REALTY SOLD GUARANTEE. Stellar MLS
- $364,9003 bd2 ba1.3k sqft1575 HOLLYBERRY PLACE, THE VILLAGES, FL 32162For SaleMLS ID #G5113335, Christina Greenslade, FLORIDA PLUS REALTY, LLC. Stellar MLS
- $284,9002 bd2 ba1.2k sqft736 CORTEZ AVENUE, THE VILLAGES, FL 32159For SaleMLS ID #G5112203, Lynn Bartlett, RE/MAX PREMIER REALTY LADY LK. Stellar MLS
- $214,9002 bd2 ba1.5k sqft17960 SE 108TH COURT, SUMMERFIELD, FL 34491For SaleMLS ID #G5116375, Gerrie Cosme Matias, RE/MAX PREMIER REALTY LADY LK. Stellar MLS
- $314,0002 bd2 ba1.5k sqft8588 SE 134TH STREET, SUMMERFIELD, FL 34491For SaleMLS ID #OM727689, Jaylene Sheldon, RE/MAX PREMIER REALTY LADY LK. Stellar MLS
