There’s something special about turning onto Lacey Lane. Maybe it’s the canopy of mature trees that line the street, or the quiet feeling that this is the kind of neighborhood where people still wave from their front porch and kids ride bikes until the streetlights come on. At 9605 Lacey Lane, life feels just a little slower, a little warmer, and a whole lot more connected. Picture starting your mornings with coffee on the spacious front porch as the neighborhood comes to life around you. Afternoons are spent exploring the parks and trails woven throughout the beloved Heritage community, while evenings become the moments you’ll remember most, gathering on the patio beneath the covered pergola, the pool shimmering in the background, friends laughing, music playing, and summer memories being made. Inside, this home was designed for the way families truly live today. With four spacious bedrooms and 3.5 bathrooms, there’s room for everyone to spread out while still feeling connected. Upstairs, the game room quickly becomes the favorite hangout for friendly competition and late-night conversations, while the media room turns ordinary movie nights into unforgettable family traditions. And beyond the home itself, the lifestyle only gets better. Located in highly regarded Keller ISD and just minutes from countless shopping, dining, and entertainment options, this is the kind of place where convenience meets community, where neighbors become lifelong friends and home becomes your favorite destination.
9605 Lacey Lane isn’t just a beautiful house with a pool. It’s the backdrop for the life you’ve been hoping to create.
Pending
$575,000
9605 Lacey Ln, Fort Worth, TX 76244
4beds
3,442sqft
:
Get pre-qualified$4,355/mo
Single Family Residence
Built in 2005
7,405 Square Feet Lot
$564,500 Zestimate®
$167/sqft
$83/mo HOA
What's special
Four spacious bedroomsSpacious front porchGame roomMedia room
- 66 days |
- 131 |
- 5 |
Zillow last checked:
Listing updated:
Listed by:
Rodney Eiland 0624544 713-459-9446,
Rubicon Home Team Realty LLC 972-755-9332
Source: NTREIS,MLS#: 21275854
Facts & features
Interior
Bedrooms & bathrooms
- Bedrooms: 4
- Bathrooms: 4
- Full bathrooms: 3
- 1/2 bathrooms: 1
Primary bedroom
- Features: Dual Sinks, En Suite Bathroom, Garden Tub/Roman Tub, Separate Shower, Walk-In Closet(s)
- Level: First
- Dimensions: 14 x 20
Bedroom
- Features: En Suite Bathroom
- Level: Second
- Dimensions: 11 x 12
Bedroom
- Features: En Suite Bathroom, Walk-In Closet(s)
- Level: Second
- Dimensions: 12 x 13
Bedroom
- Features: Walk-In Closet(s)
- Level: Second
- Dimensions: 11 x 14
Breakfast room nook
- Level: First
- Dimensions: 14 x 8
Dining room
- Level: First
- Dimensions: 11 x 13
Game room
- Level: Second
- Dimensions: 16 x 17
Kitchen
- Features: Built-in Features, Granite Counters, Kitchen Island
- Level: First
- Dimensions: 14 x 14
Living room
- Features: Ceiling Fan(s), Fireplace
- Level: First
- Dimensions: 20 x 16
Media room
- Level: Second
- Dimensions: 16 x 19
Office
- Level: First
- Dimensions: 11 x 14
Appliances
- Included: Some Gas Appliances, Dishwasher, Gas Cooktop, Disposal, Microwave, Plumbed For Gas
Features
- Cathedral Ceiling(s), Decorative/Designer Lighting Fixtures, High Speed Internet, Pantry, Cable TV, Walk-In Closet(s)
- Has basement: No
- Number of fireplaces: 1
- Fireplace features: Living Room
Interior area
- Total interior livable area: 3,442 sqft
Video & virtual tour
Property
Parking
- Total spaces: 2
- Parking features: Garage
- Attached garage spaces: 2
Features
- Levels: Two
- Stories: 2
- Pool features: Gunite, In Ground, Pool, Water Feature
Lot
- Size: 7,405 Square Feet
Details
- Parcel number: 40139506
Construction
Type & style
- Home type: SingleFamily
- Architectural style: Traditional,Detached
- Property subtype: Single Family Residence
Materials
- Foundation: Slab
- Roof: Composition
Condition
- Year built: 2005
Utilities & green energy
- Sewer: Public Sewer
- Water: Public
- Utilities for property: Electricity Available, Sewer Available, Water Available, Cable Available
Community & HOA
Community
- Features: Curbs
- Subdivision: Heritage Add
HOA
- Has HOA: Yes
- Services included: All Facilities, Association Management
- HOA fee: $500 semi-annually
- HOA name: Castle Group
- HOA phone: 817-741-1912
Location
- Region: Fort Worth
Financial & listing details
- Price per square foot: $167/sqft
- Tax assessed value: $551,109
- Annual tax amount: $13,173
- Date on market: 5/20/2026
- Cumulative days on market: 66 days
Estimated market value
$564,500
$536,000 - $593,000
$3,930/mo
Price history
| Date | Event | Price |
|---|---|---|
| 6/24/2026 | Pending sale | $575,000$167/sqft |
Source: NTREIS #21275854 Report a problem | ||
| 5/20/2026 | Listed for sale | $575,000+93.7%$167/sqft |
Source: NTREIS #21275854 Report a problem | ||
| 10/27/2014 | Sold | -- |
Source: Agent Provided Report a problem | ||
| 9/7/2014 | Price change | $296,900-0.7%$86/sqft |
Source: Ebby Halliday Realtors #12179679 Report a problem | ||
| 7/15/2014 | Listed for sale | $299,000+12.8%$87/sqft |
Source: Ebby Halliday Realtors #12179679 Report a problem | ||
| 4/7/2008 | Sold | -- |
Source: Agent Provided Report a problem | ||
| 2/3/2008 | Price change | $265,000-3.6%$77/sqft |
Source: TourFactory #10881538 Report a problem | ||
| 2/2/2008 | Listed for sale | $275,000$80/sqft |
Source: TourFactory #10881538 Report a problem | ||
Public tax history
| Year | Property taxes | Tax assessment |
|---|---|---|
| 2025 | $10,521 -1.1% | $551,109 |
| 2024 | $10,642 +8.1% | $551,109 -5.5% |
| 2023 | $9,846 -9.9% | $583,226 +27.3% |
| 2022 | $10,927 +4.3% | $458,307 +12.3% |
| 2021 | $10,477 +7.3% | $408,005 +12.2% |
| 2020 | $9,764 -8.7% | $363,751 -9.1% |
| 2019 | $10,691 +10.7% | $400,041 +17.3% |
| 2018 | $9,660 +2% | $341,175 +3.9% |
| 2017 | $9,474 +3.1% | $328,251 +4.4% |
| 2016 | $9,190 +12% | $314,399 +7.9% |
| 2015 | $8,206 | $291,512 -1% |
| 2014 | $8,206 | $294,600 +18.9% |
| 2013 | -- | $247,800 +1.9% |
| 2012 | -- | $243,200 -3.2% |
| 2011 | -- | $251,200 -1.9% |
| 2010 | -- | $256,000 -1.5% |
| 2009 | -- | $260,000 -0.8% |
| 2008 | -- | $262,200 +3.1% |
| 2007 | -- | $254,200 |
| 2006 | -- | $254,200 +784% |
| 2005 | -- | $28,755 |
| 2004 | -- | $28,755 +16.4% |
| 2003 | -- | $24,705 |
Find assessor info on the county website
Monthly payment
Est. payment
Payment breakdown
Explore the cost of this home by adjusting the details. Changes won't be saved.Climate risks
Neighborhood: Heritage
Nearby schools
GreatSchools rating
- 9/10Bette Perot Elementary SchoolGrades: PK-4Distance: 0.6 mi
- 7/10Timberview Middle SchoolGrades: 5-8Distance: 0.8 mi
- 6/10Timber Creek High SchoolGrades: 9-12Distance: 2.5 mi
Schools provided by the listing agent
- Elementary: Perot
- Middle: Timberview
- High: Fossilridg
- District: Keller ISD
Source: NTREIS. This data may not be complete. We recommend contacting the local school district to confirm school assignments for this home.
- $--4 bd3 ba2.9k sqft9609 Lacey Ln, Fort Worth, TX 76244Sold

- $--4 bd3 ba2.7k sqft9601 Lacey Ln, Fort Worth, TX 76244Sold

- $--3 bd2 ba2.4k sqft9613 Lacey Ln, Fort Worth, TX 76244Sold
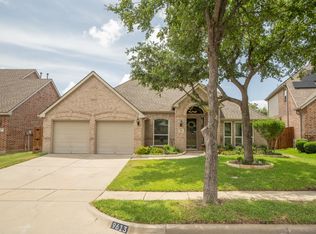
- $--5 bd4 ba3.8k sqft9608 Barksdale Dr, Fort Worth, TX 76244Sold

- $706,2005 bd4 ba4.4k sqft9612 Barksdale Dr, Fort Worth, TX 76244Off Market
- $594,0525 bd4 ba4.1k sqft4053 Dunwoody Ct, Fort Worth, TX 76244Off Market
- $517,0004 bd4 ba3.3k sqft9608 Lacey Ln, Fort Worth, TX 76244Off Market
- $--5 bd4 ba3.5k sqft9616 Barksdale Dr, Keller, TX 76248Off Market
A local agent can set up tours, give advice and negotiate with sellers.
A local lender can help you make sure your offer is ready when you are.
Similar homes
- $589,9005 bd4 ba3.5k sqft9616 Barksdale Dr, Fort Worth, TX 76244For Sale By Owner
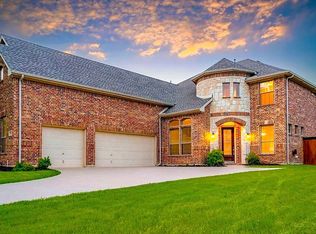
- $569,9004 bd3 ba3.4k sqft5224 Winterberry Ct, Fort Worth, TX 76244For Sale
 MLS ID #21339065, Tom Schneider. NTREIS
 - $575,0004 bd3 ba3.5k sqft5624 English Oak Dr, Fort Worth, TX 76244For Sale
 MLS ID #21306947, Bobby Green. NTREIS
 - $685,0005 bd4 ba4k sqft4136 Willingham Ct, Fort Worth, TX 76244For Sale
 MLS ID #21232902, Lela Nichols. NTREIS
 - $444,9004 bd3 ba2.6k sqft10141 Crawford Farms Dr, Fort Worth, TX 76244For SaleMLS ID #21306844, John Mays. NTREIS
- $524,9005 bd3 ba2.8k sqft11544 Compton Trl, Fort Worth, TX 76244For SaleMLS ID #21270533, Charles Brown. NTREIS
- $439,9004 bd3 ba2.9k sqft4745 Eagle Trace Dr, Fort Worth, TX 76244For SaleMLS ID #21332930, Miranda Brown. NTREIS
- $384,9003 bd2 ba2.1k sqft3509 Amador Dr, Fort Worth, TX 76244For SaleMLS ID #21312677, Christopher Hall. NTREIS
- $349,9004 bd2 ba2.1k sqft10028 Voss Ave, Fort Worth, TX 76244For SaleMLS ID #21339056, Gary Wang. NTREIS
- $435,0003 bd2 ba2.6k sqft10812 Grayhawk Ln, Fort Worth, TX 76244For SaleMLS ID #21318599, Dan Cooper. NTREIS
- $439,9904 bd3 ba2.9k sqft13101 Palancar Dr, Fort Worth, TX 76244For SaleMLS ID #21321049, Charles Brown. NTREIS
- $540,0005 bd4 ba3.5k sqft8025 Ponwar Dr, Fort Worth, TX 76131For SaleMLS ID #21241759, Elizabeth Tormoehlen. NTREIS
- $579,9004 bd4 ba2.8k sqft275 Meadowside Dr, Keller, TX 76248For SaleMLS ID #21240450, Jenneil Baldwin. NTREIS
- $635,0004 bd3 ba3.4k sqft1537 Lakeview Dr, Keller, TX 76248For SaleMLS ID #21272920, Melanie Hartmann. NTREIS
- $524,9995 bd3 ba3.8k sqft5573 Seabury Dr, Fort Worth, TX 76137For SaleMLS ID #21255321, Kallie Capps Ritchey. NTREIS
- $639,9004 bd3 ba3.1k sqft1538 Highland Lakes Dr, Keller, TX 76248For SaleMLS ID #21318805, Mike Robertson. NTREIS
- $620,0005 bd3 ba2.8k sqft1808 Lacey Oak Ln, Keller, TX 76248For SaleMLS ID #21270134, Sherri Johnson. NTREIS
- $599,9004 bd4 ba3.3k sqft8421 Parkdale Dr, North Richland Hills, TX 76182For SaleMLS ID #21234514, Leigh Brodner. NTREIS
- $444,9004 bd2 ba2.7k sqft9628 Makiposa Ln, Fort Worth, TX 76177For SaleMLS ID #21334118, Charles Brown. NTREIS
- $394,0004 bd2 ba2.4k sqft8700 Shadow Trace Dr, Fort Worth, TX 76244For SaleMLS ID #21195082, Kathy Gonzales. NTREIS
