Ideal for buyers seeking an established Charlotte neighborhood with mature trees, a private wooded backyard, flexible living spaces, an oversized bonus room, exceptional outdoor entertaining, and convenient access to shopping, dining, parks, greenways and major commuter routes. Set in one of Charlotte's established neighborhoods, this home combines the kind of privacy that's becoming increasingly difficult to find with the convenience buyers refuse to give up. When you pull into the driveway, it feels like you've stepped into a place that's intentionally removed from the pace of the day. Inside, the floor plan gives you options instead of limitations. Multiple living spaces create room to gather, while the oversized bonus room easily becomes a media room, home office, playroom, fitness space, guest retreat, or whatever life requires next. It's flexible by design because real life rarely stays the same. Then there's the backyard. Not just because it's large. Because it's usable. The expansive deck, patio, fire pit, and tree-lined setting create a place where evenings last a little longer simply because they can. Privacy like this isn't built overnight—it grows over decades. The mature landscaping, covered front porch, generous outdoor living space, and wooded surroundings create something that's becoming harder to replace in Charlotte's housing market: a home with character, breathing room, and the feeling that you've found a place meant to be lived in—not just lived inside.
Under contract-show
$425,000
9613 Fairmead Dr, Charlotte, NC 28269
4beds
2,207sqft
:
Get pre-qualified$2,514/mo
Single Family Residence
Built in 1986
0.31 Acres Lot
$416,100 Zestimate®
$193/sqft
$13/mo HOA
What's special
Covered front porchOversized bonus roomExpansive deckPrivate wooded backyardFlexible living spacesWooded surroundingsMature trees
- 31 days |
- 362 |
- 40 |
Zillow last checked:
Listing updated:
Listed by:
Barry Draughon draughonteam@gmail.com,
ERA Live Moore,
Spencer Caraway,
ERA Live Moore
Source: Canopy MLS as distributed by MLS GRID,MLS#: 4403056
Facts & features
Interior
Bedrooms & bathrooms
- Bedrooms: 4
- Bathrooms: 3
- Full bathrooms: 2
- 1/2 bathrooms: 1
Primary bedroom
- Level: Upper
Bedroom s
- Level: Upper
Bedroom s
- Level: Upper
Bathroom half
- Level: Main
Bathroom full
- Level: Upper
Bathroom full
- Level: Upper
Other
- Level: Upper
Breakfast
- Level: Main
Dining room
- Level: Main
Great room
- Level: Main
Kitchen
- Level: Main
Laundry
- Level: Main
Living room
- Level: Main
Heating
- Central, Forced Air, Natural Gas, Zoned
Cooling
- Ceiling Fan(s), Central Air, Zoned
Appliances
- Included: Dishwasher, Disposal, Dryer, Gas Range, Microwave, Oven, Refrigerator, Washer
- Laundry: Main Level
Features
- Walk-In Closet(s)
- Flooring: Bamboo, Carpet, Vinyl
- Doors: Insulated Door(s)
- Windows: Insulated Windows
- Has basement: No
- Attic: Pull Down Stairs
- Fireplace features: Gas Log, Living Room
Interior area
- Total structure area: 2,207
- Total interior livable area: 2,207 sqft
- Finished area above ground: 2,207
- Finished area below ground: 0
Property
Parking
- Total spaces: 5
- Parking features: Driveway, Attached Garage, Garage Faces Front, Garage on Main Level
- Attached garage spaces: 2
- Uncovered spaces: 3
Features
- Levels: Two
- Stories: 2
- Patio & porch: Deck, Front Porch
- Fencing: Back Yard,Fenced,Wood
Lot
- Size: 0.31 Acres
- Features: Cul-De-Sac, Level
Details
- Additional structures: Shed(s)
- Parcel number: 02725223
- Zoning: N1-A
- Special conditions: Undisclosed
Construction
Type & style
- Home type: SingleFamily
- Property subtype: Single Family Residence
Materials
- Hardboard Siding
- Foundation: Crawl Space
Condition
- New construction: No
- Year built: 1986
Utilities & green energy
- Sewer: Public Sewer
- Water: City
- Utilities for property: Cable Available, Electricity Connected
Community & HOA
Community
- Subdivision: Mallard Trace
HOA
- Has HOA: Yes
- HOA fee: $150 annually
- HOA name: Mallard Trace HOA
Location
- Region: Charlotte
Financial & listing details
- Price per square foot: $193/sqft
- Tax assessed value: $387,200
- Annual tax amount: $3,144
- Date on market: 7/14/2026
- Cumulative days on market: 31 days
- Listing terms: Cash,Conventional,FHA,VA Loan
- Electric utility on property: Yes
- Road surface type: Concrete, Paved
Estimated market value
$416,100
$395,000 - $437,000
$2,553/mo
Price history
| Date | Event | Price |
|---|---|---|
| 7/14/2026 | Listed for sale | $425,000+57.4%$193/sqft |
Source:  Canopy MLS as distributed by MLS GRID #4403056 Report a problem Canopy MLS as distributed by MLS GRID #4403056 Report a problem | ||
| 6/15/2020 | Sold | $270,000-3.5%$122/sqft |
Source: Canopy MLS as distributed by MLS GRID #3608452 Report a problem | ||
| 4/1/2020 | Listed for sale | $279,900+47.3%$127/sqft |
Source: Wilkinson ERA Real Estate #3608452 Report a problem | ||
| 9/9/2014 | Sold | $190,000+0.1%$86/sqft |
Source: Canopy MLS as distributed by MLS GRID #3018104 Report a problem | ||
| 7/2/2014 | Listed for sale | $189,900+13.7%$86/sqft |
Source: RE/MAX Metro Realty #3018104 Report a problem | ||
| 6/14/2002 | Sold | $167,000+3.1%$76/sqft |
Source: Public Record Report a problem | ||
| 12/10/1998 | Sold | $162,000$73/sqft |
Source: Public Record Report a problem | ||
Public tax history
| Year | Property taxes | Tax assessment |
|---|---|---|
| 2025 | $3,144 +1.9% | $387,200 |
| 2024 | $3,085 +3.6% | $387,200 |
| 2023 | $2,979 +23.4% | $387,200 +63.3% |
| 2022 | $2,414 +0.5% | $237,100 |
| 2021 | $2,403 +0.3% | $237,100 |
| 2020 | $2,395 +0.7% | $237,100 |
| 2019 | $2,380 +0.2% | $237,100 +35.2% |
| 2018 | $2,375 +2.2% | $175,400 |
| 2017 | $2,324 | $175,400 |
| 2016 | $2,324 | $175,400 |
| 2015 | $2,324 +0.4% | $175,400 |
| 2014 | $2,315 | -- |
| 2013 | -- | $175,400 |
| 2012 | -- | $175,400 |
| 2011 | -- | $175,400 +13.8% |
| 2010 | -- | $154,100 |
| 2009 | -- | $154,100 |
| 2008 | -- | $154,100 |
| 2007 | -- | $154,100 |
| 2006 | -- | $154,100 |
| 2005 | -- | $154,100 |
| 2004 | -- | $154,100 |
| 2003 | -- | $154,100 +4.9% |
| 2002 | -- | $146,860 |
| 2001 | -- | $146,860 |
| 2000 | -- | $146,860 |
Find assessor info on the county website
Monthly payment
Est. payment
Payment breakdown
Explore the cost of this home by adjusting the details. Changes won't be saved.Climate risks
Neighborhood: Prosperity Village
Nearby schools
GreatSchools rating
- 9/10Mallard Creek Elementary SchoolGrades: K-5Distance: 0.2 mi
- 2/10Ridge Road Middle SchoolGrades: 6-8Distance: 3.1 mi
- 4/10Mallard Creek HighGrades: 9-12Distance: 2.2 mi
Schools provided by the listing agent
- Elementary: Mallard Creek
- Middle: Ridge Road
- High: Mallard Creek
Source: Canopy MLS as distributed by MLS GRID. This data may not be complete. We recommend contacting the local school district to confirm school assignments for this home.
- $383,4004 bd2 ba2k sqft9617 Fairmead Dr, Charlotte, NC 28269Off Market
- $437,9004 bd3 ba2.3k sqft9607 Fairmead Dr, Charlotte, NC 28269Off Market

- $432,0004 bd3 ba2.1k sqft9610 Fairmead Dr, Charlotte, NC 28269Off Market
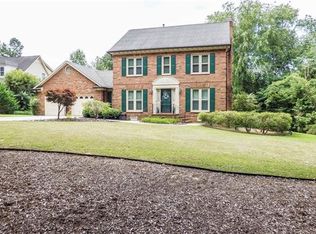
- $478,2004 bd3 ba2.5k sqft9621 Fairmead Dr, Charlotte, NC 28269Off Market
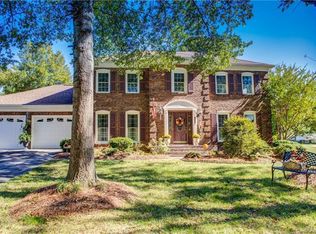
- $401,6004 bd2 ba2.3k sqft3100 Peregrine Ct, Charlotte, NC 28269Off Market
- $458,0004 bd2 ba3k sqft9616 Fairmead Dr, Charlotte, NC 28269Off Market
- $489,4004 bd2 ba3.6k sqft9600 Fairmead Dr, Charlotte, NC 28269Off Market
- $433,6005 bd2 ba2.4k sqft3104 Peregrine Ct, Charlotte, NC 28269Off Market
A local agent can set up tours, give advice and negotiate with sellers.
Similar homes
- $--4 bd3 ba2k sqft4330 Hazlitt Ct, Charlotte, NC 28269Auction
 Auction.com 2
 - $445,4004 bd2 ba2.5k sqft9437 Fairmead Dr, Charlotte, NC 28269Off Market
- $459,0004 bd3 ba2.5k sqft7731 Beaker Ct, Charlotte, NC 28269For Sale

 MLS ID #4410357, SheAh Zhu, Honeynest Realty LLC. Canopy MLS as distributed by MLS GRID
 - $420,0004 bd3 ba2.7k sqft4316 Hubbard Rd, Charlotte, NC 28269For Sale
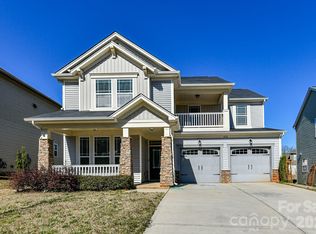 MLS ID #4414368, Michael Calabrese, Prism Properties & Development Inc. Canopy MLS as distributed by MLS GRID
 - $400,0004 bd2 ba1.8k sqft8413 Suttonview Dr, Charlotte, NC 28269For SaleMLS ID #4414065, Nicole Berry, NorthGroup Real Estate LLC. Canopy MLS as distributed by MLS GRID
- $465,0004 bd4 ba2.7k sqft4113 Hallam Ct, Charlotte, NC 28269For SaleMLS ID #4410743, Josh Finigan, EXP Realty LLC Ballantyne. Canopy MLS as distributed by MLS GRID
- $--3 bd2 ba2.1k sqft8209 Charles Crawford Dr, Charlotte, NC 28269AuctionServiceLink Auction
- $425,0004 bd3 ba2.2k sqft6813 Neuhoff Ln, Charlotte, NC 28269For SaleMLS ID #4400846, Crystal Redfern, Keller Williams South Park. Canopy MLS as distributed by MLS GRID
- $425,0003 bd2 ba1.9k sqft10753 Tradition View Dr, Charlotte, NC 28269New ConstructionMLS ID #4406474, Barry Reeves, Keller Williams South Park. Canopy MLS as distributed by MLS GRID
- $415,0004 bd3 ba2.1k sqft4630 Appley Mead Ln, Charlotte, NC 28269For SaleMLS ID #4357436, Nadia Kernytska, Dalton Wade, Inc.. Canopy MLS as distributed by MLS GRID
- $440,0004 bd3 ba2.3k sqft12119 Meadow Post Ln, Charlotte, NC 28269For SaleMLS ID #4400578, Erica Fried, DASH Carolina. Canopy MLS as distributed by MLS GRID
- $429,0004 bd3 ba2.2k sqft10317 Stoneykirk Ln, Charlotte, NC 28269For SaleMLS ID #4382179, Nadia Kernytska, Dalton Wade, Inc.. Canopy MLS as distributed by MLS GRID
- $410,0004 bd3 ba2.2k sqft4210 McKendree Way, Charlotte, NC 28269For SaleMLS ID #4341173, Joan Green, Howard Hanna Allen Tate Royal Properties. Canopy MLS as distributed by MLS GRID
- $435,0004 bd3 ba2.6k sqft4916 Elementary View Dr, Charlotte, NC 28269For SaleMLS ID #4406604, Angela Craghead, Angela Craghead Realty Group LLC. Canopy MLS as distributed by MLS GRID
- $379,9004 bd3 ba2.1k sqft7104 Kinsmore Ln, Charlotte, NC 28269For SaleMLS ID #4389282, Daniel Koumou Nete, Keller Williams South Park. Canopy MLS as distributed by MLS GRID
- $420,0005 bd3 ba2.4k sqft6403 Sackett Way, Charlotte, NC 28269For SaleMLS ID #4389336, Courtney Charzuk, Coldwell Banker Realty. Canopy MLS as distributed by MLS GRID
- $414,9004 bd3 ba2.3k sqft8539 Suttonview Dr, Charlotte, NC 28269For SaleMLS ID #4389167, Robert Salmons, Entera Realty LLC. Canopy MLS as distributed by MLS GRID
- $355,0003 bd3 ba1.7k sqft8349 Norcroft Dr, Charlotte, NC 28269For SaleMLS ID #4393082, Preston Richardson, RE/MAX Select. Canopy MLS as distributed by MLS GRID
- $515,0004 bd3 ba2.6k sqft3616 Linden Berry Ln, Charlotte, NC 28269For SaleMLS ID #4398496, Rebecca Bouknight, Southern Homes of the Carolinas, Inc. Canopy MLS as distributed by MLS GRID
- $390,0004 bd3 ba2.5k sqft10303 Baskerville Ave Unit 103, Charlotte, NC 28269For SaleMLS ID #4400036, Bridget Saiki, NorthGroup Real Estate LLC. Canopy MLS as distributed by MLS GRID
