Nestled in the heart of the highly sought-after White Rock Valley in Lake Highlands and zoned to acclaimed RISD schools, this exceptional new construction offers thoughtfully designed luxury living. Steps away from White Rock Valley Elementary School, this stunning residence combines timeless architecture, elevated finishes, and seamless indoor-outdoor living in one of Dallas’ most desirable neighborhoods.
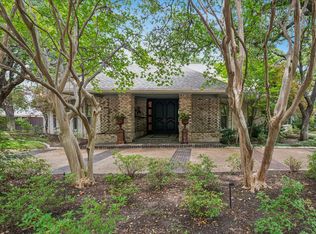
A grand terraced entry and beautifully landscaped front yard create a striking first impression, complete with extensive hardscaping, lush greenery, and a welcoming walk-up that sets the tone for the home’s sophisticated design. Inside, high-end designer finishes and curated details are showcased throughout, including elegant Visual Comfort lighting that adds warmth and refinement to every space.
The chef’s kitchen is truly the centerpiece of the home, featuring a professional-grade AGA range, premium panel-ready appliances, stunning marble countertops with a full-height marble backsplash, and exceptional custom cabinetry. Entertain effortlessly with both a butler’s pantry and a dedicated prep kitchen complete with an additional sink and workspace, designed for functionality without sacrificing style.
The expansive primary suite serves as a private retreat, highlighted by a spa-inspired marble bathroom with a walk-in shower, freestanding soaking tub, dual vanities, and a serene atmosphere designed for ultimate relaxation. Each of the three additional bedrooms features ensuite bathrooms with luxurious finishes and thoughtful design.
Outdoor living is equally impressive. The oversized backyard has incredible flexibility with terraced spaces ideal for a future pool, firepit lounge, or play area. A covered patio with a built-in outdoor grill and motorized retractable screens creates the perfect year-round indoor-outdoor entertaining experience. Additional exterior features include a full sprinkler and drip irrigation system for effortless landscape maintenance.
Pending
$2,250,000
9624 Bellewood Dr, Dallas, TX 75238
4beds
4,536sqft
Single Family Residence
Built in 2026
9,234 Square Feet Lot
$2,169,700 Zestimate®
$496/sqft
$-- HOA
What's special
Elegant visual comfort lightingOversized backyardBeautifully landscaped front yardPremium panel-ready appliancesAdditional sink and workspaceWelcoming walk-upHigh-end designer finishes
- 70 days |
- 618 |
- 19 |
Likely to sell faster than
Zillow last checked:
Listing updated:
Listed by:
Joy Mcelroy 0619427 214-236-7500,
Pinnacle Realty Advisors 972-338-5441
Source: NTREIS,MLS#: 21274563
Facts & features
Interior
Bedrooms & bathrooms
- Bedrooms: 4
- Bathrooms: 5
- Full bathrooms: 4
- 1/2 bathrooms: 1
Primary bedroom
- Features: Closet Cabinetry, Ceiling Fan(s), Dual Sinks, Double Vanity, En Suite Bathroom, Garden Tub/Roman Tub, Linen Closet, Separate Shower, Walk-In Closet(s)
- Level: First
- Dimensions: 16 x 18
Bedroom
- Features: Closet Cabinetry, Ceiling Fan(s), En Suite Bathroom, Walk-In Closet(s)
- Level: Second
- Dimensions: 17 x 12
Bedroom
- Features: Built-in Features, Closet Cabinetry, Ceiling Fan(s), En Suite Bathroom, Walk-In Closet(s)
- Level: Second
- Dimensions: 14 x 13
Bedroom
- Features: Built-in Features, Closet Cabinetry, Ceiling Fan(s), En Suite Bathroom, Walk-In Closet(s)
- Level: Second
- Dimensions: 15 x 16
Primary bathroom
- Features: Built-in Features, Closet Cabinetry, Dual Sinks, Double Vanity, En Suite Bathroom, Granite Counters, Garden Tub/Roman Tub, Linen Closet, Stone Counters, Separate Shower
- Level: First
- Dimensions: 17 x 12
Bonus room
- Level: Second
- Dimensions: 13 x 16
Dining room
- Features: Butler's Pantry
- Level: First
- Dimensions: 15 x 16
Exercise room
- Features: Built-in Features
- Level: Second
- Dimensions: 15 x 12
Other
- Features: Built-in Features, En Suite Bathroom, Granite Counters, Linen Closet, Stone Counters, Separate Shower
- Level: Second
- Dimensions: 10 x 6
Other
- Features: Built-in Features, En Suite Bathroom, Granite Counters, Linen Closet, Stone Counters
- Level: Second
- Dimensions: 12 x 6
Other
- Features: Built-in Features, En Suite Bathroom, Granite Counters, Linen Closet, Stone Counters
- Level: Second
- Dimensions: 14 x 5
Game room
- Features: Built-in Features, Ceiling Fan(s), Other
- Level: Second
- Dimensions: 16 x 16
Half bath
- Features: Granite Counters
- Level: First
- Dimensions: 6 x 5
Kitchen
- Features: Breakfast Bar, Built-in Features, Butler's Pantry, Dual Sinks, Eat-in Kitchen, Granite Counters, Kitchen Island, Pantry, Stone Counters, Sink
- Level: First
- Dimensions: 28 x 21
Living room
- Features: Built-in Features, Fireplace
- Level: First
- Dimensions: 24 x 21
Mud room
- Features: Built-in Features, Closet, Other
- Level: First
- Dimensions: 15 x 7
Office
- Level: First
- Dimensions: 16 x 12
Utility room
- Features: Built-in Features, Closet, Linen Closet, Other, Utility Room, Utility Sink
- Level: First
- Dimensions: 13 x 6
Heating
- Central, ENERGY STAR Qualified Equipment, Fireplace(s)
Cooling
- Central Air, Ceiling Fan(s), ENERGY STAR Qualified Equipment, Gas, Multi Units
Appliances
- Included: Some Gas Appliances, Built-In Gas Range, Built-In Refrigerator, Dishwasher, Gas Cooktop, Disposal, Gas Oven, Gas Range, Gas Water Heater, Ice Maker, Microwave, Plumbed For Gas, Tankless Water Heater, Vented Exhaust Fan, Wine Cooler
Features
- Wet Bar, Built-in Features, Chandelier, Dry Bar, Decorative/Designer Lighting Fixtures, Double Vanity, Eat-in Kitchen, Granite Counters, High Speed Internet, Kitchen Island, Loft, Open Floorplan, Other, Pantry, Paneling/Wainscoting, Smart Home, Cable TV, Wired for Data, Natural Woodwork, Walk-In Closet(s), Wired for Sound
- Flooring: Carpet, Marble, Pavers, Tile, Wood
- Has basement: No
- Number of fireplaces: 2
- Fireplace features: Decorative, Family Room, Gas Starter, Masonry, Outside, Wood Burning
Interior area
- Total interior livable area: 4,536 sqft
Video & virtual tour
Property
Parking
- Total spaces: 2
- Parking features: Door-Single, Driveway, Epoxy Flooring, Garage, Garage Door Opener, Inside Entrance, Kitchen Level, Oversized, Garage Faces Rear, Side By Side
- Attached garage spaces: 2
Features
- Levels: Two
- Stories: 2
- Patio & porch: Covered
- Exterior features: Built-in Barbecue, Barbecue, Gas Grill, Lighting, Outdoor Grill, Rain Gutters
- Pool features: None
- Fencing: Back Yard,Fenced,Gate,High Fence,Privacy,Wood
Lot
- Size: 9,234 Square Feet
- Dimensions: 71 x 130
- Features: Back Yard, Interior Lot, Lawn, Landscaped, Sprinkler System
- Residential vegetation: Grassed
Details
- Parcel number: 00000792430000000
- Other equipment: Irrigation Equipment
Construction
Type & style
- Home type: SingleFamily
- Architectural style: Traditional,Detached
- Property subtype: Single Family Residence
Materials
- Brick
- Foundation: Slab
- Roof: Composition
Condition
- Year built: 2026
Utilities & green energy
- Sewer: Public Sewer
- Water: Public
- Utilities for property: Electricity Available, Electricity Connected, Natural Gas Available, Sewer Available, Separate Meters, Underground Utilities, Water Available, Cable Available
Green energy
- Energy efficient items: HVAC, Insulation, Lighting, Rain/Freeze Sensors
- Indoor air quality: Ventilation
- Water conservation: Low-Flow Fixtures, Water-Smart Landscaping
Community & HOA
Community
- Features: Curbs, Sidewalks
- Security: Prewired, Security System Owned, Security System, Other, Wireless
- Subdivision: Laurel Valley
HOA
- Has HOA: No
Location
- Region: Dallas
Financial & listing details
- Price per square foot: $496/sqft
- Tax assessed value: $740,000
- Annual tax amount: $17,302
- Date on market: 6/5/2026
- Cumulative days on market: 61 days
- Listing terms: Other
Estimated market value
$2,169,700
$2.06M - $2.28M
$4,162/mo
Price history
| Date | Event | Price |
|---|---|---|
| 8/8/2026 | Pending sale | $2,250,000$496/sqft |
Source: NTREIS #21274563 Report a problem | ||
| 7/30/2026 | Contingent | $2,250,000$496/sqft |
Source: NTREIS #21274563 Report a problem | ||
| 6/5/2026 | Listed for sale | $2,250,000+200%$496/sqft |
Source: NTREIS #21274563 Report a problem | ||
| 1/13/2025 | Sold | -- |
Source: NTREIS #20791987 Report a problem | ||
| 12/14/2024 | Pending sale | $750,000$165/sqft |
Source:  Dave Perry Miller & Associates - An Ebby Halliday Company #20791987 Report a problem Dave Perry Miller & Associates - An Ebby Halliday Company #20791987 Report a problem | ||
| 12/7/2024 | Listed for sale | $750,000$165/sqft |
Source: NTREIS #20791987 Report a problem | ||
Public tax history
| Year | Property taxes | Tax assessment |
|---|---|---|
| 2025 | $9,123 +137.2% | $740,000 +6% |
| 2024 | $3,847 +6.1% | $698,000 +9.1% |
| 2023 | $3,626 +0.7% | $639,960 +16.4% |
| 2022 | $3,601 +5.6% | $549,920 +19.6% |
| 2021 | $3,411 -0.1% | $459,850 |
| 2020 | $3,413 +12.4% | $459,850 +12.5% |
| 2019 | $3,038 -3.5% | $408,930 |
| 2018 | $3,149 -26.2% | $408,930 +5.4% |
| 2017 | $4,268 -1.9% | $388,060 |
| 2016 | $4,352 +11.3% | $388,060 +11.4% |
| 2015 | $3,911 | $348,500 +13% |
| 2014 | $3,911 | $308,430 |
| 2013 | -- | -- |
| 2012 | -- | -- |
| 2011 | -- | -- |
| 2010 | -- | -- |
| 2009 | -- | -- |
| 2008 | -- | -- |
| 2007 | -- | -- |
| 2005 | -- | -- |
| 2004 | -- | -- |
| 2003 | -- | -- |
| 2002 | -- | -- |
| 2001 | -- | -- |
Find assessor info on the county website
Monthly payment
Est. payment
Payment breakdown
Explore the cost of this home by adjusting the details. Changes won't be saved.Climate risks
Neighborhood: 75238
Nearby schools
GreatSchools rating
- 10/10White Rock Elementary SchoolGrades: PK-5Distance: 0.1 mi
- 7/10Lake Highlands Middle SchoolGrades: 7-8Distance: 0.9 mi
- 5/10Lake Highlands High SchoolGrades: 9-12Distance: 1 mi
Schools provided by the listing agent
- Elementary: White Rock
- Middle: Lake Highlands
- High: Lake Highlands
- District: Richardson ISD
Source: NTREIS. This data may not be complete. We recommend contacting the local school district to confirm school assignments for this home.
- $1,089,3005 bd2 ba3.3k sqft9618 Bellewood Dr, Dallas, TX 75238Off Market
- $999,9003 bd2 ba2.3k sqft9630 Bellewood Dr, Dallas, TX 75238Off Market
- $1,433,1005 bd3 ba3.8k sqft9612 Bellewood Dr, Dallas, TX 75238Off Market
- $1,029,6004 bd2 ba2.5k sqft9723 Maplehill Dr, Dallas, TX 75238Off Market
- $737,0004 bd2 ba2.7k sqft9606 Broken Bow Rd, Dallas, TX 75238Off Market
- $886,7004 bd2 ba2.5k sqft9717 Maplehill Dr, Dallas, TX 75238Off Market
- $1,294,6005 bd4 ba3.3k sqft9729 Maplehill Dr, Dallas, TX 75238Off Market
- $958,7003 bd2 ba2.6k sqft9636 Bellewood Dr, Dallas, TX 75238Off Market
A local agent can set up tours, give advice and negotiate with sellers.
A local lender can help you make sure your offer is ready when you are.
Similar homes
- $2,450,0004 bd6 ba5.4k sqft7276 Lupton Cir, Dallas, TX 75225For Sale
 MLS ID #21342041, Jamie Moore. NTREIS
 - $1,999,9004 bd5 ba4.2k sqft6822 Meadow Rd, Dallas, TX 75230For Sale
 MLS ID #21281412, Deb Borrell. NTREIS
 - $1,589,0005 bd4 ba4.3k sqft8930 Liptonshire Dr, Dallas, TX 75238For Sale
 MLS ID #21339660, Ben Caballero. NTREIS
 - $1,650,0004 bd4 ba3.9k sqft6811 Bradbury Ln, Dallas, TX 75230For Sale
 MLS ID #21305882, Jason Miller. NTREIS
 - $1,199,0004 bd4 ba4.2k sqft4 Hallshire Ct, Dallas, TX 75225For SaleMLS ID #21355600, Kelly Ongena. NTREIS
- $2,250,0006 bd5 ba4k sqft3428 Normandy Ave, Dallas, TX 75205For SaleMLS ID #21252849, Eric Narosov. NTREIS
- $1,174,9004 bd4 ba3.5k sqft9159 Dunmore Dr, Dallas, TX 75231For SaleMLS ID #21276244, Jeffrey Deats. NTREIS
- $1,645,0004 bd4 ba4.2k sqft4106 Lively Ln, Dallas, TX 75220For SaleMLS ID #21349995, Rob Russell. NTREIS
- $1,649,0004 bd4 ba3.8k sqft6363 Vanderbilt Ave, Dallas, TX 75214For SaleMLS ID #21253121, Michael Hubach. NTREIS
- $1,175,0005 bd7 ba3.9k sqft9530 Moss Haven Dr, Dallas, TX 75231For SaleMLS ID #21253663, Blythe Layne. NTREIS
- $2,295,0003 bd3 ba2.3k sqft3860 Mockingbird Ln, Highland Park, TX 75205For SaleMLS ID #21315796, Andy Clyce. NTREIS
- $1,242,4005 bd7 ba5.5k sqft9631 Hilldale Dr, Dallas, TX 75231Off Market
- $1,499,9004 bd3 ba3.8k sqft1623 San Rafael Dr, Dallas, TX 75218For SaleMLS ID #21323335, Kristen Boothe. NTREIS
- $2,295,0006 bd5 ba5.2k sqft3965 Durango Dr, Dallas, TX 75220For SaleMLS ID #21257643, Jessica Koltun. NTREIS
- $1,950,0005 bd5 ba4.4k sqft6018 Martel Ave, Dallas, TX 75206New ConstructionMLS ID #21329193, Karim Virani. NTREIS
- $1,750,0005 bd5 ba5k sqft6160 Spring Valley Rd, Dallas, TX 75254For SaleMLS ID #21312301, Billy Vaselo Happy. NTREIS
- $1,750,0005 bd5 ba4.5k sqft14421 Southern Pines Ct, Farmers Branch, TX 75234For SaleMLS ID #21350370, Michael Hershenberg. NTREIS
- $1,595,0004 bd4 ba3k sqft5712 Ridgetown Cir, Dallas, TX 75230For SaleMLS ID #21339849, Brandi Bragg. NTREIS
- $2,645,0004 bd5 ba4.3k sqft4678 Beverly Dr, Highland Park, TX 75209For SaleMLS ID #21268070, Garrett Holloway. NTREIS
- $1,599,0003 bd2 ba2.3k sqft6343 Del Norte Ln, Dallas, TX 75225For SaleMLS ID #21329171, Brandon davis. NTREIS
