OPEN HOUSE Sat. 9/19 and Sun. 9/20 from 12-2 pm!! Welcome to this exceptional, completely renovated 3-bedroom, 2 full bath and 1 half bath home offering refined comfort, thoughtful design and beautiful pond views. An abundance of large windows fills the home with natural light, while creating a picturesque backdrop of the water! The main level features a spacious primary en-suite with a spa-like custom bathroom with walk-in dual-head tile shower. This home showcases quality finishes, with beautiful woodwork and granite countertops throughout. The upper level offers 2 additional bedrooms, a full bath and relaxing loft area. The finished daylight basement provides valuable additional living and entertaining space, already wired for TV and speakers, with an abundance of natural light, storage area, and living space. This home features a 3-car garage, with epoxy flooring and floored attic for additional storage. When you step outside, you will embrace the exceptional pond lifestyle and custom landscaping, while relaxing on the deck off of the kitchen or enjoying a cup of coffee on the deck off the primary bedroom. The irrigation system keeps the landscaping blooming all summer long. Enjoy fishing, swimming, kayaking or paddle boating right outside your door! With it's extensive renovations, beautiful finishes and sought-after waterfront setting, this home offers everything you could want.
Pending
$480,000
9626 Sea View Cv, Fort Wayne, IN 46835
3beds
3,267sqft
Single Family Residence
Built in 1993
0.29 Acres Lot
$483,600 Zestimate®
$--/sqft
$46/mo HOA
What's special
Sought-after waterfront settingRelaxing loft areaQuality finishesSpacious primary en-suiteGranite countertops throughoutBeautiful pond viewsStorage area
- 32 days
- 395
- 23
Zillow last checked:
Listing updated:
Listed by:
James Bradley Cell:260-433-5000,
CENTURY 21 Bradley Realty, Inc,
Lori Mills,
CENTURY 21 Bradley Realty, Inc
Source: IRMLS,MLS#: 202638721
Facts & features
Interior
Bedrooms & bathrooms
- Bedrooms: 3
- Bathrooms: 3
- Full bathrooms: 2
- 1/2 bathrooms: 1
- Main level bedrooms: 1
Bedroom 1
- Level: Main
Bedroom 2
- Level: Upper
Dining room
- Level: Main
- Area: 143
- Dimensions: 13 x 11
Kitchen
- Level: Main
- Area: 1296
- Dimensions: 144 x 9
Living room
- Level: Main
- Area: 330
- Dimensions: 22 x 15
Heating
- Forced Air
Cooling
- Central Air, Ceiling Fan(s)
Appliances
- Included: Disposal, Range/Oven Hook Up Gas, Dishwasher, Microwave, Refrigerator, Washer, Gas Cooktop, Dryer-Gas, Gas Range, Gas Water Heater
- Laundry: Dryer Hook Up Gas/Elec, Main Level
Features
- 1st Bdrm En Suite, Cathedral Ceiling(s), Tray Ceiling(s), Ceiling Fan(s), Central Vacuum, Walk-In Closet(s), Stone Counters, Eat-in Kitchen, Entrance Foyer, Kitchen Island, Double Vanity, Stand Up Shower, Tub/Shower Combination, Main Level Bedroom Suite, Great Room, Custom Cabinetry
- Doors: Pocket Doors, Six Panel Doors
- Windows: Window Treatments, Blinds
- Basement: Daylight,Finished,Sump Pump
- Attic: Pull Down Stairs,Storage
- Number of fireplaces: 1
- Fireplace features: Living Room, Gas Log
Interior area
- Total structure area: 3,377
- Total interior livable area: 3,267 sqft
- Finished area above ground: 2,328
- Finished area below ground: 939
Video & virtual tour
Property
Parking
- Total spaces: 3
- Parking features: Attached, Garage Door Opener
- Attached garage spaces: 3
Features
- Levels: Two
- Stories: 2
- Patio & porch: Deck, Porch Covered
- Exterior features: Irrigation System
- Has view: Yes
- On waterfront: Yes
- Waterfront features: Waterfront, Deck on Waterfront, Pond
Lot
- Size: 0.29 Acres
- Dimensions: 90 x 140
- Features: Level, Landscaped, Near Walking Trail
Details
- Parcel number: 020813377002.000072
- Other equipment: Sump Pump
Construction
Type & style
- Home type: SingleFamily
- Property subtype: Single Family Residence
Materials
- Aluminum Siding, Brick
Condition
- New construction: No
- Year built: 1993
Utilities & green energy
- Sewer: City
- Water: City
Community & HOA
Community
- Security: Smoke Detector(s)
- Subdivision: Chandlers Landing
HOA
- Has HOA: Yes
- HOA fee: $550 annually
Location
- Region: Fort Wayne
Financial & listing details
- Tax assessed value: $418,900
- Annual tax amount: $4,482
- Date on market: 9/18/2026
- Listing terms: Cash,Conventional,FHA
Estimated market value
$483,600
$459,000 - $508,000
$2,912/mo
Price history
| Date | Event | Price |
|---|---|---|
| 9/22/2026 | Pending sale | $480,000 |
Source:  IRMLS #202638721 Report a problem | ||
| 9/18/2026 | Listed for sale | $480,000+74.5% |
Source: IRMLS #202638721 Report a problem | ||
| 5/17/2012 | Listing removed | $275,000$84/sqft |
Source: Visual Tour #201200683 Report a problem | ||
| 1/22/2012 | Price change | $275,000+2.2%$84/sqft |
Source: Visual Tour #201200683 Report a problem | ||
| 11/1/2011 | Listed for sale | $269,000$82/sqft |
Source: Owner Report a problem | ||
Public tax history
| Year | Property taxes | Tax assessment |
|---|---|---|
| 2025 | $4,400 -0.6% | $418,900 +10.1% |
| 2024 | $4,428 +11.6% | $380,500 -1.1% |
| 2023 | $3,968 +8.6% | $384,900 +10.4% |
| 2022 | $3,654 +8.7% | $348,700 +8% |
| 2021 | $3,360 +5.6% | $322,800 +5.9% |
| 2020 | $3,182 +1.9% | $304,800 +5% |
| 2019 | $3,121 +5.5% | $290,400 +2.6% |
| 2018 | $2,959 +6.2% | $283,000 +6.4% |
| 2017 | $2,787 +5.9% | $266,100 +4.4% |
| 2016 | $2,632 +5.4% | $254,800 +5.9% |
| 2014 | $2,496 +5% | $240,600 +4.8% |
| 2013 | $2,376 +9.3% | $229,500 +5.6% |
| 2011 | $2,174 | $217,400 -10% |
| 2010 | -- | $241,600 +5% |
| 2007 | -- | $230,000 +7.2% |
| 2005 | -- | $214,600 |
| 2004 | -- | $214,600 +66.4% |
| 2001 | -- | $129,000 +200% |
| 1999 | -- | $43,000 |
Find assessor info on the county website
Monthly payment
Est. payment
Payment breakdown
Explore the cost of this home by adjusting the details. Changes won't be saved.Climate risks
Neighborhood: Chandlers Landing
Nearby schools
Schools provided by the listing agent
- Elementary: Arlington
- Middle: Jefferson
- High: Northrop
- District: Fort Wayne Community
Source: IRMLS. This data may not be complete. We recommend contacting the local school district to confirm school assignments for this home.
Similar homes
- $429,0005 bd3 ba4.1k sqft5713 Arlington Pkwy N, Fort Wayne, IN 46835Active
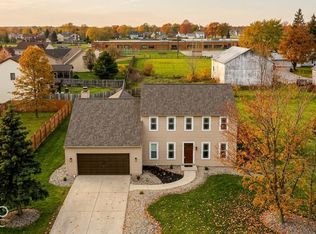 MLS ID #22132322, Steven Koleno, Beycome Brokerage Realty LLC. MIBOR as distributed by MLS GRID
- $490,0004 bd4 ba2k sqft6819 Tralee Ct, Fort Wayne, IN 46835For Sale By Owner

- $419,9004 bd4 ba3.2k sqft6206 Treasure Cv, Fort Wayne, IN 46835For Sale
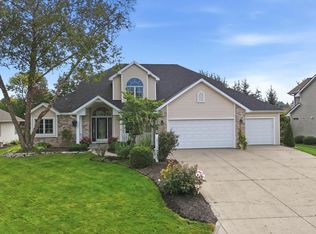 MLS ID #202640954, Justin P Heflin, Mike Thomas Assoc., Inc. IRMLS
- $399,0003 bd3 ba3.1k sqft6302 Treasure Cv, Fort Wayne, IN 46835For Sale
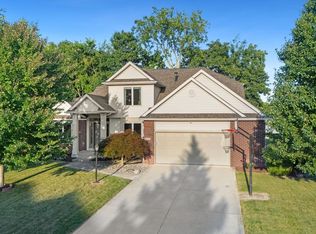 MLS ID #202637815, Lori Stinson, North Eastern Group Realty. IRMLS
