Experience exceptional luxury and privacy in this stunning 6-bedroom, 4.5-bath estate nestled on a secluded, wooded one-acre lot in sought-after Zionsville. Thoughtfully designed with high-end finishes throughout, this immaculate home welcomes you with a grand entrance, custom craftsmanship, and a striking double-sided fireplace. The gourmet kitchen is a chef's dream, featuring an open-concept design ideal for everyday living or entertaining. Retreat to the main-level primary suite, complete with a custom walk-in closet and private sun room offering peaceful views. The finished lower level is an entertainer's paradise, boasting expansive gathering spaces, a massive workout room, and your own private sauna. Outside, enjoy the serenity of nature from the large patio, perfect for hosting guests or relaxing in complete privacy. Additional highlights include a spacious 3-car garage, two new water heaters, a newer roof, and beautifully renovated upstairs bathrooms. Combining luxury, comfort, and unmatched privacy, this extraordinary estate offers the lifestyle you've been waiting for.
Pending
$1,200,000
9648 Irishmans Run Ln, Zionsville, IN 46077
6beds
10,279sqft
:
Get pre-qualified$7,115/mo
Residential, Single Family Residence
Built in 1995
1.14 Acres Lot
$-- Zestimate®
$117/sqft
$100/mo HOA
What's special
Striking double-sided fireplaceSecluded wooded one-acre lotPrivate saunaFinished lower levelCustom craftsmanshipMain-level primary suiteMassive workout room
- 11 days |
- 1,301 |
- 99 |
Zillow last checked:
Listing updated:
Listed by:
Dana Doss 317-646-9917,
F.C. Tucker Company
Source: MIBOR as distributed by MLS GRID,MLS#: 22114210
Facts & features
Interior
Bedrooms & bathrooms
- Bedrooms: 6
- Bathrooms: 5
- Full bathrooms: 4
- 1/2 bathrooms: 1
- Main level bathrooms: 2
- Main level bedrooms: 1
Primary bedroom
- Level: Main
- Area: 416 Square Feet
- Dimensions: 26x16
Bedroom 2
- Level: Upper
- Area: 210 Square Feet
- Dimensions: 15x14
Bedroom 3
- Level: Upper
- Area: 154 Square Feet
- Dimensions: 14x11
Bedroom 4
- Level: Upper
- Area: 154 Square Feet
- Dimensions: 14x11
Bedroom 5
- Level: Upper
- Area: 182 Square Feet
- Dimensions: 14x13
Bedroom 6
- Level: Upper
- Area: 182 Square Feet
- Dimensions: 14x13
Exercise room
- Level: Basement
- Area: 495 Square Feet
- Dimensions: 33x15
Family room
- Level: Basement
- Area: 756 Square Feet
- Dimensions: 36x21
Great room
- Level: Main
- Area: 540 Square Feet
- Dimensions: 27x20
Kitchen
- Level: Main
- Area: 160 Square Feet
- Dimensions: 16x10
Laundry
- Features: Tile-Ceramic
- Level: Main
- Area: 140 Square Feet
- Dimensions: 14x10
Library
- Level: Main
- Area: 120 Square Feet
- Dimensions: 12x10
Library
- Level: Main
- Area: 210 Square Feet
- Dimensions: 15x14
Play room
- Level: Basement
- Area: 308 Square Feet
- Dimensions: 22x14
Heating
- Zoned, Forced Air, Natural Gas
Cooling
- Central Air
Appliances
- Included: Gas Cooktop, Dishwasher, Dryer, Disposal, Gas Water Heater, Microwave, Oven, Double Oven, Convection Oven, Refrigerator, Washer, Water Softener Owned
- Laundry: Main Level
Features
- Double Vanity, Built-in Features, Kitchen Island, Entrance Foyer, Hardwood Floors, High Speed Internet, Eat-in Kitchen, Pantry, Smart Thermostat, Sauna, Walk-In Closet(s), Wet Bar
- Flooring: Hardwood
- Windows: Wood Work Painted
- Basement: Ceiling - 9+ feet,Full,Walk-Out Access
- Number of fireplaces: 3
- Fireplace features: Double Sided, Dining Room, Great Room, Recreation Room
Interior area
- Total structure area: 10,279
- Total interior livable area: 10,279 sqft
- Finished area below ground: 2,681
Property
Parking
- Total spaces: 3
- Parking features: Attached
- Attached garage spaces: 3
- Details: Garage Parking Other(Courtyard Load Garage, Finished Garage, Keyless Entry)
Features
- Levels: Two
- Stories: 2
- Patio & porch: Deck, Patio
- Exterior features: Sprinkler System
Lot
- Size: 1.14 Acres
- Features: Cul-De-Sac, Mature Trees, Wooded
Details
- Parcel number: 060410000001029029
- Special conditions: Estate,Sales Disclosure On File
- Horse amenities: None
Construction
Type & style
- Home type: SingleFamily
- Architectural style: Traditional
- Property subtype: Residential, Single Family Residence
Materials
- Cedar, Stone
- Foundation: Concrete Perimeter
Condition
- New construction: No
- Year built: 1995
Utilities & green energy
- Water: Public
Community & HOA
Community
- Security: Security System Leased, Security System
- Subdivision: Woodlands At Irishmans Run
HOA
- Has HOA: Yes
- Services included: Entrance Common, Insurance, Maintenance, Management, Snow Removal
- HOA fee: $1,200 annually
- HOA phone: 317-590-7330
Location
- Region: Zionsville
Financial & listing details
- Price per square foot: $117/sqft
- Tax assessed value: $1,345,500
- Annual tax amount: $15,536
- Date on market: 7/23/2026
- Cumulative days on market: 13 days
Estimated market value
Not available
Estimated sales range
Not available
Not available
Price history
| Date | Event | Price |
|---|---|---|
| 7/23/2026 | Pending sale | $1,200,000$117/sqft |
Source:  MIBOR as distributed by MLS GRID #22114210 Report a problem MIBOR as distributed by MLS GRID #22114210 Report a problem | ||
| 7/23/2026 | Listed for sale | $1,200,000+30%$117/sqft |
Source: MIBOR as distributed by MLS GRID #22114210 Report a problem | ||
| 9/21/2020 | Sold | $923,000-0.2%$90/sqft |
Source: MIBOR as distributed by MLS GRID #21727645 Report a problem | ||
| 8/7/2020 | Pending sale | $925,000$90/sqft |
Source: Keller Williams Indy Metro NE #21727645 Report a problem | ||
| 7/25/2020 | Listed for sale | $925,000+41.8%$90/sqft |
Source: Keller Williams Indy Metro NE #21727645 Report a problem | ||
| 2/8/2013 | Sold | $652,500-3.3%$63/sqft |
Source: MIBOR as distributed by MLS GRID #21185380 Report a problem | ||
| 9/27/2012 | Price change | $675,000-3.6%$66/sqft |
Source: Encore Sotheby's International Realty #21185380 Report a problem | ||
| 7/7/2012 | Listed for sale | $699,900-12.4%$68/sqft |
Source: Visual Tour #21185380 Report a problem | ||
| 9/6/2011 | Listing removed | $799,000$78/sqft |
Source: RE/MAX Ability Plus #21046888 Report a problem | ||
| 7/16/2011 | Listed for sale | $799,000$78/sqft |
Source: RE/MAX Ability Plus #21046888 Report a problem | ||
| 6/9/2011 | Listing removed | $799,000$78/sqft |
Source: RE/MAX Ability Plus #21046888 Report a problem | ||
| 1/27/2011 | Price change | $799,000-8.7%$78/sqft |
Source: RE/MAX Ability Plus #21046888 Report a problem | ||
| 9/4/2010 | Listed for sale | $874,900-2.7%$85/sqft |
Source: RE/MAX Ability Plus #tbd Report a problem | ||
| 7/11/2010 | Listing removed | $899,000$87/sqft |
Source: F. C. Tucker Company, Inc #21001549 Report a problem | ||
| 8/16/2009 | Price change | $899,000-1.7%$87/sqft |
Source: F. C. Tucker Company, Inc #2921653 Report a problem | ||
| 7/11/2009 | Price change | $914,900-3.7%$89/sqft |
Source: F. C. Tucker Company, Inc #2921653 Report a problem | ||
| 6/7/2009 | Price change | $949,900-2.5%$92/sqft |
Source: F. C. Tucker Company, Inc #2921653 Report a problem | ||
| 5/14/2009 | Listed for sale | $974,500$95/sqft |
Source: F. C. Tucker Company, Inc #2921653 Report a problem | ||
Public tax history
| Year | Property taxes | Tax assessment |
|---|---|---|
| 2025 | $14,807 +5.5% | $1,345,500 +10.4% |
| 2024 | $14,031 -3.9% | $1,218,400 +5.2% |
| 2023 | $14,602 +22.3% | $1,158,300 +0.7% |
| 2022 | $11,935 +33.7% | $1,150,400 +21.1% |
| 2021 | $8,926 +5.3% | $950,100 +26.6% |
| 2020 | $8,480 +0.5% | $750,200 +1.4% |
| 2019 | $8,439 +1.6% | $739,600 |
| 2018 | $8,304 -0.3% | $739,600 +1% |
| 2017 | $8,328 -1.3% | $732,100 |
| 2016 | $8,438 +9.3% | $732,100 +8.1% |
| 2014 | $7,719 +0.2% | $677,400 +0.8% |
| 2013 | $7,702 -27% | $672,100 -26.5% |
| 2012 | $10,552 +9.8% | $914,000 -15.3% |
| 2011 | $9,606 -5.6% | $1,078,600 +6.1% |
| 2010 | $10,173 -4.8% | $1,016,800 -4.8% |
| 2009 | $10,689 -33.6% | $1,068,400 -2.7% |
| 2007 | $16,091 -10.1% | $1,097,800 +1.4% |
| 2006 | $17,891 | $1,083,100 |
Find assessor info on the county website
Monthly payment
Est. payment
Payment breakdown
Explore the cost of this home by adjusting the details. Changes won't be saved.Climate risks
Neighborhood: 46077
Nearby schools
GreatSchools rating
- 9/10Eagle Elementary SchoolGrades: PK-4Distance: 1.7 mi
- 8/10Zionsville West Middle SchoolGrades: PK-8Distance: 3 mi
- 10/10Zionsville Community High SchoolGrades: 9-12Distance: 2 mi
Schools provided by the listing agent
- Elementary: Eagle Elementary School
- Middle: Zionsville West Middle School
- High: Zionsville Community High School
Source: MIBOR as distributed by MLS GRID. This data may not be complete. We recommend contacting the local school district to confirm school assignments for this home.
- $1,410,0006 bd8 ba8.1k sqft9642 Irishmans Run Ln, Zionsville, IN 46077Sold

- $1,490,7004 bd6 ba4.2k sqft9656 Irishmans Run Ln, Zionsville, IN 46077Off Market
- $1,509,7005 bd6 ba8.5k sqft9664 Irishmans Run Ln, Zionsville, IN 46077Off Market
- $1,372,5005 bd5 ba7.5k sqft9634 Irishmans Run Ln, Zionsville, IN 46077Off Market

- $1,289,9005 bd6 ba8k sqft9655 Irishmans Run Ln, Zionsville, IN 46077Sold
- $1,298,6005 bd5 ba4.3k sqft9627 Irishmans Run Ln, Zionsville, IN 46077Off Market
- $973,9005 bd4 ba3.6k sqft9672 Irishmans Run Ln, Zionsville, IN 46077Off Market
- $1,224,3005 bd4 ba4.3k sqft7250 Hull Rd, Zionsville, IN 46077Off Market
A local agent can set up tours, give advice and negotiate with sellers.
A local lender can help you make sure your offer is ready when you are.
Similar homes
- $1,300,0005 bd6 ba5.8k sqft4825 Aberdeen Dr, Zionsville, IN 46077Active
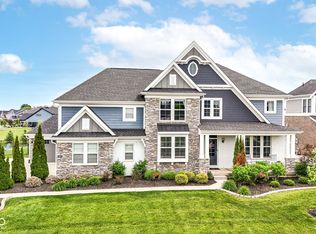 MLS ID #22093581, Jennifer Lampen, CENTURY 21 Scheetz. MIBOR as distributed by MLS GRID
 - $1,590,0005 bd6 ba10k sqft7946 Mill Stream Cir, Indianapolis, IN 46278Active
 MLS ID #22096480, Daniel Magley, Indy's Performance Team Realty. MIBOR as distributed by MLS GRID
 - $950,0004 bd5 ba6.2k sqft4610 Hickory Ct, Zionsville, IN 46077Active
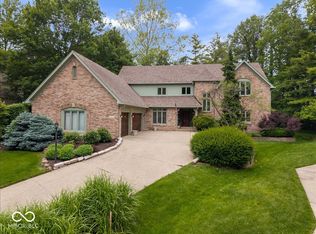 MLS ID #22096860, Drew Schroeder, eXp Realty, LLC. MIBOR as distributed by MLS GRID
 - $1,245,0006 bd6 ba6.4k sqft2430 Crossfields Ct, Carmel, IN 46032Active
 MLS ID #22108138, Nole Schaefer, Reality Realty, LLC. MIBOR as distributed by MLS GRID
 - $950,0005 bd4 ba6.1k sqft7655 Randue Ct, Indianapolis, IN 46278ActiveMLS ID #22115136, James Smock, F.C. Tucker Company. MIBOR as distributed by MLS GRID
- $999,9995 bd5 ba6.4k sqft3796 Conifer Dr, Zionsville, IN 46077ActiveMLS ID #22107079, Tracy Wright, F.C. Tucker Company. MIBOR as distributed by MLS GRID
- $1,174,9004 bd6 ba5.8k sqft1311 Golden Hill Dr, Indianapolis, IN 46208ActiveMLS ID #22090698, Ilanit Gat, F.C. Tucker Company. MIBOR as distributed by MLS GRID
- $1,175,0005 bd5 ba5.6k sqft8079 Heyward Dr, Indianapolis, IN 46250ActiveMLS ID #22104189, Laura Waters, Highgarden Real Estate. MIBOR as distributed by MLS GRID
- $1,250,0005 bd5 ba5.5k sqft8631 Bay Colony Dr, Indianapolis, IN 46234ActiveMLS ID #22097648, Kim Stewart, Star Harbor Realty, LLC. MIBOR as distributed by MLS GRID
- $785,0003 bd3 ba5.4k sqft3579 Sugar Pine Ln, Zionsville, IN 46077ActiveMLS ID #22116874, Jamie Carmosino, Carpenter, REALTORS®. MIBOR as distributed by MLS GRID
- $1,450,0005 bd6 ba7.7k sqft8315 Eagle Crest Ln, Indianapolis, IN 46234ActiveMLS ID #22108066, Curt Cavin, Thorpe Real Estate, LLC. MIBOR as distributed by MLS GRID
- $1,275,0005 bd6 ba7.4k sqft4898 Waterstone Way, Carmel, IN 46033ActiveMLS ID #22108252, Christine Shwets, F.C. Tucker Company. MIBOR as distributed by MLS GRID
- $1,450,0004 bd4 ba6k sqft13357 Dumbarton St, Carmel, IN 46032ActiveMLS ID #22113648, Kathryn Lory, F.C. Tucker Company. MIBOR as distributed by MLS GRID
- $799,9004 bd4 ba6.1k sqft9009 Shetland Ct, Indianapolis, IN 46278ActiveMLS ID #22115401, Larry Copeland, F.C. Tucker Company. MIBOR as distributed by MLS GRID
- $1,150,0005 bd5 ba5.8k sqft4190 E County Road 100 S, Avon, IN 46123ActiveMLS ID #22116174, Kassidy McCowan, Weichert REALTORS® Cooper Group Indy. MIBOR as distributed by MLS GRID
- $925,0004 bd4 ba5.8k sqft10165 Sanctuary Dr, Brownsburg, IN 46112ActiveMLS ID #22097934, James Melson, Carpenter, REALTORS®. MIBOR as distributed by MLS GRID
- $1,650,0005 bd7 ba8k sqft10470 Roxley Bnd, Carmel, IN 46032ActiveMLS ID #22093297, David Barnes, F.C. Tucker Company. MIBOR as distributed by MLS GRID
- $899,9006 bd5 ba7.6k sqft8821 Bay Breeze Ln, Indianapolis, IN 46236ActiveMLS ID #22116475, Caroline DeFazio, Compass Indiana, LLC. MIBOR as distributed by MLS GRID
- $1,200,0006 bd5 ba5.9k sqft138 Ulen Blvd, Lebanon, IN 46052ActiveMLS ID #22107193, Ryan Richardson, Richardson Realty Company, LLC. MIBOR as distributed by MLS GRID
- $950,0004 bd5 ba5.7k sqft2842 Jeremy Ct, Carmel, IN 46033ActiveMLS ID #22115761, Sarah Lukemeyer, eXp Realty LLC. MIBOR as distributed by MLS GRID
