Welcome to this charming 3-bedroom, 2.5-bathroom home nestled in the desirable Brunswick Gardens neighborhood! A beautiful front porch with classic columns sets the tone for the warm and inviting interior. Step inside to a spacious living room featuring wood flooring and a cozy bricked fireplace, seamlessly flowing into a generous dining area perfect for entertaining. The kitchen boasts granite countertops, all stainless steel appliances, a charming brick floor, a casual dining area, a built-in desk, and convenient access to a half bath. The luxurious master suite offers a spa-like ensuite with double vanities, a jetted tub, a walk-in shower, and dual walk-in closets. Two additional bedrooms and a full bath are also found in the home, offering plenty of space for family or guests. Outside, enjoy a two-car garage, a back patio ideal for relaxing or grilling, and a large backyard perfect for play or gardening. This home combines comfort, style, and functionality in a beautiful neighborhood setting! Call me today for a private showing!
Under contract
$324,900
9651 Gardere Dr, Shreveport, LA 71115
3beds
1,952sqft
Single Family Residence
Built in 2003
0.3 Acres Lot
$322,800 Zestimate®
$166/sqft
$35/mo HOA
What's special
Two-car garageBuilt-in deskWalk-in showerAll stainless steel appliancesLuxurious master suiteJetted tubKitchen boasts granite countertops
- 115 days |
- 38 |
- 0 |
Zillow last checked:
Listing updated:
Listed by:
Rachel Harvill 0995716580 318-746-0011,
Diamond Realty & Associates 318-746-0011
Source: NTREIS,MLS#: 21254065
Facts & features
Interior
Bedrooms & bathrooms
- Bedrooms: 3
- Bathrooms: 3
- Full bathrooms: 2
- 1/2 bathrooms: 1
Primary bedroom
- Level: First
- Dimensions: 0 x 0
Primary bathroom
- Level: First
- Dimensions: 0 x 0
Living room
- Level: First
- Dimensions: 0 x 0
Appliances
- Included: Dishwasher, Electric Cooktop, Electric Oven, Disposal, Microwave, Refrigerator
Features
- Chandelier, Decorative/Designer Lighting Fixtures, Double Vanity, Eat-in Kitchen, Granite Counters, High Speed Internet, Cable TV, Walk-In Closet(s)
- Flooring: Brick, Simulated Wood, Tile
- Has basement: No
- Number of fireplaces: 1
- Fireplace features: Masonry
Interior area
- Total interior livable area: 1,952 sqft
Video & virtual tour
Property
Parking
- Total spaces: 2
- Parking features: Driveway, Garage
- Attached garage spaces: 2
- Has uncovered spaces: Yes
Features
- Levels: One
- Stories: 1
- Pool features: None
Lot
- Size: 0.3 Acres
Details
- Parcel number: 171333005010800
Construction
Type & style
- Home type: SingleFamily
- Architectural style: Detached
- Property subtype: Single Family Residence
- Attached to another structure: Yes
Materials
- Foundation: Slab
- Roof: Shingle
Condition
- Year built: 2003
Utilities & green energy
- Sewer: Public Sewer
- Water: Public
- Utilities for property: Electricity Connected, Sewer Available, Water Available, Cable Available
Community & HOA
Community
- Security: Carbon Monoxide Detector(s), Smoke Detector(s)
- Subdivision: Brunswick Place
HOA
- Has HOA: Yes
- Services included: Maintenance Grounds
- HOA fee: $425 annually
- HOA name: Brunswick
- HOA phone: 318-422-1418
Location
- Region: Shreveport
Financial & listing details
- Price per square foot: $166/sqft
- Tax assessed value: $241,220
- Annual tax amount: $2,814
- Date on market: 4/29/2026
- Cumulative days on market: 115 days
- Electric utility on property: Yes
Estimated market value
$322,800
$307,000 - $339,000
$1,909/mo
Price history
| Date | Event | Price |
|---|---|---|
| 5/2/2026 | Contingent | $324,900$166/sqft |
Source: NTREIS #21254065 Report a problem | ||
| 4/29/2026 | Listed for sale | $324,900+1.6%$166/sqft |
Source: NTREIS #21254065 Report a problem | ||
| 12/5/2025 | Listing removed | $319,900$164/sqft |
Source: NTREIS #20935881 Report a problem | ||
| 11/14/2025 | Pending sale | $319,900$164/sqft |
Source: NTREIS #20935881 Report a problem | ||
| 10/17/2025 | Contingent | $319,900$164/sqft |
Source: NTREIS #20935881 Report a problem | ||
| 9/29/2025 | Price change | $319,900-3%$164/sqft |
Source: NTREIS #20935881 Report a problem | ||
| 6/30/2025 | Price change | $329,900-2.9%$169/sqft |
Source: NTREIS #20935881 Report a problem | ||
| 5/14/2025 | Listed for sale | $339,900+3.3%$174/sqft |
Source: NTREIS #20935881 Report a problem | ||
| 5/6/2025 | Listing removed | $329,000$169/sqft |
Source: NTREIS #20775152 Report a problem | ||
| 4/1/2025 | Price change | $329,000-2.9%$169/sqft |
Source: NTREIS #20775152 Report a problem | ||
| 11/11/2024 | Listed for sale | $339,000$174/sqft |
Source: NTREIS #20775152 Report a problem | ||
| 10/16/2003 | Sold | -- |
Source: Agent Provided Report a problem | ||
Public tax history
| Year | Property taxes | Tax assessment |
|---|---|---|
| 2025 | $2,814 +0.4% | $24,122 |
| 2024 | $2,804 +6.7% | $24,122 +6.7% |
| 2023 | $2,627 | $22,614 |
| 2022 | $2,627 +2.2% | $22,614 |
| 2021 | $2,572 0% | $22,614 |
| 2020 | $2,572 -2.2% | $22,614 +1.7% |
| 2019 | $2,630 -0.6% | $22,233 |
| 2018 | $2,645 +39.4% | $22,233 |
| 2017 | $1,897 +0.2% | $22,233 +3% |
| 2015 | $1,893 +2.9% | $21,590 |
| 2014 | $1,840 | $21,590 |
| 2013 | $1,840 | $21,590 |
| 2012 | -- | $21,590 +1.8% |
| 2011 | -- | $21,200 |
| 2010 | -- | $21,200 |
| 2009 | -- | $21,200 |
| 2008 | -- | $21,200 +8.4% |
| 2007 | -- | $19,550 |
| 2006 | -- | $19,550 |
| 2005 | -- | $19,550 |
| 2004 | -- | $19,550 |
Find assessor info on the county website
Monthly payment
Est. payment
Payment breakdown
Explore the cost of this home by adjusting the details. Changes won't be saved.Climate risks
Neighborhood: Springlake, University Terrace
Nearby schools
GreatSchools rating
- 5/10University Elementary SchoolGrades: PK-5Distance: 0.3 mi
- 6/10Youree Dr. Middle Advanced Placement Magnet SchoolGrades: 6-8Distance: 2.7 mi
- 5/10Captain Shreve High SchoolGrades: 9-12Distance: 2.3 mi
Schools provided by the listing agent
- Elementary: Caddo ISD Schools
- Middle: Caddo ISD Schools
- High: Caddo ISD Schools
- District: Caddo PSB
Source: NTREIS. This data may not be complete. We recommend contacting the local school district to confirm school assignments for this home.
- $393,4003 bd2 ba3k sqft9647 Gardere Dr, Shreveport, LA 71115Off Market
- $337,6004 bd2 ba2k sqft9655 Gardere Dr, Shreveport, LA 71115Off Market

- $197,7003 bd2 ba1.4k sqft9806 Village Green Dr, Shreveport, LA 71115Off Market

- $230,8003 bd2 ba1.6k sqft9810 Village Green Dr, Shreveport, LA 71115Off Market
- $212,6003 bd2 ba1.6k sqft9802 Village Green Dr, Shreveport, LA 71115Off Market
- $510,7004 bd3 ba3k sqft603 Avignon Ln, Shreveport, LA 71115Off Market
- $8,060-- bd-- ba-- sqft42903 Bond Dr, Shreveport, LA 71115Off Market
- $416,9004 bd3 ba2.6k sqft9659 Gardere Dr, Shreveport, LA 71115Off Market
A local agent can set up tours, give advice and negotiate with sellers.
Similar homes
- $313,0003 bd2 ba2k sqft260 Eagle Bend Way, Shreveport, LA 71115For Sale
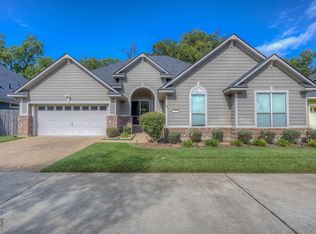 MLS ID #21241917, Rebecca Stevens. NTREIS
 - $275,0003 bd2 ba1.9k sqft10606 Scandia Ct, Shreveport, LA 71115For Sale
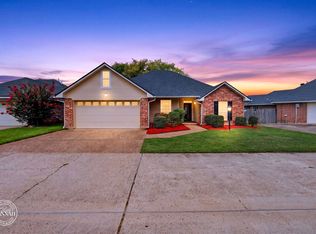 MLS ID #21316477, Mike Powell. NTREIS
 - $249,9003 bd2 ba1.6k sqft111 Riverbrooke Dr, Shreveport, LA 71115For Sale
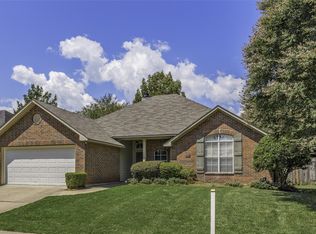 MLS ID #21348782, Carolyn Mills. NTREIS
 - $335,0003 bd2 ba2.2k sqft210 Ockley Dr, Shreveport, LA 71105For Sale
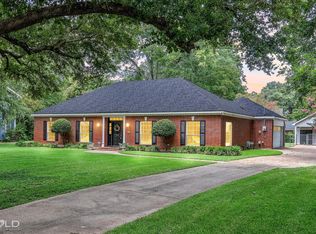 MLS ID #21205363, Christopher Holloway. NTREIS
 - $385,0003 bd3 ba2.6k sqft115 Eagle Bend Way, Shreveport, LA 71115For SaleMLS ID #21056102, Patrick Bain. NTREIS
- $183,1953 bd2 ba1.3k sqft203 Schaub Dr, Shreveport, LA 71115For SaleMLS ID #21356833, Zackery Grant. NTREIS
- $324,5003 bd3 ba1.8k sqft10540 Plum Creek Dr, Shreveport, LA 71106For SaleMLS ID #21241533, Dotti Bryant. NTREIS
- $329,0003 bd3 ba2.1k sqft5763 Sumner Ln, Bossier City, LA 71112For SaleMLS ID #21250093, Allyson Smith. NTREIS
- $337,5003 bd2 ba2k sqft440 Grand Oaks Dr, Shreveport, LA 71106For SaleMLS ID #21355258, Michelle Moore. NTREIS
- $365,0004 bd3 ba2.8k sqft212 Grey Eagle Dr, Shreveport, LA 71115For SaleMLS ID #21228075, Robin Ramsey. NTREIS
- $298,0004 bd2 ba2.2k sqft7605 Old Spanish Trl, Shreveport, LA 71105For SaleMLS ID #21298336, Emily Hays. NTREIS
- $306,0003 bd2 ba1.9k sqft418 Heritage Dr, Bossier City, LA 71112For SaleMLS ID #21357262, Dotti Bryant. NTREIS
- $355,9004 bd2 ba1.8k sqft216 Cullom Dr, Bossier City, LA 71112For Sale By Owner
- $350,0004 bd3 ba2.2k sqft946 Maize St, Bossier City, LA 71111For Sale By Owner
- $279,9004 bd2 ba2.2k sqft1505 Lafitte Cv, Shreveport, LA 71105For SaleMLS ID #21287055, Jodi Hutto. NTREIS
- $305,0004 bd2 ba1.7k sqft1110 Laurel Creek Dr, Shreveport, LA 71106For SaleMLS ID #21260802, Tammi Montgomery. NTREIS
- $348,5004 bd2 ba2.1k sqft444 Grand Oaks Dr, Shreveport, LA 71106For SaleMLS ID #21307589, Meredith Johnson. NTREIS
- $280,0003 bd2 ba1.8k sqft2891 Caribbean Cv, Shreveport, LA 71105For SaleMLS ID #21353453, Chealsea Knowles. NTREIS
- $328,0004 bd3 ba2.3k sqft138 Downing Ct, Bossier City, LA 71111For SaleMLS ID #21348545, Chris Harmon. NTREIS
- $309,9003 bd2 ba1.9k sqft342 Antietam Dr, Bossier City, LA 71112For SaleMLS ID #21343150, Jennifer Swain. NTREIS
