Situated on a desirable oversized lot, this spacious 4-bedroom, 3-bath home offers a versatile layout with multiple living areas and room to spread out and within walking distance to Fisher Park. Featuring 2 ensuite bedrooms, this floor plan provides excellent flexibility and privacy options.
Inside, you'll find generous living spaces filled with natural light, highlighted by 2 fireplaces that create inviting focal points in separate gathering areas. The kitchen offers abundant cabinetry and ample prep space, making it both functional and practical for everyday living.
Large windows along the back of the home overlook the backyard and connect seamlessly to the covered deck and outdoor living areas, creating ideal spaces for relaxing or entertaining. New carpet adds a fresh update, while the thoughtful layout offers comfortable bedroom separation and functional living flow.
Outdoors, enjoy a spacious backyard shaded by mature trees along with the added curb appeal and privacy that comes with a corner lot location.
With flexible living spaces, multiple gathering areas, and room to personalize, this home offers outstanding potential in an established neighborhood setting.
Active under contract
Price increase: $125K (8/3)
$325,000
968 Queens Dr, New Braunfels, TX 78130
4beds
2,781sqft
:
Get pre-qualified$2,213/mo
Single Family Residence
Built in 1993
10,018 Square Feet Lot
$-- Zestimate®
$117/sqft
$-- HOA
What's special
Oversized lot
- 119 days |
- 740 |
- 37 |
Zillow last checked:
Listing updated:
Listed by:
Ginger Browning (830)358-7989,
Kuper Sotheby's Intl RTY - NB
Source: Central Texas MLS,MLS#: 606590 Originating MLS: Four Rivers Association of REALTORS
Originating MLS: Four Rivers Association of REALTORSFacts & features
Interior
Bedrooms & bathrooms
- Bedrooms: 4
- Bathrooms: 3
- Full bathrooms: 3
Primary bedroom
- Level: Upper
- Dimensions: 17 x 18
Bedroom 2
- Level: Main
- Dimensions: 12 x 16
Bedroom 3
- Level: Upper
- Dimensions: 15 x 14
Bedroom 4
- Level: Upper
- Dimensions: 13 x 13
Primary bathroom
- Level: Upper
- Dimensions: 18 x 14
Breakfast room nook
- Level: Main
- Dimensions: 11 x 10
Dining room
- Level: Main
- Dimensions: 12 x 12
Entry foyer
- Level: Main
- Dimensions: 9 x 11
Family room
- Level: Main
- Dimensions: 18 x 13
Kitchen
- Level: Main
- Dimensions: 17 x 16
Laundry
- Level: Main
- Dimensions: 11 x 7
Living room
- Level: Main
- Dimensions: 16 x 19
Heating
- Central, Electric, Multiple Heating Units
Cooling
- Central Air, Electric, 2 Units
Appliances
- Included: Double Oven, Dishwasher, Electric Cooktop, Electric Water Heater, Plumbed For Ice Maker, Built-In Oven, Cooktop
- Laundry: Washer Hookup, Electric Dryer Hookup, Inside, Laundry Room, Laundry Tub, Sink
Features
- Bookcases, Built-in Features, Ceiling Fan(s), Separate/Formal Dining Room, Double Vanity, Entrance Foyer, Eat-in Kitchen, High Ceilings, Living/Dining Room, Multiple Living Areas, Multiple Dining Areas, Multiple Primary Suites, Recessed Lighting, See Remarks, Soaking Tub, Separate Shower, Track Lighting, Tub Shower, Walk-In Closet(s), Breakfast Area, Custom Cabinets
- Flooring: Carpet, Concrete, Ceramic Tile, Painted/Stained, Tile, Wood
- Windows: Double Pane Windows
- Attic: Other,See Remarks
- Number of fireplaces: 2
- Fireplace features: Gas Starter, Living Room, Primary Bedroom
Interior area
- Total interior livable area: 2,781 sqft
Video & virtual tour
Property
Parking
- Total spaces: 2
- Parking features: Attached, Door-Single, Garage Faces Front, Garage, Garage Door Opener
- Attached garage spaces: 2
Features
- Levels: Two,Multi/Split
- Stories: 2
- Patio & porch: Covered, Deck, Patio, Porch
- Exterior features: Deck, Porch, Patio, Private Yard, Rain Gutters, Security Lighting
- Pool features: None
- Fencing: Back Yard,Privacy,Wood
- Has view: Yes
- View description: None
- Body of water: None
Lot
- Size: 10,018 Square Feet
- Topography: Rolling
Details
- Parcel number: 43776
Construction
Type & style
- Home type: SingleFamily
- Architectural style: Contemporary/Modern
- Property subtype: Single Family Residence
Materials
- Brick, Masonry
- Foundation: Slab
- Roof: Composition,Shingle
Condition
- Resale
- Year built: 1993
Utilities & green energy
- Sewer: Public Sewer
- Water: Public
- Utilities for property: Cable Available, Electricity Available, Natural Gas Available, High Speed Internet Available, Trash Collection Public, Underground Utilities
Community & HOA
Community
- Features: None, Curbs
- Security: Prewired, Smoke Detector(s), Security Lights
HOA
- Has HOA: No
Location
- Region: New Braunfels
Financial & listing details
- Price per square foot: $117/sqft
- Tax assessed value: $449,310
- Annual tax amount: $3,319
- Date on market: 4/9/2026
- Cumulative days on market: 119 days
- Listing agreement: Exclusive Right To Sell
- Listing terms: Cash,Conventional,FHA,VA Loan
- Electric utility on property: Yes
- Road surface type: Asphalt, Paved
Estimated market value
Not available
Estimated sales range
Not available
Not available
Price history
| Date | Event | Price |
|---|---|---|
| 8/3/2026 | Pending sale | $450,000+38.5%$162/sqft |
Source: Kuper Sotheby's International Realty #606590 Report a problem | ||
| 7/14/2026 | Contingent | $325,000$117/sqft |
Source:  LERA MLS #1956384 Report a problem LERA MLS #1956384 Report a problem | ||
| 6/30/2026 | Price change | $325,000-13.3%$117/sqft |
Source:  Central Texas MLS #606590 Report a problem Central Texas MLS #606590 Report a problem | ||
| 5/14/2026 | Price change | $375,000-9.6%$135/sqft |
Source: LERA MLS #1956384 Report a problem | ||
| 4/29/2026 | Price change | $415,000-7.8%$149/sqft |
Source: Central Texas MLS #606590 Report a problem | ||
| 4/9/2026 | Listed for sale | $450,000$162/sqft |
Source: LERA MLS #1956384 Report a problem | ||
| 12/30/2005 | Sold | -- |
Source: LERA MLS #556884 Report a problem | ||
Public tax history
| Year | Property taxes | Tax assessment |
|---|---|---|
| 2025 | $3,319 -22% | $437,956 +10% |
| 2024 | $4,253 +16.3% | $398,142 +10% |
| 2023 | $3,656 | $361,947 +10% |
| 2022 | $3,656 | $329,043 +10% |
| 2021 | $3,656 | $299,130 +5.8% |
| 2020 | $3,656 | $282,790 +3.6% |
| 2019 | $3,656 | $273,009 +10% |
| 2018 | $3,656 | $248,190 |
Find assessor info on the county website
Monthly payment
Est. payment
Payment breakdown
Explore the cost of this home by adjusting the details. Changes won't be saved.Climate risks
Neighborhood: 78130
Nearby schools
GreatSchools rating
- 6/10Memorial Elementary SchoolGrades: PK-5Distance: 0.1 mi
- 5/10New Braunfels Middle SchoolGrades: 6-8Distance: 1.1 mi
- 5/10New Braunfels High School Ninth Grade CenterGrades: 9Distance: 2.4 mi
Schools provided by the listing agent
- Elementary: County Line Elementary
- Middle: New Braunfels Middle School
- High: Long Creek High School
- District: New Braunfels ISD
Source: Central Texas MLS. This data may not be complete. We recommend contacting the local school district to confirm school assignments for this home.
- $415,800-- bd2 ba2.4k sqft962 Queens Dr, New Braunfels, TX 78130Off Market
- $--3 bd2 ba1.6k sqft1971 Palace Dr, New Braunfels, TX 78130Sold
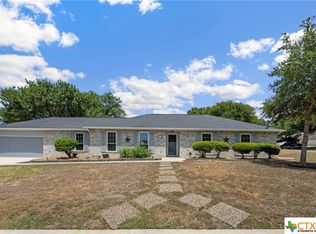
- $357,8003 bd2 ba1.9k sqft1965 Palace Dr, New Braunfels, TX 78130Off Market
- $390,1004 bd2 ba2k sqft956 Queens Dr, New Braunfels, TX 78130Off Market
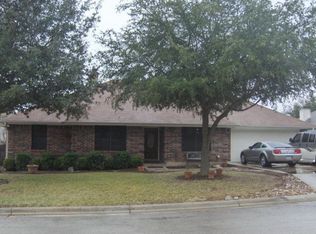
- $--4 bd3 ba2.3k sqft1956 Squire Cir, New Braunfels, TX 78130Sold
- $385,6004 bd2 ba1.8k sqft969 Queens Dr, New Braunfels, TX 78130Off Market
- $351,300-- bd2 ba2k sqft1959 Palace Dr, New Braunfels, TX 78130Off Market
- $345,2003 bd2 ba1.8k sqft1952 Squire Cir, New Braunfels, TX 78130Off Market
A local agent can set up tours, give advice and negotiate with sellers.
Similar homes
- $329,9004 bd3 ba2.3k sqft1805 Logan Trl, New Braunfels, TX 78130Active

 MLS ID #610189, Matthew Middleton, Collab-RT Realty, LLC. Central Texas MLS
 - $349,9993 bd2 ba1.9k sqft523 Walnut Heights Blvd, New Braunfels, TX 78130Active
 MLS ID #616907, Michael Rangel, TX Real Estate Brokers. Central Texas MLS
 - $370,0004 bd3 ba3.2k sqft315 Big Hawk, New Braunfels, TX 78130Active
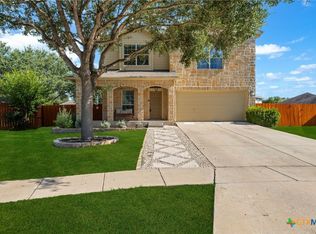 MLS ID #620986, Jackie Oldbury, Premier Realty Group. Central Texas MLS
 - $299,0003 bd2 ba1.6k sqft1911 Palace Dr, New Braunfels, TX 78130Active
 MLS ID #604127, Yitzchak Pierson, eXp Realty LLC. Central Texas MLS
 - $312,8885 bd3 ba2.8k sqft323 Big Hawk, New Braunfels, TX 78130ActiveMLS ID #618510, Brian Jones, Home Team of America. Central Texas MLS
- $321,5003 bd2 ba2.1k sqft2414 Dove Crossing Dr, New Braunfels, TX 78130ActiveMLS ID #611381, Fran Daniels, Daniels And Daniels Real Estat. Central Texas MLS
- $369,0004 bd3 ba2.5k sqft329 Green Heron, New Braunfels, TX 78130ActiveMLS ID #617122, Sarah Brieden, Real Broker, LLC. Central Texas MLS
- $299,9993 bd3 ba2k sqft235 Roadrunner Ave, New Braunfels, TX 78130ActiveMLS ID #609923, Jill Christian, Kuper Sotheby's Intl RTY - NB. Central Texas MLS
- $289,5003 bd2 ba1.5k sqft339 Raven Rdg, New Braunfels, TX 78130ActiveMLS ID #620318, Christopher Watters, Watters International Realty. Central Texas MLS
- $465,0003 bd2 ba2.3k sqft1933 Squire Cir, New Braunfels, TX 78130ActiveMLS ID #619367, Debra Cambron-Rose, JB Goodwin, REALTORS. Central Texas MLS
- $339,0004 bd3 ba2.6k sqft142 Texas Thistle, New Braunfels, TX 78130ActiveMLS ID #616526, Autumn Sheffield, MAG Real Estate. Central Texas MLS
- $299,0004 bd3 ba1.8k sqft918 Lauren St, New Braunfels, TX 78130ActiveMLS ID #616198, Heather Roberts, BHHS Don Johnson REALTORS - NB. Central Texas MLS
- $394,5004 bd3 ba2.3k sqft518 Bandera Cir, New Braunfels, TX 78130ActiveMLS ID #616020, Kassi Jaroszewski, Kustom Real Estate. Central Texas MLS
- $289,9994 bd3 ba1.7k sqft924 Karah St, New Braunfels, TX 78130ActiveMLS ID #616775, Christina Barton, Century 21 Integra. Central Texas MLS
- $280,0003 bd2 ba1.5k sqft1820 Strawcove, New Braunfels, TX 78130ActiveMLS ID #612610, Amy Knight Black, Kuper Sotheby's Intl RTY - NB. Central Texas MLS
- $326,0003 bd2 ba1.7k sqft608 Creek Dr, New Braunfels, TX 78130ActiveMLS ID #617114, Mark Hampton, Keller Williams Heritage. Central Texas MLS
- $262,4004 bd3 ba1.8k sqft234 Val Verde Dr, New Braunfels, TX 78130ActiveMLS ID #608158, Katie Foerster, Keller Williams Heritage. Central Texas MLS
- $415,0004 bd2 ba2.2k sqft1159 Cherry Hl, New Braunfels, TX 78130ActiveMLS ID #614063, Rayanne Albrecht, All City San Antonio Registere. Central Texas MLS
- $279,9004 bd2 ba1.7k sqft2007 Stepping Stone, New Braunfels, TX 78130ActiveMLS ID #621298, Kayla Myrick, Pearl Realty. Central Texas MLS
- $379,5004 bd2 ba1.8k sqft21 Ohio Ave, New Braunfels, TX 78130ActiveMLS ID #616654, Charles Borchers, Coldwell Banker D'Ann Harper,. Central Texas MLS
