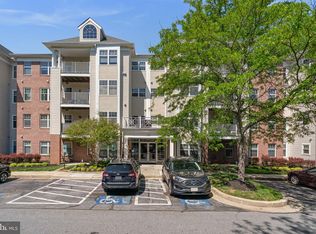
Nestled in the serene community of Hollington at the Pointe, this beautifully renovated 2-bedroom, 2-bathroom unit offers a luxurious lifestyle with a touch of warmth and comfort. The 2024 renovations elevate this home, showcasing high ceilings with high-end finishes and thoughtful design throughout its 1,500 square feet. Step inside to discover an inviting open-concept layout, where the combination cozy family room seamlessly flows into the dining area, perfect for entertaining or quiet evenings at home. The heart of the home features an elegant gas fireplaces, creating a warm ambiance during cooler months. The primary suite, with its own fireplace, boasts a spacious walk-in closet and a spa-like bathroom complete with a jetted tub, inviting relaxation after a long day. This primary suite also features its own flex space. The exterior leads out to picturesque views of the surrounding trees and woods, enhancing the tranquil atmosphere. High-quality flooring, including hardwood and ceramic tile, adds a touch of sophistication, while ceiling fans provide comfort year-round. Enjoy the convenience of a detached garage and ample parking, along with the peace of mind that comes from a well-maintained community. With amenities such as snow removal and water services included in the association fee, you can focus on enjoying your new home. This property is not just a residence; it's a lifestyle choice, offering a perfect blend of luxury and comfort in a picturesque setting. Experience the charm and elegance that awaits you in this exceptional home.
Pending
$275,000
9695 Devedente Dr #100, Owings Mills, MD 21117
2beds
1,500sqft
:
Get pre-qualified$2,267/mo
Condominium
Built in 2002
-- sqft lot
$-- Zestimate®
$183/sqft
$465/mo HOA
What's special
Elegant gas fireplacesSpacious walk-in closetDetached garageAmple parkingCozy family roomInviting open-concept layout
- 39 days |
- 160 |
- 6 |
Zillow last checked:
Listing updated:
Listed by:
Joanna Dieter 410-949-6855,
LPT Realty, LLC 8773662213
Source: Bright MLS,MLS#: MDBC2166208
Facts & features
Interior
Bedrooms & bathrooms
- Bedrooms: 2
- Bathrooms: 2
- Full bathrooms: 2
- Main level bathrooms: 2
- Main level bedrooms: 2
Rooms
- Room types: Dining Room, Family Room, Office
Dining room
- Level: Main
Family room
- Level: Main
Office
- Level: Main
Heating
- Forced Air, Natural Gas
Cooling
- Central Air, Electric
Appliances
- Included: Gas Water Heater
- Laundry: In Unit
Features
- Ceiling Fan(s), Combination Dining/Living, Family Room Off Kitchen, Primary Bath(s), Walk-In Closet(s)
- Flooring: Carpet, Ceramic Tile, Hardwood
- Has basement: No
- Number of fireplaces: 2
- Fireplace features: Gas/Propane
Interior area
- Total structure area: 1,500
- Total interior livable area: 1,500 sqft
- Finished area above ground: 1,500
- Finished area below ground: 0
Video & virtual tour
Property
Parking
- Total spaces: 1
- Parking features: Garage Faces Front, Detached, Parking Lot
- Garage spaces: 1
Accessibility
- Accessibility features: 2+ Access Exits, Accessible Doors
Features
- Levels: One
- Stories: 1
- Pool features: None
- Has spa: Yes
- Spa features: Bath
- Has view: Yes
- View description: Trees/Woods
Details
- Additional structures: Above Grade, Below Grade
- Parcel number: 04022400000156
- Zoning: RESIDENTIAL
- Special conditions: Standard
Construction
Type & style
- Home type: Condo
- Architectural style: Traditional
- Property subtype: Condominium
- Attached to another structure: Yes
Materials
- Combination
- Foundation: Slab
Condition
- Very Good
- New construction: No
- Year built: 2002
- Major remodel year: 2024
Utilities & green energy
- Sewer: Public Sewer
- Water: Public
Community & HOA
Community
- Condo and coop fee: $465 monthly
- Subdivision: Hollington At The Pointe
HOA
- Has HOA: No
- Amenities included: None
- Services included: Common Area Maintenance, Maintenance Structure, Reserve Funds, Road Maintenance, Sewer, Snow Removal, Trash, Water
- HOA name: HOLLINGTON AT THE POINT II CONDOMINIUM
Location
- Region: Owings Mills
Financial & listing details
- Price per square foot: $183/sqft
- Tax assessed value: $216,000
- Annual tax amount: $2,412
- Date on market: 6/19/2026
- Listing agreement: Exclusive Right To Sell
- Listing terms: Cash,Conventional,FHA,VA Loan
- Ownership: Condominium
Estimated market value
Not available
Estimated sales range
Not available
Not available
Price history
| Date | Event | Price |
|---|---|---|
| 7/17/2026 | Pending sale | $275,000$183/sqft |
Source:  Bright MLS #MDBC2166208 Report a problem Bright MLS #MDBC2166208 Report a problem | ||
| 6/19/2026 | Listed for sale | $275,000+14.6%$183/sqft |
Source: Bright MLS #MDBC2166208 Report a problem | ||
| 12/1/2023 | Sold | $240,000$160/sqft |
Source: Bright MLS #MDBC2075948 Report a problem | ||
| 11/7/2023 | Pending sale | $240,000$160/sqft |
Source: Bright MLS #MDBC2075948 Report a problem | ||
| 10/7/2023 | Contingent | $240,000$160/sqft |
Source: Bright MLS #MDBC2075948 Report a problem | ||
| 10/2/2023 | Listed for sale | $240,000$160/sqft |
Source: Bright MLS #MDBC2075948 Report a problem | ||
| 9/8/2023 | Contingent | $240,000$160/sqft |
Source: Bright MLS #MDBC2075948 Report a problem | ||
| 9/7/2023 | Listed for sale | $240,000$160/sqft |
Source: Bright MLS #MDBC2075948 Report a problem | ||
| 8/21/2023 | Contingent | $240,000$160/sqft |
Source: Bright MLS #MDBC2075948 Report a problem | ||
| 8/17/2023 | Listed for sale | $240,000+6.7%$160/sqft |
Source: Bright MLS #MDBC2075948 Report a problem | ||
| 2/23/2022 | Sold | $225,000+4.7%$150/sqft |
Source: Bright MLS #MDBC2022482 Report a problem | ||
| 1/25/2022 | Pending sale | $215,000$143/sqft |
Source: Bright MLS #MDBC2022482 Report a problem | ||
| 1/20/2022 | Listed for sale | $215,000+41.4%$143/sqft |
Source: Bright MLS #MDBC2022482 Report a problem | ||
| 7/18/2019 | Sold | $152,000-1.9%$101/sqft |
Source: Public Record Report a problem | ||
| 4/4/2019 | Listing removed | $154,900$103/sqft |
Source: Kemp & Associates Real Estate #MDBC346010 Report a problem | ||
| 3/26/2019 | Price change | $154,900-3.1%$103/sqft |
Source: Kemp & Associates Real Estate #MDBC346010 Report a problem | ||
| 3/8/2019 | Price change | $159,900-5.3%$107/sqft |
Source: Kemp & Associates Real Estate #MDBC346010 Report a problem | ||
| 1/25/2019 | Listed for sale | $168,900+45.7%$113/sqft |
Source: Kemp & Associates Real Estate #MDBC346010 Report a problem | ||
| 8/9/2018 | Sold | $115,902-17.5%$77/sqft |
Source: Public Record Report a problem | ||
| 2/7/2018 | Listing removed | $140,445-29.1%$94/sqft |
Source: Auction.com Report a problem | ||
| 1/18/2018 | Listed for sale | -- |
Source: Auction.com Report a problem | ||
| 4/4/2002 | Sold | $198,000$132/sqft |
Source: Public Record Report a problem | ||
Public tax history
| Year | Property taxes | Tax assessment |
|---|---|---|
| 2025 | $3,539 +60.5% | $199,000 +9.3% |
| 2024 | $2,206 +2.2% | $182,000 +2.2% |
| 2023 | $2,157 +2.3% | $178,000 -2.2% |
| 2022 | $2,109 +2.4% | $182,000 +7.1% |
| 2021 | $2,060 +2.1% | $170,000 +2.1% |
| 2020 | $2,019 +2.1% | $166,567 -2% |
| 2019 | $1,977 +2.1% | $170,000 +6.4% |
| 2018 | $1,936 +3.2% | $159,700 +3.2% |
| 2017 | $1,876 -29.2% | $154,800 +3.3% |
| 2016 | $2,649 | $149,900 +3.4% |
| 2015 | $2,649 | $145,000 |
| 2014 | $2,649 | $145,000 |
| 2013 | -- | $145,000 -17.1% |
| 2012 | -- | $175,000 |
| 2011 | -- | $175,000 |
| 2010 | -- | $175,000 -25.5% |
| 2009 | -- | $235,000 +9.8% |
| 2008 | -- | $214,000 +10.9% |
| 2007 | -- | $193,000 +12.2% |
| 2006 | -- | $172,000 +6% |
| 2005 | -- | $162,332 +6.3% |
| 2004 | -- | $152,666 +6.8% |
| 2003 | -- | $143,000 +1.2% |
| 2002 | -- | $141,332 |
Find assessor info on the county website
Monthly payment
Est. payment
Payment breakdown
Explore the cost of this home by adjusting the details. Changes won't be saved.Climate risks
Neighborhood: 21117
Nearby schools
GreatSchools rating
- 3/10New Town Elementary SchoolGrades: PK-5Distance: 0.6 mi
- 3/10Deer Park Middle Magnet SchoolGrades: 6-8Distance: 1.6 mi
- 4/10New Town High SchoolGrades: 9-12Distance: 0.5 mi
Schools provided by the listing agent
- District: Baltimore County Public Schools
Source: Bright MLS. This data may not be complete. We recommend contacting the local school district to confirm school assignments for this home.
- $262,8002 bd2 ba1.3k sqft9671 Devedente Dr #105, Owings Mills, MD 21117Off Market

- $256,7002 bd2 ba1.3k sqft9671 Devedente Dr #G7, Owings Mills, MD 21117Off Market
- $285,5003 bd2 ba1.5k sqft9697 Devedente Dr #101, Owings Mills, MD 21117Off Market
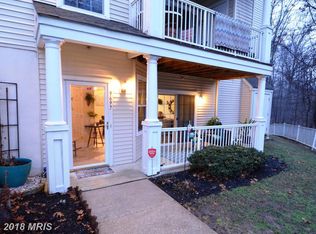
- $261,5002 bd2 ba1.3k sqft9665 Devedente Dr #102, Owings Mills, MD 21117Off Market
- $243,1002 bd2 ba1.2k sqft9667 Devedente Dr #103, Owings Mills, MD 21117Off Market
- $243,8002 bd2 ba1.2k sqft9669 Devedente Dr #104, Owings Mills, MD 21117Off Market
- $254,7002 bd2 ba1.2k sqft9673 Devedente Dr #201, Owings Mills, MD 21117Off Market
- $250,9002 bd2 ba1.4k sqft9675 Devedente Dr #202, Owings Mills, MD 21117Off Market
A local agent can set up tours, give advice and negotiate with sellers.
Similar homes
- $254,9002 bd2 ba1.2k sqftHollington At Th, Owings Mills, MD 21117For Sale
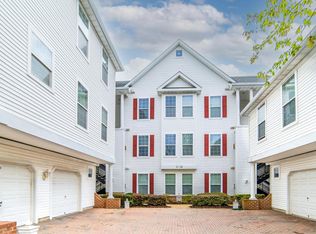
 MLS ID #MDBC2159584, Maurice Wood, Own Real Estate. Bright MLS
 - $299,9003 bd2 ba1.3k sqft9219 Groffs Mill Dr, Owings Mills, MD 21117For Sale
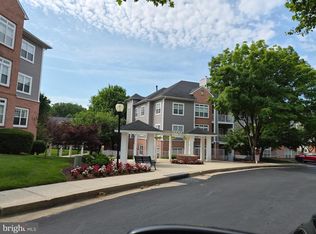 MLS ID #MDBC2167180, Van Mason, Maryland Dream Home Realty. Bright MLS
 - $289,9002 bd2 ba1.4k sqft9400 Wordsworth Way Unit 103, Owings Mills, MD 21117For Sale
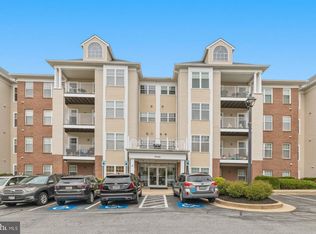 MLS ID #MDBC2167070, Donna Cohen, Northrop Realty. Bright MLS
 - $300,0002 bd2 ba1.8k sqft4550 Chaucer Way Unit 406, Owings Mills, MD 21117For Sale
 MLS ID #MDBC2170014, Bob Lucido, Keller Williams Lucido Agency. Bright MLS
 - $270,0002 bd2 ba1.6k sqft9400 Wordsworth Way Unit 204, Owings Mills, MD 21117For SaleMLS ID #MDBC2157016, Ms. Quartrina Humes, The Home Team Realty Group, LLC. Bright MLS
- $299,0002 bd2 ba1.5k sqftBeckett Green, Owings Mills, MD 21117For SaleMLS ID #MDBC2163456, James Weiskerger, Next Step Realty. Bright MLS
- $300,0002 bd2 ba1.8k sqftBeckett Green, Owings Mills, MD 21117For SaleMLS ID #MDBC2162388, Christopher Dershak, Revol Real Estate, LLC. Bright MLS
- $215,0002 bd1 ba984 sqftSpring Mill Condominium, Owings Mills, MD 21117For SaleMLS ID #MDBC2161808, Yuri Herrera, Keller Williams Capital Properties. Bright MLS
- $320,0002 bd3 ba1.6k sqftOwings Mills, Owings Mills, MD 21117For SaleMLS ID #MDBC2164524, Mary Towle, Yaffe Real Estate. Bright MLS
- $269,9002 bd3 ba1.9k sqft8805 Stone Ridge Cir APT 304, Baltimore, MD 21208For SaleMLS ID #MDBC2167644, NaTasha Morgan-Lipscomb, Redfin Corp. Bright MLS
- $234,9002 bd2 ba1.3k sqftClub At Mcdonogh, Owings Mills, MD 21117For SaleMLS ID #MDBC2167006, Michael Schiff, EXP Realty, LLC. Bright MLS
- $235,0002 bd2 ba1.3k sqft4 Winners Cir APT 1A, Owings Mills, MD 21117For SaleMLS ID #MDBC2159464, Jory Frankle, Northrop Realty. Bright MLS
- $242,5003 bd2 ba1.2k sqft8809 Stone Ridge Cir APT 201, Baltimore, MD 21208For SaleMLS ID #MDBC2157558, Nick DiNicola, Samson Properties. Bright MLS
- $357,0003 bd3 ba1.6k sqft24 Stretham Ct, Owings Mills, MD 21117For SaleMLS ID #MDBC2167764, Regina Trakhtman, Monument Sotheby's International Realty. Bright MLS
- $405,0002 bd3 ba1.7k sqft9303 Seney Ln #549, Owings Mills, MD 21117For SaleMLS ID #MDBC2159800, Mark McNeill, Long & Foster Real Estate, Inc.. Bright MLS
- $265,0002 bd2 ba1.2k sqft5 Lough Mask Ct APT 302, Lutherville Timonium, MD 21093For SaleMLS ID #MDBC2161820, Nick Waldner, Keller Williams Realty Centre. Bright MLS
- $289,9002 bd2 ba1k sqft4 Rumford Dr Unit 302, Catonsville, MD 21228For SaleMLS ID #MDBC2166560, Chris Cooke, Berkshire Hathaway HomeServices Homesale Realty. Bright MLS
- $400,0004 bd4 ba2.1k sqft3 Silver Birch Ct, Owings Mills, MD 21117For SaleMLS ID #MDBC2148036, Marni Sacks, Northrop Realty. Bright MLS
- $267,0002 bd2 ba1.1k sqftRainflower, Sparks Glencoe, MD 21152For SaleMLS ID #MDBC2168156, Sean Ussery, CENTURY 21 New Millennium. Bright MLS
- $295,0002 bd2 ba1.2k sqft1 Elphin Ct Unit 301, Lutherville Timonium, MD 21093For SaleMLS ID #MDBC2166302, Ricky Cantore, RE/MAX Advantage Realty. Bright MLS
