97 Elgin Street in St. Thomas is a versatile home in the sought after Court House district. It offers 2 bedrooms and 3 bathrooms over two distinct living areas. The First has hardwood flooring, high ceilings and a spacious layout with plenty of large windows. It also has a full master suite, renovated ensuite bath (2020) and lower level laundry. The Second is an upper accommodation with in-suite laundry, renovated kitchen, and a second floor deck you are going to love to spend time entertaining on. The 3rd floor offers a huge space for all of your bedroom furniture. This unique property offers over 2400 square feet of generous living space, plenty of natural light and a flexible layout that can accommodate a variety of lifestyles. The two distinct living areas create an intriguing opportunity for extended family or multigenerational living, allowing everyone to enjoy their own space under one roof (shingle roof replaced in 2020). Buyers looking for additional possibilities may also wish to investigate the property's potential for legal two-unit configuration. This could mean a financially meaningful mortgage hack for the owner. The property also includes a powered and insulated shed, providing convenient additional storage or a man cave/ she shed to hang out in. The property is low maintenance and fully fenced. With 2 bedrooms, 3 bathrooms and flexible living spaces throughout, this home provides plenty of opportunity to make the layout your own. Walkable location for convenient access to shopping, schools, parks, restaurants and everyday amenities. 97 Elgin Street combines space, versatility and future potential. Whether you're searching for a unique family home, a multigenerational setup or a property that can adapt to your needs, this is one worth exploring.
Under contract
C$525,000
97 Elgin St, Saint Thomas, ON N5R 3M5
2beds
3baths
Single Family Residence
Built in ----
4,500 Square Feet Lot
$-- Zestimate®
C$--/sqft
C$-- HOA
What's special
- 9 days
- 0
- 0
Zillow last checked:
Listing updated:
Listed by:
CALL IT CLOSED INTERNATIONAL BROKERAGE
Source: TRREB,MLS®#: X13664304 Originating MLS®#: London and St. Thomas Association of REALTORS
Originating MLS®#: London and St. Thomas Association of REALTORSFacts & features
Interior
Bedrooms & bathrooms
- Bedrooms: 2
- Bathrooms: 3
Heating
- Forced Air, Gas
Cooling
- Central Air
Features
- Primary Bedroom - Main Floor
- Basement: Unfinished
- Has fireplace: Yes
Interior area
- Living area range: 2000-2500 null
Property
Parking
- Total spaces: 3
Features
- Stories: 2.5
- Pool features: None
Lot
- Size: 4,500 Square Feet
Details
- Parcel number: 352310031
Construction
Type & style
- Home type: SingleFamily
- Property subtype: Single Family Residence
Materials
- Brick
- Foundation: Concrete Block
- Roof: Asphalt Shingle
Utilities & green energy
- Sewer: Sewer
Community & HOA
Location
- Region: Saint Thomas
Financial & listing details
- Annual tax amount: C$3,513
- Date on market: 8/25/2026
Price history
Price history is unavailable.
Public tax history
Tax history is unavailable.
Climate risks
Neighborhood: Old Courthouse
Nearby schools
GreatSchools rating
No schools nearby
We couldn't find any schools near this home.

Similar homes
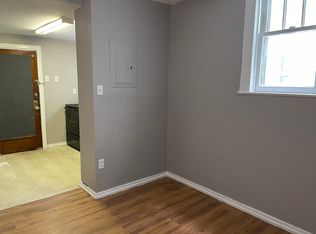
- C$664,9004 bd2 ba-- sqft10 Regent St, Saint Thomas, ON N5R 1Z8For Sale
 MLS ID #X13721990, ROYAL LEPAGE TRILAND REALTY. TRREB
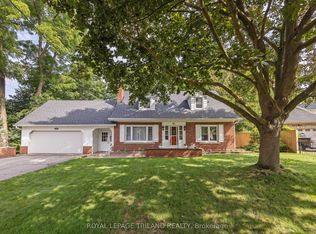
 - C$474,9005 bd2 ba-- sqft3 Margaret St, Saint Thomas, ON N5R 3H5For Sale
 MLS ID #X13424602, RE/MAX CENTRE CITY REALTY INC.. TRREB
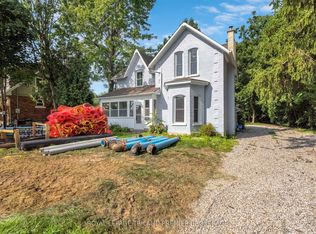
 - C$505,0003 bd2 ba-- sqft180 Alma St, Saint Thomas, ON N5P 3B4For Sale
 MLS ID #X13696200, ROYAL LEPAGE TRILAND PREMIER BROKERAGE. TRREB
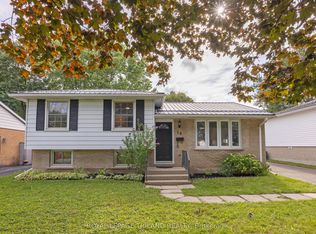
 - C$509,9003 bd2 ba-- sqft18 Laurier Rd, Saint Thomas, ON N5P 3N7For Sale
 MLS ID #X13719148, ROYAL LEPAGE TRILAND REALTY. TRREB
