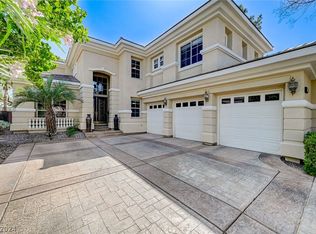
Located behind the gates of Eagle Rock in Summerlin, this extensively remodeled 5-bed, 3.5-bath home offers 3,556 sqft of living space designed for both everyday comfort and entertaining. From the moment you arrive, the modern aluminum pivot door, upgraded glass garage doors, fresh landscaping, and custom planters create striking curb appeal that sets this home apart.
Inside, nearly every major living space has been thoughtfully updated. The kitchen features an elongated waterfall island with seating, new double oven, 5-burner cooktop, dishwasher, and refrigerator, while the dining room includes a custom dry bar with wine and beverage refrigerators, custom cabinetry, and designer lighting. The living room is anchored by a 60" linear gas fireplace with a tile surround, floating cabinetry, and adjustable LED accent lighting. Between the living room and kitchen, the family room is a great gathering space with an included 96" TV and Sonos sound bar and sub. A multi-slide patio door and upgraded storefront windows bring natural light into the home and create a strong connection to the outdoor living spaces.
The downstairs primary suite offers privacy and comfort with updated flooring and a beautifully remodeled bath. Upstairs, you'll find four additional bedrooms and plenty of space for family, guests, hobbies, or office.
Over $100,000 was invested in the backyard renovation, creating a resort-style setting. Enjoy a custom outdoor kitchen with a 42" grill, refrigerator, gas fireplace, TV, trellis patio cover, paver patios, synthetic turf, and professional landscape lighting. The pool & spa, with an automatic cover, have been re-tiled and the equipment is all new. The front yard was also completely redesigned with new pavers, turf, trees, and custom planters. With a 3-car garage, gated community setting, and extensive high-end improvements throughout, this move-in ready Summerlin home offers the space, finishes, and lifestyle for buyers seeking their next luxury home.
Pending
$1,800,000
9705 Plateau Heights Pl, Las Vegas, NV 89144
5beds
3,556sqft
:
Get pre-qualified$11,458/mo
Single Family Residence
Built in 1997
7,840 Square Feet Lot
$1,697,100 Zestimate®
$506/sqft
$336/mo HOA
What's special
Upgraded glass garage doorsTrellis patio coverUpgraded storefront windowsPaver patiosNatural lightMulti-slide patio doorFloating cabinetry
- 54 days |
- 813 |
- 45 |
Zillow last checked:
Listing updated:
Listed by:
Azim Jessa BS.0143354 702-569-9353,
Real Broker LLC
Source: LVR,MLS#: 2785877 Originating MLS: Greater Las Vegas Association of Realtors Inc
Originating MLS: Greater Las Vegas Association of Realtors IncFacts & features
Interior
Bedrooms & bathrooms
- Bedrooms: 5
- Bathrooms: 4
- Full bathrooms: 2
- 3/4 bathrooms: 1
- 1/2 bathrooms: 1
Primary bedroom
- Description: Downstairs,Pbr Separate From Other,Walk-In Closet(s)
- Dimensions: 16x17
Bedroom 2
- Description: Closet,Upstairs
- Dimensions: 17x13
Bedroom 3
- Description: Upstairs
- Dimensions: 12x10
Bedroom 4
- Description: Closet
- Dimensions: 12x10
Bedroom 5
- Description: Upstairs,Walk-In Closet(s)
- Dimensions: 12x12
Dining room
- Description: Formal Dining Room
- Dimensions: 10x15
Family room
- Description: Downstairs
- Dimensions: 16x21
Kitchen
- Description: Custom Cabinets,Island,Lighting Recessed,Solid Surface Countertops
Living room
- Description: Rear
- Dimensions: 18x14
Heating
- Central, Gas, Multiple Heating Units
Cooling
- Central Air, Electric, 2 Units
Appliances
- Included: Built-In Electric Oven, Double Oven, Dryer, Gas Cooktop, Disposal, Microwave, Refrigerator, Wine Refrigerator, Washer
- Laundry: Gas Dryer Hookup, Main Level, Laundry Room
Features
- Bedroom on Main Level, Ceiling Fan(s), Primary Downstairs, Window Treatments
- Flooring: Carpet, Luxury Vinyl Plank
- Windows: Blinds, Double Pane Windows, Low-Emissivity Windows
- Number of fireplaces: 2
- Fireplace features: Gas, Great Room, Primary Bedroom
- Furnished: Yes
Interior area
- Total structure area: 3,556
- Total interior livable area: 3,556 sqft
Property
Parking
- Total spaces: 3
- Parking features: Attached, Garage, Inside Entrance, Private
- Attached garage spaces: 3
Features
- Stories: 2
- Patio & porch: Balcony, Covered, Patio
- Exterior features: Balcony, Barbecue, Courtyard, Patio, Sprinkler/Irrigation
- Has private pool: Yes
- Pool features: Heated, In Ground, Pool Cover, Private
- Has spa: Yes
- Spa features: In Ground
- Fencing: Block,Back Yard
Lot
- Size: 7,840 Square Feet
- Features: Drip Irrigation/Bubblers, Fruit Trees, Landscaped, Rocks, < 1/4 Acre
Details
- Parcel number: 13830411007
- Zoning description: Single Family
- Horse amenities: None
Construction
Type & style
- Home type: SingleFamily
- Architectural style: Two Story
- Property subtype: Single Family Residence
Materials
- Frame, Stucco
- Roof: Tile
Condition
- Resale
- Year built: 1997
Utilities & green energy
- Electric: Photovoltaics None, 220 Volts in Garage
- Sewer: Public Sewer
- Water: Public
- Utilities for property: Underground Utilities
Green energy
- Energy efficient items: Windows
Community & HOA
Community
- Subdivision: Eagle Rock
HOA
- Has HOA: Yes
- Amenities included: Gated, Park, Guard
- Services included: Association Management, Security
- HOA fee: $262 monthly
- HOA name: Eagle Rock
- HOA phone: 702-215-5014
- Second HOA fee: $74 monthly
Location
- Region: Las Vegas
Financial & listing details
- Price per square foot: $506/sqft
- Tax assessed value: $929,194
- Annual tax amount: $7,624
- Date on market: 5/30/2026
- Listing agreement: Exclusive Right To Sell
- Listing terms: Cash,Conventional
Estimated market value
$1,697,100
$1.61M - $1.78M
$5,745/mo
Price history
| Date | Event | Price |
|---|---|---|
| 7/13/2026 | Pending sale | $1,800,000$506/sqft |
Source:  LVR #2785877 Report a problem LVR #2785877 Report a problem | ||
| 5/30/2026 | Listed for sale | $1,800,000+11.8%$506/sqft |
Source: LVR #2785877 Report a problem | ||
| 5/10/2022 | Sold | $1,610,000+15.1%$453/sqft |
Source: LVR #2377328 Report a problem | ||
| 3/27/2022 | Pending sale | $1,399,000$393/sqft |
Source: LVR #2377328 Report a problem | ||
| 3/27/2022 | Contingent | $1,399,000$393/sqft |
Source: LVR #2377328 Report a problem | ||
| 3/15/2022 | Pending sale | $1,399,000$393/sqft |
Source: LVR #2377328 Report a problem | ||
| 3/10/2022 | Listed for sale | $1,399,000+97%$393/sqft |
Source: LVR #2377328 Report a problem | ||
| 5/10/2019 | Sold | $710,000-2.7%$200/sqft |
Source: LVR #2077433 Report a problem | ||
| 3/26/2019 | Pending sale | $730,000$205/sqft |
Source: Realty ONE Group, Inc #2077433 Report a problem | ||
| 3/13/2019 | Listed for sale | $730,000+34.2%$205/sqft |
Source: Realty ONE Group, Inc #2077433 Report a problem | ||
| 3/7/2017 | Sold | $544,000-4.4%$153/sqft |
Source: LVR #1851205 Report a problem | ||
| 12/2/2016 | Price change | $568,900-1.6%$160/sqft |
Source: Redfin #1851205 Report a problem | ||
| 10/12/2016 | Price change | $578,000-2%$163/sqft |
Source: Redfin #1837926 Report a problem | ||
| 9/29/2016 | Price change | $590,000-4.1%$166/sqft |
Source: Redfin #1837926 Report a problem | ||
| 9/7/2016 | Price change | $615,000-0.8%$173/sqft |
Source: Redfin #1625421 Report a problem | ||
| 7/27/2016 | Price change | $619,900-0.7%$174/sqft |
Source: Redfin #1625421 Report a problem | ||
| 6/7/2016 | Price change | $624,000-2.5%$175/sqft |
Source: Redfin #1625421 Report a problem | ||
| 4/21/2016 | Listed for sale | $640,000+37.6%$180/sqft |
Source: Redfin #1625421 Report a problem | ||
| 4/29/2013 | Sold | $465,000+1.1%$131/sqft |
Source: Public Record Report a problem | ||
| 1/18/2013 | Pending sale | $460,000$129/sqft |
Source: Prudential Americana Group #1241112 Report a problem | ||
| 1/8/2013 | Price change | $460,000+2.4%$129/sqft |
Source: Prudential Americana Group #1241112 Report a problem | ||
| 10/20/2012 | Price change | $449,000+5.9%$126/sqft |
Source: Prudential Americana Group, REALTORS #1241112 Report a problem | ||
| 9/23/2012 | Pending sale | $424,000$119/sqft |
Source: Prudential Americana Group, REALTORS #1241112 Report a problem | ||
| 7/31/2012 | Price change | $424,000-0.2%$119/sqft |
Source: Prudential Americana Group #1241112 Report a problem | ||
| 7/20/2012 | Price change | $425,000-0.9%$120/sqft |
Source: Prudential Americana Group #1241112 Report a problem | ||
| 7/12/2012 | Listed for sale | $429,000-48.7%$121/sqft |
Source: Prudential Americana Group #1241112 Report a problem | ||
| 7/12/2006 | Sold | $835,500+67.4%$235/sqft |
Source: Public Record Report a problem | ||
| 8/19/2003 | Sold | $499,000+44.6%$140/sqft |
Source: Public Record Report a problem | ||
| 5/31/2000 | Sold | $345,000+5%$97/sqft |
Source: Public Record Report a problem | ||
| 5/2/1997 | Sold | $328,500$92/sqft |
Source: Public Record Report a problem | ||
Public tax history
| Year | Property taxes | Tax assessment |
|---|---|---|
| 2026 | $7,627 +4.6% | $325,218 +4.4% |
| 2025 | $7,292 +3% | $311,647 +9.1% |
| 2024 | $7,080 +3% | $285,708 +17.4% |
| 2023 | $6,874 +3% | $243,403 +8.3% |
| 2022 | $6,674 +3% | $224,851 -0.9% |
| 2021 | $6,479 +3% | $226,844 +22.3% |
| 2020 | $6,290 +22.6% | $185,468 +4.9% |
| 2019 | $5,130 +5.7% | $176,740 |
| 2018 | $4,854 | $176,740 -0.6% |
| 2017 | $4,854 | $177,842 +1.8% |
| 2016 | $4,854 +0.2% | $174,654 +11.8% |
| 2015 | $4,846 +3.2% | $156,168 +2.6% |
| 2014 | $4,695 | $152,164 |
| 2013 | -- | $152,164 +14.7% |
| 2012 | -- | $132,686 -9.6% |
| 2011 | -- | $146,777 -6.7% |
| 2010 | -- | $157,386 -19.6% |
| 2009 | -- | $195,871 |
| 2008 | -- | $195,871 -25.3% |
| 2007 | -- | $262,078 +4.1% |
| 2006 | -- | $251,786 +35.1% |
| 2005 | -- | $186,403 +26.9% |
| 2004 | -- | $146,857 +5.4% |
| 2003 | -- | $139,391 +10.8% |
| 2002 | -- | $125,830 +5% |
| 2001 | -- | $119,800 |
Find assessor info on the county website
Monthly payment
Est. payment
Payment breakdown
Explore the cost of this home by adjusting the details. Changes won't be saved.Climate risks
Neighborhood: Summerlin North
Nearby schools
GreatSchools rating
- 8/10John W Bonner Elementary SchoolGrades: PK-5Distance: 0.9 mi
- 9/10Sig Rogich Middle SchoolGrades: 6-8Distance: 1.5 mi
- 8/10Palo Verde High SchoolGrades: 9-12Distance: 1.3 mi
Schools provided by the listing agent
- Elementary: Bonner, John W.,Bonner, John W.
- Middle: Rogich Sig
- High: Palo Verde
Source: LVR. This data may not be complete. We recommend contacting the local school district to confirm school assignments for this home.
- $1,200,0005 bd5 ba3.6k sqft9709 Plateau Heights Pl, Las Vegas, NV 89144Sold
- $1,305,2005 bd5 ba3.6k sqft9701 Plateau Heights Pl, Las Vegas, NV 89144Off Market

- $1,290,8005 bd4 ba3.9k sqft9713 Plateau Heights Pl, Las Vegas, NV 89144Off Market
- $1,313,6005 bd3 ba3.6k sqft300 Proud Eagle Ln, Las Vegas, NV 89144Off Market
- $1,246,4004 bd2 ba3.9k sqft304 Proud Eagle Ln, Las Vegas, NV 89144Off Market
- $1,413,3005 bd4 ba3.9k sqft9701 Amber Peak Ct, Las Vegas, NV 89144Off Market
- $1,165,7004 bd3 ba2.9k sqft9717 Plateau Heights Pl, Las Vegas, NV 89144Off Market
- $1,008,4003 bd2 ba2.9k sqft9705 Amber Peak Ct, Las Vegas, NV 89144Off Market
A local agent can set up tours, give advice and negotiate with sellers.
Similar homes
- $1,990,0004 bd3 ba3.5k sqft9601 Canyon Mesa Dr, Las Vegas, NV 89144For Sale
 MLS ID #2761215, Rachel N. Wilson, Realty ONE Group, Inc. LVR
 - $1,949,0004 bd4 ba4.2k sqft10721 Beringer Dr, Las Vegas, NV 89144For Sale
 MLS ID #2793110, Andre McCollough, Anchor Realty Group. LVR
 - $1,950,0004 bd5 ba4k sqft9521 Queen Charlotte Dr, Las Vegas, NV 89145For Sale
 MLS ID #2771167, Cynthia L. Ward, BHHS Nevada Properties. LVR
 - $2,700,0004 bd4 ba4.5k sqft9504 Balatta Canyon Ct, Las Vegas, NV 89144For Sale
 MLS ID #2775772, Rebecca L. McKenna-Inman, Las Vegas Sotheby's Int'l. LVR
 - $1,799,9004 bd5 ba3.4k sqft3309 Mission Creek Ct, Las Vegas, NV 89135For SaleMLS ID #2779692, Lester R. Madsen III, IS Luxury. LVR
- $924,9994 bd4 ba3k sqft11004 Cliff Swallow Ave, Las Vegas, NV 89144For SaleMLS ID #2785613, Anetta Replogle, Love Las Vegas Realty. LVR
- $1,799,9994 bd5 ba4.3k sqft7350 Obannon Dr, Las Vegas, NV 89117For SaleMLS ID #2768978, Justin A. Jahangiri, The Agency Las Vegas. LVR
- $1,995,0003 bd3 ba3.2k sqft8908 Tavistock Ct, Las Vegas, NV 89134For SaleMLS ID #2798254, Rabia Bennet-Bannema, Simply Vegas. LVR
- $1,949,0004 bd5 ba3.6k sqft2490 Turtle Head Peak Dr, Las Vegas, NV 89135For SaleMLS ID #2784893, Kelly Lemon, Douglas Elliman of Nevada LLC. LVR
- $1,800,0005 bd5 ba4.4k sqft12 Congressional Ct, Las Vegas, NV 89113For SaleMLS ID #2786256, Richard J. Brenkus, Keller Williams MarketPlace. LVR
- $1,699,9995 bd5 ba3.9k sqft2720 Natural Rock Dr, Las Vegas, NV 89138For SaleMLS ID #2792129, Courtney Bentley, IS Luxury. LVR
- $1,990,0004 bd4 ba4.2k sqft1905 Iron Ridge Dr, Las Vegas, NV 89117For SaleMLS ID #2773138, Lester R. Madsen III, IS Luxury. LVR
- $1,750,0004 bd3 ba3.4k sqft8180 W Red Coach Ave, Las Vegas, NV 89129For SaleMLS ID #2742462, Nichole LaVigne, eXp Realty. LVR
- $1,875,0004 bd4 ba2.8k sqft277 Lindura Ct, Las Vegas, NV 89138For SaleMLS ID #2773085, Jeanne Frederick, Coldwell Banker Premier. LVR
- $1,699,9995 bd7 ba4k sqft480 Bosco Di Fiore St, Las Vegas, NV 89138For SaleMLS ID #2792768, Gianni Sammarco, Huntington & Ellis, A Real Est. LVR
- $1,745,0004 bd4 ba3.6k sqft486 Rosina Vista St, Las Vegas, NV 89138For SaleMLS ID #2779231, Laureen K. Zamora, JohnHart Real Estate. LVR
- $1,875,0003 bd4 ba3k sqft12217 Tempestad Ave, Las Vegas, NV 89138For SaleMLS ID #2788712, Katherine Mae Clemmons, eXp Realty. LVR
- $1,375,0006 bd4 ba3.9k sqft9721 Camden Hills Ave, Las Vegas, NV 89145For SaleMLS ID #2712688, Jack Woodcock, BHHS Nevada Properties. LVR
- $1,748,0003 bd3 ba3.2k sqft4574 Fiore Bella Blvd, Summerlin, NV 89135For SaleMLS ID #2796421, Man S. Wong, Love Las Vegas Realty. LVR
- $1,695,0002 bd3 ba2.8k sqft2548 Faiss Dr, Las Vegas, NV 89134For SaleMLS ID #2791245, Mark E. Rowley, John Griffith Realty. LVR
