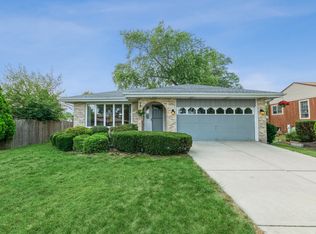
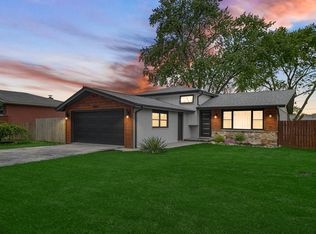
Beautifully maintained, one owner split level home in Palos Hills! This well cared home offers 3 bedrooms, 2 full baths, cozy fireplace and an attached 2 car garage. The inviting exterior features beautiful landscaping and wonderful curb appeal. Step outside to a spacious fenced backyard perfect for relaxing, entertaining, gardening, or simply enjoying the outdoors. Lovingly maintained by the same owner over the years, this home offers a wonderful opportunity to make it your own. Property is being sold As-Is.
New
$420,000
9708 S 81st Ave, Palos Hills, IL 60465
3beds
1,697sqft
Single Family Residence
Built in 1991
0.26 Acres Lot
$-- Zestimate®
$247/sqft
$-- HOA
What's special
- 1 day
- 297
- 25
Zillow last checked:
Listing updated:
Listed by:
Giedre Mickeviciene, ABR 630-644-5510,
Boutique Home Realty
Source: MRED as distributed by MLS GRID,MLS#: 12754407
Facts & features
Interior
Bedrooms & bathrooms
- Bedrooms: 3
- Bathrooms: 2
- Full bathrooms: 2
Rooms
- Room types: No additional rooms
Primary bedroom
- Features: Flooring (Carpet)
- Level: Second
- Area: 156 Square Feet
- Dimensions: 13X12
Bedroom 2
- Features: Flooring (Carpet)
- Level: Second
- Area: 108 Square Feet
- Dimensions: 9X12
Bedroom 3
- Features: Flooring (Carpet)
- Level: Second
- Area: 90 Square Feet
- Dimensions: 9X10
Dining room
- Features: Flooring (Carpet)
- Level: Main
- Area: 117 Square Feet
- Dimensions: 9X13
Family room
- Level: Lower
- Area: 368 Square Feet
- Dimensions: 16X23
Kitchen
- Features: Kitchen (Eating Area-Table Space)
- Level: Main
- Area: 168 Square Feet
- Dimensions: 12X14
Laundry
- Level: Lower
- Area: 153 Square Feet
- Dimensions: 9X17
Living room
- Features: Flooring (Carpet), Window Treatments (Window Treatments)
- Level: Main
- Area: 224 Square Feet
- Dimensions: 14X16
Heating
- Natural Gas
Cooling
- Central Air
Appliances
- Included: Range, Microwave, Dishwasher, Refrigerator, Washer, Dryer
- Laundry: Gas Dryer Hookup, Electric Dryer Hookup
Features
- Flooring: Carpet
- Windows: Skylight(s), Drapes
- Basement: Finished,Walk-Out Access
Interior area
- Total structure area: 1,852
- Total interior livable area: 1,697 sqft
Property
Parking
- Total spaces: 6
- Parking features: Asphalt, Concrete, Yes, Garage Owned, Attached, Driveway, Owned, Garage
- Attached garage spaces: 2
- Has uncovered spaces: Yes
Accessibility
- Accessibility features: No Disability Access
Features
- Fencing: Fenced
Lot
- Size: 0.26 Acres
- Dimensions: 60x190
Details
- Parcel number: 23112040230000
- Special conditions: Standard
Construction
Type & style
- Home type: SingleFamily
- Property subtype: Single Family Residence
Materials
- Brick
- Roof: Asphalt
Condition
- New construction: No
- Year built: 1991
Utilities & green energy
- Sewer: Public Sewer
- Water: Lake Michigan
Community & HOA
HOA
- Services included: None
Location
- Region: Palos Hills
Financial & listing details
- Price per square foot: $247/sqft
- Tax assessed value: $278,510
- Annual tax amount: $6,323
- Date on market: 9/9/2026
- Ownership: Fee Simple
Estimated market value
Not available
Estimated sales range
Not available
Not available
Price history
| Date | Event | Price |
|---|---|---|
| 9/9/2026 | Listed for sale | $420,000$247/sqft |
Source:  MRED as distributed by MLS GRID #12754407 Report a problem MRED as distributed by MLS GRID #12754407 Report a problem | ||
Public tax history
| Year | Property taxes | Tax assessment |
|---|---|---|
| 2024 | $6,291 -0.5% | $27,851 |
| 2023 | $6,323 +26.6% | $27,851 +40.4% |
| 2022 | $4,994 +2% | $19,842 |
| 2021 | $4,896 -10.4% | $19,842 -7.2% |
| 2020 | $5,467 -1.9% | $21,377 -4.3% |
| 2019 | $5,572 +4% | $22,335 |
| 2018 | $5,360 -3.4% | $22,335 -4.6% |
| 2017 | $5,547 -0.9% | $23,404 +14.3% |
| 2016 | $5,597 +2.8% | $20,482 |
| 2015 | $5,445 -11.7% | $20,482 -10.3% |
| 2014 | $6,168 +21.5% | $22,841 +10.3% |
| 2013 | $5,078 -5.8% | $20,709 -6.6% |
| 2012 | $5,392 -7.5% | $22,168 -6.8% |
| 2011 | $5,829 +6.7% | $23,778 -11.6% |
| 2010 | $5,462 +3.7% | $26,886 |
| 2009 | $5,266 +6.5% | $26,886 -13.6% |
| 2008 | $4,942 -1.4% | $31,110 +9.6% |
| 2007 | $5,012 +4.5% | $28,389 |
| 2006 | $4,797 +3% | $28,389 |
| 2005 | $4,656 +11% | $28,389 +36.2% |
| 2004 | $4,194 +13.7% | $20,844 |
| 2003 | $3,689 +2.5% | $20,844 |
| 2002 | $3,599 +3.1% | $20,844 +12.4% |
| 2001 | $3,489 +2% | $18,543 |
| 2000 | $3,422 +3.8% | $18,543 |
| 1999 | $3,297 | $18,543 |
Find assessor info on the county website
Monthly payment
Est. payment
Payment breakdown
Explore the cost of this home by adjusting the details. Changes won't be saved.Climate risks
Neighborhood: 60465
Nearby schools
Schools provided by the listing agent
- Elementary: Sorrick Elementary School
- Middle: H H Conrady Junior High School
- High: Amos Alonzo Stagg High School
- District: 117
Source: MRED as distributed by MLS GRID. This data may not be complete. We recommend contacting the local school district to confirm school assignments for this home.
Similar homes
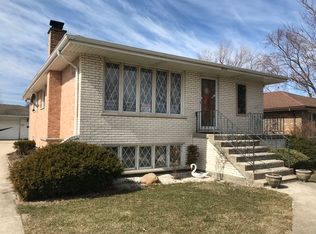
- $499,9003 bd2 ba2.1k sqft10548 S Tod Dr, Palos Hills, IL 60465New
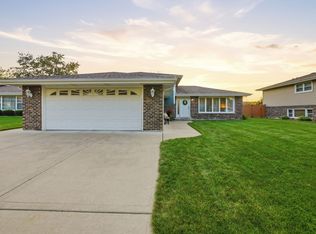 MLS ID #12755903, Ewelina Siuta, eXp Realty. MRED as distributed by MLS GRID
 - $430,0003 bd2 ba1.6k sqft10409 S 82nd Ave, Palos Hills, IL 60465Active
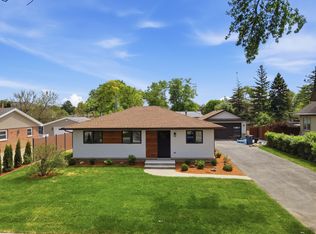 MLS ID #12731139, Monika Lesnicki, Boutique Home Realty. MRED as distributed by MLS GRID
 - $299,9002 bd2 ba1.3k sqft10334 S 74th Ave, Palos Hills, IL 60465Active
 MLS ID #12748833, Molly Mann, @properties Christies International Real Estate. MRED as distributed by MLS GRID
 - $425,0003 bd3 ba1.1k sqft10324 S 81st Ave, Palos Hills, IL 60465Active
 MLS ID #12699966, Zilola Chulieva, Keller Williams North Shore West. MRED as distributed by MLS GRID
