Price reduced! The sellers have freshly painted the interior, making it even more move-in ready. With a brand-new foundation and a transferable warranty for peace of mind, this home is a fantastic opportunity to make your own. HVAC replaced in 2024, this layout features split bedrooms for privacy, a covered patio perfect for relaxing, and a spacious backyard for outdoor fun Start your next chapter in a great location near 35/1604-schedule a showing today and bring your best offer!
Pending
Price cut: $8K (5/26)
$189,000
9714 BAY VW, San Antonio, TX 78239
3beds
1,360sqft
Single Family Residence
Built in 1978
7,562 Square Feet Lot
$-- Zestimate®
$139/sqft
$-- HOA
What's special
- 179 days |
- 62 |
- 3 |
Zillow last checked:
Listing updated:
Listed by:
Michelle Mendez TREC #631998 (210) 287-3501,
Keller Williams Heritage
Source: LERA MLS,MLS#: 1942640
Facts & features
Interior
Bedrooms & bathrooms
- Bedrooms: 3
- Bathrooms: 2
- Full bathrooms: 2
Primary bedroom
- Features: Split, Walk-In Closet(s), Ceiling Fan(s), Full Bath
- Area: 143
- Dimensions: 13 x 11
Bedroom 2
- Area: 120
- Dimensions: 10 x 12
Bedroom 3
- Area: 121
- Dimensions: 11 x 11
Primary bathroom
- Features: Tub/Shower Combo, Separate Vanity
- Area: 121
- Dimensions: 11 x 11
Dining room
- Area: 90
- Dimensions: 9 x 10
Kitchen
- Area: 96
- Dimensions: 12 x 8
Living room
- Area: 121
- Dimensions: 11 x 11
Heating
- Central, Electric
Cooling
- Central Air
Appliances
- Included: Range, Disposal, Dishwasher, Electric Water Heater
Features
- One Living Area, Master Downstairs, Ceiling Fan(s), Chandelier
- Flooring: Ceramic Tile, Laminate
- Windows: Window Coverings
- Has basement: No
- Number of fireplaces: 1
- Fireplace features: Gas
Interior area
- Total interior livable area: 1,360 sqft
Property
Parking
- Total spaces: 2
- Parking features: Two Car Garage, Garage Door Opener
- Garage spaces: 2
Features
- Levels: One
- Stories: 1
- Patio & porch: Covered
- Pool features: None
Lot
- Size: 7,562 Square Feet
- Residential vegetation: Mature Trees
Details
- Parcel number: 059601160340
Construction
Type & style
- Home type: SingleFamily
- Property subtype: Single Family Residence
Materials
- Stone, Wood Siding
- Foundation: Slab
- Roof: Composition
Condition
- Pre-Owned
- New construction: No
- Year built: 1978
Utilities & green energy
- Electric: CPS
- Water: SAWS
Community & HOA
Community
- Features: None
- Subdivision: Crestwood
Location
- Region: San Antonio
Financial & listing details
- Price per square foot: $139/sqft
- Tax assessed value: $177,720
- Annual tax amount: $3,240
- Price range: $189K - $189K
- Date on market: 2/19/2026
- Cumulative days on market: 179 days
- Listing terms: Conventional,FHA,VA Loan,Cash
Estimated market value
Not available
Estimated sales range
Not available
$1,373/mo
Price history
| Date | Event | Price |
|---|---|---|
| 7/24/2026 | Pending sale | $189,000$139/sqft |
Source:  LERA MLS #1942640 Report a problem LERA MLS #1942640 Report a problem | ||
| 7/20/2026 | Contingent | $189,000$139/sqft |
Source: LERA MLS #1942640 Report a problem | ||
| 5/26/2026 | Price change | $189,000-4.1%$139/sqft |
Source: LERA MLS #1942640 Report a problem | ||
| 4/9/2026 | Price change | $197,000-4.4%$145/sqft |
Source: LERA MLS #1942640 Report a problem | ||
| 2/19/2026 | Listed for sale | $206,000$151/sqft |
Source: LERA MLS #1942640 Report a problem | ||
Public tax history
| Year | Property taxes | Tax assessment |
|---|---|---|
| 2025 | $3,253 -8.3% | $177,720 -5.6% |
| 2024 | $3,547 -3.2% | $188,210 -3.2% |
| 2023 | $3,666 0% | $194,500 +9.9% |
| 2022 | $3,666 +31.3% | $177,000 +26.1% |
| 2021 | $2,793 | $140,310 +7% |
| 2020 | $2,793 +5.6% | $131,110 +9.7% |
| 2019 | $2,646 | $119,470 +7.1% |
| 2018 | $2,646 +15% | $111,590 +10.7% |
| 2017 | $2,301 -1.8% | $100,830 +0.4% |
| 2016 | $2,342 +36% | $100,460 +15.6% |
| 2015 | $1,722 | $86,940 +11% |
| 2014 | $1,722 | $78,310 +24.3% |
| 2013 | -- | $63,000 |
| 2012 | -- | $63,000 |
| 2011 | -- | $63,000 -8.6% |
| 2010 | -- | $68,960 +4.5% |
| 2009 | -- | $66,000 -15.8% |
| 2008 | -- | $78,430 +4.1% |
| 2007 | -- | $75,370 +5.8% |
| 2006 | -- | $71,230 +8.6% |
| 2005 | -- | $65,610 |
| 2004 | -- | -- |
| 2003 | -- | -- |
| 2002 | -- | -- |
| 2001 | -- | -- |
| 2000 | -- | -- |
Find assessor info on the county website
Monthly payment
Est. payment
Payment breakdown
Explore the cost of this home by adjusting the details. Changes won't be saved.Climate risks
Neighborhood: 78239
Nearby schools
GreatSchools rating
- 3/10Miller Point Elementary SchoolGrades: PK-5Distance: 0.5 mi
- 4/10Judson Middle SchoolGrades: 6-8Distance: 3.6 mi
- 2/10Judson High SchoolGrades: 9-12Distance: 3.3 mi
Schools provided by the listing agent
- Elementary: Millers Point
- Middle: Woodlake Hills
- High: Judson
- District: Judson
Source: LERA MLS. This data may not be complete. We recommend contacting the local school district to confirm school assignments for this home.
- $207,9003 bd2 ba1.4k sqft9710 Bay Vw, San Antonio, TX 78239Off Market
- $204,8003 bd2 ba1.5k sqft9718 Bay Vw, San Antonio, TX 78239Off Market
- $194,3004 bd2 ba1.4k sqft9706 Bay Vw, San Antonio, TX 78239Off Market
- $211,0003 bd2 ba1.3k sqft9722 Bay Vw, San Antonio, TX 78239Off Market
- $218,0003 bd2 ba1.6k sqft6802 Emerald Cv, San Antonio, TX 78239Off Market
- $209,6004 bd2 ba2.2k sqft9711 Bay Vw, San Antonio, TX 78239Off Market
- $200,7003 bd2 ba1.3k sqft9622 Bending Crst, San Antonio, TX 78239Off Market
- $271,1003 bd3 ba2k sqft6802 Emerald Vly, San Antonio, TX 78242Off Market
A local agent can set up tours, give advice and negotiate with sellers.
Similar homes
- $178,5003 bd2 ba1.3k sqft5918 Patrick Henry St, San Antonio, TX 78233For Sale

 MLS ID #2008002, Martin Tirado TREC #635226, Real Broker, LLC. LERA MLS
 - $190,0003 bd2 ba1.4k sqft14222 Arrowood, San Antonio, TX 78233For Sale
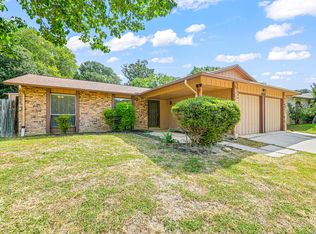 MLS ID #2008090, Collin Corrington TREC #706046, White Line Realty LLC. LERA MLS
 - $185,0003 bd2 ba1.2k sqft12907 WAYNESBORO ST, San Antonio, TX 78233For Sale
 MLS ID #2001807, Cynthia Irving TREC #727597, Century 21 Scott Myers, REALTORS. LERA MLS
 - $224,9004 bd2 ba1.9k sqft8519 Leyland, San Antonio, TX 78239For Sale
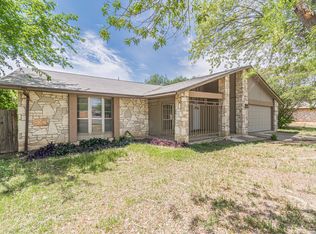 MLS ID #1957293, Kenneth Valente TREC #777571, StepStone Realty LLC. LERA MLS
 - $175,0002 bd2 ba1.1k sqft7006 Glen Pass, San Antonio, TX 78239For SaleMLS ID #1956999, Rodolfo Martinez TREC #633911, Premier Realty Group Platinum. LERA MLS
- $164,0003 bd2 ba1.6k sqft10879 CROWN VW Crown View, San Antonio, TX 78239For SaleMLS ID #2004773, Jaime Montes TREC #836569, Branded Realty, LLC. LERA MLS
- $190,0003 bd2 ba960 sqft5222 Charolais Dr, San Antonio, TX 78247For SaleMLS ID #31789225, Matthew Gallagher, NB Elite Realty. HAR
- $209,0003 bd2 ba1.4k sqft4415 First View Dr, San Antonio, TX 78217For SaleMLS ID #1995107, Araceli Gonzalez TREC #710913, Orchard Brokerage. LERA MLS
- $199,0003 bd2 ba1.5k sqft7814 Oak Forest, Live Oak, TX 78233For SaleMLS ID #1920937, Leeroy Ramirez TREC #796782, TRU Real Estate Group. LERA MLS
- $220,0003 bd2 ba1.1k sqft12302 Lone Shadow Trail, Live Oak, TX 78233For SaleMLS ID #2006765, Cindy Baughn TREC #481825, JB Goodwin, REALTORS. LERA MLS
- $223,0003 bd2 ba1.5k sqft6806 RAINTREE FRST, San Antonio, TX 78233For SaleMLS ID #1997939, Amber Broadway TREC #618409, Opendoor Brokerage, LLC. LERA MLS
- $215,9903 bd2 ba1.7k sqft9926 Wagon Train, Converse, TX 78109For SaleMLS ID #1993793, Christian Wallace TREC #680577, LKV Realty, LLC. LERA MLS
- $160,0003 bd1 ba864 sqft4802 Castle Guard, San Antonio, TX 78218For SaleMLS ID #2007872, Joe Garcia TREC #702223, Keller Williams City-View. LERA MLS
- $150,0004 bd1 ba1.2k sqft5727 Bienville Dr, San Antonio, TX 78233For SaleMLS ID #2006566, Claudia Hernandez TREC #677725, Texas Premier Realty. LERA MLS
- $215,0003 bd2 ba1.1k sqft8423 CLEAR MDWS, Converse, TX 78109For SaleMLS ID #1972386, Marina Somogyi TREC #714023, Real Broker, LLC. LERA MLS
- $239,9993 bd3 ba1.8k sqft6527 Magic Oaks, San Antonio, TX 78239For SaleMLS ID #1999339, Bree Jameson TREC #739771, Orchard Brokerage. LERA MLS
- $229,0003 bd2 ba1.1k sqft12819 Tarrytown St, San Antonio, TX 78233For SaleMLS ID #1993082, Martin Tirado TREC #635226, Real Broker, LLC. LERA MLS
- $235,0003 bd3 ba1.6k sqft7234 Raintree, San Antonio, TX 78233For SaleMLS ID #2007701, Rita Vera TREC #678980, Central Metro Realty. LERA MLS
- $175,0002 bd2 ba1k sqft8619 8th St, Converse, TX 78109For SaleMLS ID #2005468, Devin Resendez TREC #663042, Keller Williams Legacy. LERA MLS
- $219,0003 bd2 ba1.4k sqft7442 CASTLE TRAIL DR, San Antonio, TX 78218For SaleMLS ID #1862458, Jared Castaneda TREC #761497, Exquisite Properties, LLC. LERA MLS
