Rare opportunity to own one of the best-valued homes in Deerfield—offering 5 bedrooms, 4 full baths, and a true backyard retreat on a hard-to-find half-acre corner lot in Keller ISD.
What sets this home apart is the lifestyle: a fully equipped outdoor kitchen, sparkling pool and spa, and multiple living spaces designed for both everyday comfort and entertaining.
Inside, fresh paint and new carpet create a move-in-ready feel, while the flexible layout with 3 living areas and 2 dining spaces gives you room to grow, host, and unwind.
Homes with this combination of space, lot size, and outdoor amenities rarely come available at this price point—especially in one of North Fort Worth’s most sought-after neighborhoods.
If you’ve been searching for more space, a better backyard, and top-rated Keller ISD, this is the one to see!!
Under contract
$675,000
9720 Indian Ct, Fort Worth, TX 76244
5beds
3,935sqft
:
Get pre-qualified$5,047/mo
Single Family Residence
Built in 2001
0.49 Acres Lot
$652,800 Zestimate®
$172/sqft
$33/mo HOA
What's special
Sparkling pool and spaHalf-acre corner lotFresh paintFully equipped outdoor kitchenTrue backyard retreatNew carpetMultiple living spaces
- 167 days |
- 105 |
- 7 |
Zillow last checked:
Listing updated:
Listed by:
Ryan Ferrell 0751216 817-983-9091,
All City 866-277-6005
Source: NTREIS,MLS#: 21172299
Facts & features
Interior
Bedrooms & bathrooms
- Bedrooms: 5
- Bathrooms: 4
- Full bathrooms: 4
Primary bedroom
- Features: Dual Sinks, Garden Tub/Roman Tub, Separate Shower, Walk-In Closet(s)
- Level: First
- Dimensions: 14 x 10
Primary bedroom
- Features: Ceiling Fan(s), Walk-In Closet(s)
- Level: First
- Dimensions: 19 x 18
Bedroom
- Features: Ceiling Fan(s), Walk-In Closet(s)
- Level: Second
- Dimensions: 15 x 12
Bedroom
- Features: Ceiling Fan(s), Walk-In Closet(s)
- Level: Second
- Dimensions: 15 x 16
Bedroom
- Features: Ceiling Fan(s), Walk-In Closet(s)
- Level: Second
- Dimensions: 10 x 15
Bedroom
- Features: Ceiling Fan(s), Walk-In Closet(s)
- Level: Second
- Dimensions: 15 x 11
Other
- Level: Second
- Dimensions: 5 x 9
Living room
- Features: Ceiling Fan(s), Fireplace
- Level: First
- Dimensions: 22 x 21
Office
- Features: Built-in Features, Ceiling Fan(s)
- Level: First
- Dimensions: 17 x 11
Heating
- Central
Appliances
- Included: Double Oven, Dishwasher, Gas Cooktop, Disposal
- Laundry: Laundry in Utility Room
Features
- Eat-in Kitchen, Kitchen Island, Pantry, Cable TV, Vaulted Ceiling(s), Walk-In Closet(s), Wired for Sound
- Flooring: Carpet, Ceramic Tile, Hardwood
- Has basement: No
- Number of fireplaces: 1
- Fireplace features: Gas, Great Room
Interior area
- Total interior livable area: 3,935 sqft
Video & virtual tour
Property
Parking
- Total spaces: 3
- Parking features: Door-Multi, Door-Single, Driveway, Garage, Garage Door Opener
- Attached garage spaces: 3
Features
- Levels: Two
- Stories: 2
- Patio & porch: Rear Porch, Covered
- Exterior features: Outdoor Grill
- Pool features: Cabana, Fenced, Gunite, Heated, In Ground, Pool
- Has spa: Yes
- Spa features: Hot Tub
- Fencing: Wood
Lot
- Size: 0.49 Acres
Details
- Parcel number: 07644884
Construction
Type & style
- Home type: SingleFamily
- Architectural style: Detached
- Property subtype: Single Family Residence
Materials
- Brick, Fiber Cement, Rock, Stone
- Foundation: Slab
- Roof: Composition
Condition
- Year built: 2001
Utilities & green energy
- Sewer: Public Sewer
- Water: Public
- Utilities for property: Sewer Available, Water Available, Cable Available
Community & HOA
Community
- Subdivision: Deerfield Add
HOA
- Has HOA: Yes
- Services included: Association Management
- HOA fee: $400 annually
- HOA name: Pmi Metroplex
- HOA phone: 817-952-9009
Location
- Region: Fort Worth
Financial & listing details
- Price per square foot: $172/sqft
- Tax assessed value: $803,538
- Annual tax amount: $14,721
- Date on market: 2/7/2026
- Cumulative days on market: 290 days
- Listing terms: Cash,Conventional,FHA,VA Loan
Estimated market value
$652,800
$620,000 - $685,000
$4,531/mo
Price history
| Date | Event | Price |
|---|---|---|
| 5/20/2026 | Contingent | $675,000$172/sqft |
Source: NTREIS #21172299 Report a problem | ||
| 4/17/2026 | Price change | $675,000-2.2%$172/sqft |
Source: NTREIS #21172299 Report a problem | ||
| 3/26/2026 | Price change | $690,000-1.4%$175/sqft |
Source: NTREIS #21172299 Report a problem | ||
| 2/7/2026 | Listed for sale | $699,999-3.4%$178/sqft |
Source: NTREIS #21172299 Report a problem | ||
| 1/8/2026 | Listing removed | $725,000$184/sqft |
Source: NTREIS #21055899 Report a problem | ||
| 12/10/2025 | Price change | $725,000-3.3%$184/sqft |
Source: NTREIS #21055899 Report a problem | ||
| 9/10/2025 | Listed for sale | $750,000$191/sqft |
Source: NTREIS #21055899 Report a problem | ||
Public tax history
| Year | Property taxes | Tax assessment |
|---|---|---|
| 2025 | $9,443 -8.9% | $803,538 |
| 2024 | $10,370 -1.3% | $803,538 +20.9% |
| 2023 | $10,507 -16.9% | $664,782 +9.9% |
| 2022 | $12,642 +4.7% | $605,102 +22.6% |
| 2021 | $12,075 +0.6% | $493,745 +2% |
| 2020 | $12,000 +9.8% | $484,124 +11.3% |
| 2019 | $10,933 -4.6% | $434,893 +0.4% |
| 2018 | $11,458 +2.5% | $433,146 +3.9% |
| 2017 | $11,176 +4.6% | $416,798 -7.5% |
| 2016 | $10,685 +36.1% | $450,817 +26.1% |
| 2015 | $7,851 | $357,400 |
| 2014 | $7,851 | $357,400 |
| 2013 | -- | $357,400 +5.3% |
| 2012 | -- | $339,300 -4.9% |
| 2011 | -- | $356,700 -0.1% |
| 2010 | -- | $356,900 +26.5% |
| 2009 | -- | $282,100 |
| 2008 | -- | $282,100 |
| 2007 | -- | $282,100 |
| 2006 | -- | $282,100 +11.8% |
| 2005 | -- | $252,300 |
| 2004 | -- | $252,300 +5.2% |
| 2003 | -- | $239,800 -4.7% |
| 2002 | -- | $251,700 +459.3% |
| 2001 | -- | $45,000 |
Find assessor info on the county website
Monthly payment
Est. payment
Payment breakdown
Explore the cost of this home by adjusting the details. Changes won't be saved.Climate risks
Neighborhood: Kingsridge
Nearby schools
GreatSchools rating
- 8/10Freedom Elementary SchoolGrades: PK-4Distance: 0.1 mi
- 8/10Hillwood Middle SchoolGrades: 7-8Distance: 2 mi
- 6/10Central High SchoolGrades: 9-12Distance: 0.4 mi
Schools provided by the listing agent
- Elementary: Freedom
- Middle: Hillwood
- High: Central
- District: Keller ISD
Source: NTREIS. This data may not be complete. We recommend contacting the local school district to confirm school assignments for this home.
- $--4 bd3 ba2.4k sqft9716 Indian Ct, Fort Worth, TX 76244Sold
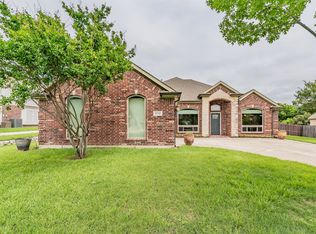
- $549,7004 bd3 ba2.6k sqft9721 Bison Ct, Fort Worth, TX 76244Off Market

- $627,5004 bd3 ba3.2k sqft9712 Indian Ct, Fort Worth, TX 76244Off Market

- $683,7006 bd4 ba3.5k sqft9717 Bison Ct, Fort Worth, TX 76244Off Market

- $637,8004 bd-- ba2.8k sqft9721 Indian Ct, Fort Worth, TX 76244Off Market
- $652,7005 bd4 ba3.4k sqft9717 Indian Ct, Fort Worth, TX 76244Off Market
- $621,7005 bd3 ba3.2k sqft9713 Bison Ct, Fort Worth, TX 76244Off Market
- $556,5004 bd3 ba2.5k sqft9708 Indian Ct, Fort Worth, TX 76244Off Market
A local agent can set up tours, give advice and negotiate with sellers.
A local lender can help you make sure your offer is ready when you are.
Similar homes
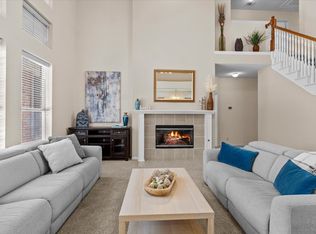
- $647,5005 bd3 ba3.1k sqft1502 Chase Oaks Dr, Keller, TX 76248For Sale
 MLS ID #21334551, Brenda Menzel. NTREIS
 - $850,0005 bd6 ba4.3k sqft4837 Eddleman Dr, Fort Worth, TX 76244For Sale
 MLS ID #21274939, Luke Lusk. NTREIS
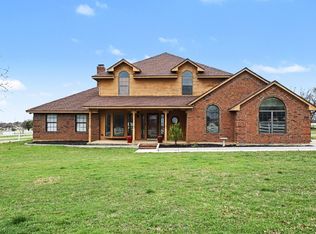
 - $690,0004 bd5 ba3.6k sqft10101 Round Hill Rd, Fort Worth, TX 76131For Sale
 MLS ID #21208112, Yara Jabr. NTREIS
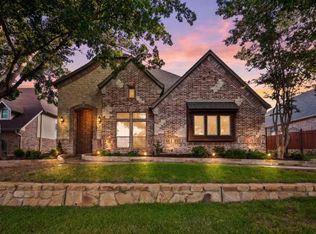
 - $640,0004 bd3 ba2.9k sqft620 Highview Ln, Hurst, TX 76054For Sale
 MLS ID #21338914, Angela Stilson. NTREIS
 - $539,9005 bd4 ba3.8k sqft8412 Island Ct, Fort Worth, TX 76137For SaleMLS ID #21291422, Sean Parks. NTREIS
- $549,9005 bd4 ba3.7k sqft9833 Saltbrush St, Fort Worth, TX 76177For SaleMLS ID #21319847, Gracie Pinkerton. NTREIS
- $715,0004 bd3 ba3.1k sqft10700 San Simeon Ln, Fort Worth, TX 76179For SaleMLS ID #21263251, Raleigh Green. NTREIS
- $700,0004 bd4 ba3.6k sqft15136 Seventeen Lakes Blvd, Roanoke, TX 76262For SaleMLS ID #21295558, Rachel Moussa. NTREIS
- $524,9995 bd3 ba3.8k sqft5573 Seabury Dr, Fort Worth, TX 76137For SaleMLS ID #21255321, Kallie Capps Ritchey. NTREIS
- $824,9005 bd4 ba3.7k sqft209 Lonesome Prairie Trl, Haslet, TX 76052For SaleMLS ID #21162733, Brandi Allison. NTREIS
- $394,0004 bd2 ba2.4k sqft8700 Shadow Trace Dr, Fort Worth, TX 76244For SaleMLS ID #21195082, Kathy Gonzales. NTREIS
- $715,0003 bd3 ba2.3k sqft3013 Crestwater Rdg, Keller, TX 76248For SaleMLS ID #21326463, Melissa Hardy. NTREIS
- $725,0005 bd4 ba3.9k sqft1282 Meadow Rose Dr, Haslet, TX 76052For SaleMLS ID #21295600, SONIA Leonard. NTREIS
- $449,9003 bd3 ba2.3k sqft3421 Beekman Dr, Fort Worth, TX 76244For SaleMLS ID #21316229, Michelle Rawls. NTREIS
- $675,0005 bd4 ba3.9k sqft12268 Fairway Meadows Dr, Fort Worth, TX 76179For SaleMLS ID #21307518, Cassie Croft. NTREIS
- $799,9004 bd3 ba4.1k sqft7713 Silverleaf Dr, North Richland Hills, TX 76182For SaleMLS ID #21250853, Felicia Johnson. NTREIS
- $950,0004 bd4 ba3.4k sqft1552 Penny Ln, Keller, TX 76248For SaleMLS ID #21302622, Lisa Sutherlin. NTREIS
- $670,0003 bd4 ba2.9k sqft1008 W Bluff Way, Roanoke, TX 76262For SaleMLS ID #21194719, SONIA Leonard. NTREIS
- $670,0004 bd3 ba3k sqft3405 Emerald Cove Dr, Flower Mound, TX 75022For SaleMLS ID #21319248, Snezha Karns. NTREIS
- $665,0004 bd3 ba2.9k sqft6059 The Resort Blvd, Fort Worth, TX 76179For SaleMLS ID #21316091, Kristen Holle. NTREIS
