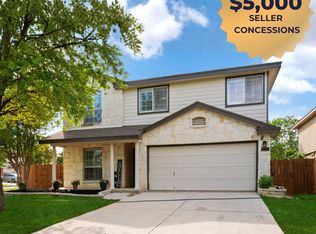
Welcome to this beautifully maintained two-story home featuring energy-saving solar panels and brand-new carpet throughout! This spacious 4-bedroom, 2.5-bath home offers a versatile floor plan designed for both everyday living and entertaining. Enjoy multiple living spaces, including a formal dining area, a cozy family room with a fireplace, and an upstairs game room perfect for movie nights, a playroom, or a home office. The kitchen boasts ample cabinet space, a center island, and a bright breakfast area overlooking the backyard. The refrigerator is included, making your move even easier. The private primary suite features multiple walk-in closets, a relaxing garden tub, and a separate shower. With generous living space, thoughtful updates, and valuable energy-efficient features, this move-in-ready home is one you won't want to miss!
Pending
$300,000
9722 Pony Spur, San Antonio, TX 78254
4beds
2,361sqft
:
Get pre-qualified$2,186/mo
Single Family Residence
Built in 2006
6,098 Square Feet Lot
$299,500 Zestimate®
$127/sqft
$27/mo HOA
What's special
Formal dining areaEnergy-saving solar panelsGenerous living spaceVersatile floor planMultiple living spacesMultiple walk-in closetsThoughtful updates
- 33 days |
- 137 |
- 9 |
Likely to sell faster than
Zillow last checked:
Listing updated:
Listed by:
Kristyna Umbaugh TREC #684917 (210) 787-2350,
Arabella Realty, LLC
Source: LERA MLS,MLS#: 1997526
Facts & features
Interior
Bedrooms & bathrooms
- Bedrooms: 4
- Bathrooms: 3
- Full bathrooms: 2
- 1/2 bathrooms: 1
Primary bedroom
- Features: Walk-In Closet(s), Multi-Closets, Full Bath
- Level: Upper
- Area: 272
- Dimensions: 16 x 17
Bedroom 2
- Area: 165
- Dimensions: 11 x 15
Bedroom 3
- Area: 165
- Dimensions: 11 x 15
Bedroom 4
- Area: 165
- Dimensions: 11 x 15
Primary bathroom
- Features: Tub/Shower Separate, Single Vanity, Soaking Tub
- Area: 72
- Dimensions: 8 x 9
Dining room
- Area: 96
- Dimensions: 12 x 8
Kitchen
- Area: 144
- Dimensions: 12 x 12
Living room
- Area: 304
- Dimensions: 16 x 19
Office
- Area: 150
- Dimensions: 10 x 15
Heating
- Central, Electric
Cooling
- Ceiling Fan(s), Central Air
Appliances
- Included: Built-In Oven, Microwave, Range, Refrigerator, Disposal, Dishwasher, Electric Water Heater, ENERGY STAR Qualified Appliances
- Laundry: Washer Hookup, Dryer Connection
Features
- Three Living Area, Separate Dining Room, Eat-in Kitchen, Two Eating Areas, Kitchen Island, Pantry, Game Room, Utility Room Inside, All Bedrooms Upstairs, High Ceilings, Open Floorplan, High Speed Internet, Chandelier, Programmable Thermostat
- Flooring: Carpet, Ceramic Tile
- Windows: Double Pane Windows, Window Coverings
- Has basement: No
- Number of fireplaces: 1
- Fireplace features: One
Interior area
- Total interior livable area: 2,361 sqft
Property
Parking
- Total spaces: 2
- Parking features: Two Car Garage, Garage Door Opener
- Garage spaces: 2
Features
- Levels: Two
- Stories: 2
- Patio & porch: Patio
- Exterior features: Sprinkler System, Solar Panels
- Pool features: None, Community
- Fencing: Privacy
Lot
- Size: 6,098 Square Feet
- Features: Curbs, Street Gutters, Sidewalks, Streetlights
Details
- Parcel number: 044712540330
Construction
Type & style
- Home type: SingleFamily
- Architectural style: Contemporary
- Property subtype: Single Family Residence
Materials
- Brick, Siding
- Foundation: Slab
- Roof: Composition
Condition
- Pre-Owned
- New construction: No
- Year built: 2006
Details
- Builder name: D.R Horton
Utilities & green energy
- Electric: CPS
- Sewer: SAWS, Sewer System
- Water: SAWS, Water System
- Utilities for property: Cable Available
Community & HOA
Community
- Features: Playground, Jogging Trails, Sports Court
- Security: Smoke Detector(s)
- Subdivision: Wildhorse
HOA
- Has HOA: Yes
- HOA fee: $82 quarterly
- HOA name: WILDHORSE HOMEOWNERS ASSOCIATION, INC
Location
- Region: San Antonio
Financial & listing details
- Price per square foot: $127/sqft
- Tax assessed value: $317,230
- Annual tax amount: $5,620
- Price range: $300K - $300K
- Date on market: 7/4/2026
- Cumulative days on market: 31 days
- Listing terms: Conventional,FHA,VA Loan,Cash,USDA Loan
- Road surface type: Paved
Estimated market value
$299,500
$285,000 - $314,000
$2,057/mo
Price history
| Date | Event | Price |
|---|---|---|
| 7/19/2026 | Pending sale | $300,000$127/sqft |
Source:  LERA MLS #1997526 Report a problem LERA MLS #1997526 Report a problem | ||
| 7/9/2026 | Contingent | $300,000$127/sqft |
Source: LERA MLS #1997526 Report a problem | ||
| 7/4/2026 | Listed for sale | $300,000+66.7%$127/sqft |
Source: LERA MLS #1997526 Report a problem | ||
| 1/8/2015 | Sold | -- |
Source: LERA MLS #1069998 Report a problem | ||
| 12/4/2014 | Price change | $179,990-1.4%$76/sqft |
Source: Keller Williams Heritage #1069998 Report a problem | ||
| 11/5/2014 | Price change | $182,500-1.4%$77/sqft |
Source: Keller Williams Heritage #1069998 Report a problem | ||
| 9/10/2014 | Price change | $185,000-2.6%$78/sqft |
Source: Keller Williams Heritage #1069998 Report a problem | ||
| 8/14/2014 | Price change | $189,990-2.6%$80/sqft |
Source: Keller Williams Heritage #1069998 Report a problem | ||
| 7/26/2014 | Listed for sale | $195,000$83/sqft |
Source: Keller Williams Heritage #1069998 Report a problem | ||
Public tax history
| Year | Property taxes | Tax assessment |
|---|---|---|
| 2025 | -- | $317,230 -1% |
| 2024 | -- | $320,410 +9.7% |
| 2023 | -- | $292,118 +10% |
| 2022 | $4,744 -4% | $265,562 +10% |
| 2021 | $4,939 | $241,420 +4.3% |
| 2020 | $4,939 +1.1% | $231,550 +2.2% |
| 2019 | $4,886 | $226,600 +6.7% |
| 2018 | $4,886 +6.6% | $212,410 +3.2% |
| 2017 | $4,585 +3.3% | $205,750 +3.5% |
| 2016 | $4,440 +47.4% | $198,770 +5.3% |
| 2015 | $3,013 | $188,720 +6.5% |
| 2014 | $3,013 | $177,120 +8.4% |
| 2013 | -- | $163,440 |
| 2012 | -- | $163,440 -1.8% |
| 2011 | -- | $166,390 -1.6% |
| 2010 | -- | $169,150 +2.9% |
| 2009 | -- | $164,350 -8% |
| 2008 | -- | $178,620 +0.9% |
| 2007 | -- | $177,030 +798.6% |
| 2006 | -- | $19,700 |
Find assessor info on the county website
Monthly payment
Est. payment
Payment breakdown
Explore the cost of this home by adjusting the details. Changes won't be saved.Climate risks
Neighborhood: 78254
Nearby schools
GreatSchools rating
- 7/10Krueger Elementary SchoolGrades: PK-5Distance: 0.5 mi
- 7/10Jefferson Middle SchoolGrades: 6-8Distance: 1 mi
- 7/10Sonia Sotomayor High SchoolGrades: 9-12Distance: 2.4 mi
Schools provided by the listing agent
- Elementary: Krueger
- Middle: Jefferson Jr High
- High: O'connor
- District: Northside
Source: LERA MLS. This data may not be complete. We recommend contacting the local school district to confirm school assignments for this home.
- $319,5004 bd3 ba2.7k sqft9726 Pony Spur, San Antonio, TX 78254Off Market

- $261,7003 bd2 ba2k sqft9718 Pony Spur, San Antonio, TX 78254Off Market

- $302,0004 bd2 ba2.3k sqft9730 Pony Spur, San Antonio, TX 78254Off Market
- $249,2003 bd2 ba1.5k sqft9714 Pony Spur, San Antonio, TX 78254Off Market
- $305,1004 bd2 ba2.3k sqft9831 Palomino Oaks, San Antonio, TX 78254Off Market
- $271,5004 bd3 ba1.6k sqft9827 Palomino Oaks, San Antonio, TX 78254Off Market
- $270,7003 bd2 ba1.9k sqft9835 Palomino Oaks, San Antonio, TX 78254Off Market
- $282,6003 bd2 ba2.1k sqft9846 Connemara Bnd, San Antonio, TX 78254Off Market
A local agent can set up tours, give advice and negotiate with sellers.
A local lender can help you make sure your offer is ready when you are.
Similar homes
- $325,0004 bd3 ba2k sqft13003 Stags Leap, San Antonio, TX 78253For Sale

 MLS ID #2005139, Ayhan Oruc TREC #616978, Skylight Realty Group, LLC. LERA MLS
 - $309,9903 bd2 ba1.7k sqft9426 Palomino Path, San Antonio, TX 78254For Sale
 MLS ID #55356605, Albert Yanez, Texas Legacy Properties. HAR
 - $334,9003 bd3 ba2.3k sqft11123 PALOMINO BND, San Antonio, TX 78254For Sale
 MLS ID #1957317, Cesar Amezcua TREC #580573, CA & Company, REALTORS. LERA MLS
 - $314,9004 bd2 ba1.8k sqft8750 FISCHER FLS, San Antonio, TX 78254For Sale
 MLS ID #1997134, Sandra Rangel TREC #579513, Real Broker, LLC. LERA MLS
 - $289,9994 bd3 ba2.1k sqft9639 TURQUOISE CRK, San Antonio, TX 78254For SaleMLS ID #1958895, Jennifer Garcia TREC #766950, Levi Rodgers Real Estate Group. LERA MLS
- $276,0003 bd3 ba2k sqft10127 ROUND RDG, San Antonio, TX 78254For SaleMLS ID #1997368, John Chambers TREC #647744, eXp Realty. LERA MLS
- $305,0004 bd3 ba2.2k sqft9946 Sable Arrow, San Antonio, TX 78251For SaleMLS ID #1992466, Dominic Fuentes TREC #743642, Phyllis Browning Company. LERA MLS
- $270,0003 bd3 ba2k sqft9406 Silverfeather, San Antonio, TX 78254For SaleMLS ID #1970602, Christopher Drayton TREC #755323, Levi Rodgers Real Estate Group. LERA MLS
- $265,0003 bd2 ba1.3k sqft8818 CREAGER CYN, San Antonio, TX 78254For SaleMLS ID #1967628, Javier Acevedo TREC #730186, The Woodall Group of Texas. LERA MLS
- $316,5003 bd2 ba1.5k sqft10423 Tollow Way, Helotes, TX 78023For SaleMLS ID #1996813, Julie Ford TREC #352642, Texas Premier Realty. LERA MLS
- $264,0003 bd2 ba1.5k sqft9835 Mill Path, San Antonio, TX 78254For SaleMLS ID #1968129, Julie Alexander TREC #541409, Kuper Sotheby's Int'l Realty. LERA MLS
- $315,0003 bd3 ba2.5k sqft9154 Ridge Path, San Antonio, TX 78250For SaleMLS ID #1993339, Ivonne De Leon TREC #850032, Real Broker, LLC. LERA MLS
- $349,0004 bd3 ba2.5k sqft2439 VILLAGE PKWY, San Antonio, TX 78251For SaleMLS ID #2004710, Monique Bordelon TREC #489197, RE/MAX Preferred, REALTORS. LERA MLS
- $274,0003 bd3 ba2.4k sqft5706 Sendero Spg, San Antonio, TX 78251For SaleMLS ID #1999328, Roy Bogar TREC #685870, Coldwell Banker D'Ann Harper. LERA MLS
- $325,0004 bd3 ba2.9k sqft1214 Tetford, San Antonio, TX 78253For SaleMLS ID #2004248, Christopher Engstrom TREC #745386, Phyllis Browning Company. LERA MLS
- $381,9004 bd3 ba2.4k sqft9019 Monument Parke, San Antonio, TX 78254For SaleMLS ID #1992774, Trudy Scott TREC #676737, Coldwell Banker D'Ann Harper. LERA MLS
- $325,0004 bd3 ba2.8k sqft7911 Broussard, San Antonio, TX 78253For SaleMLS ID #2001581, Anthony Parry TREC #616071, All City San Antonio Registered Series. LERA MLS
- $279,9003 bd3 ba2.1k sqft9134 Hilltop Crossing Dr, San Antonio, TX 78251For SaleMLS ID #1965827, Kyle Lancaster TREC #736711, SaleWerx San Antonio. LERA MLS
- $237,0003 bd3 ba1.5k sqft11123 Icicle Bench, San Antonio, TX 78254For SaleMLS ID #1927225, Angelica Alvarez-Guevara TREC #768118, Realty Advantage. LERA MLS
- $275,0003 bd3 ba2k sqft918 Palladio Pl, San Antonio, TX 78253For SaleMLS ID #2004941, Devin Resendez TREC #663042, Keller Williams Legacy. LERA MLS
