Set on a cul-de-sac, this expansive 4,000-square-foot home offers 4 bedrooms, 3.5 bathrooms, and exceptional potential. Priced to sell and ready for updates, it's an opportunity to bring your vision and transform a spacious home into something truly extraordinary. The main floor features a dedicated office, a large eat-in kitchen, a family room, and a combined formal living and dining area-providing ample space for everyday living and entertaining. A sunroom directly off the kitchen offers a relaxing retreat overlooking the fenced yard. Upstairs, hardwood floors in great condition complement four bedrooms, including a generous primary suite with a double-sink vanity and tub. Additional second-floor space offers the possibility of creating a fifth bedroom with framing and drywall, subject to applicable requirements and approvals. The finished basement adds flexibility with a full kitchen, full bathroom, and plenty of room for recreation and gatherings. With its generous size, versatile layout, and cul-de-sac setting, this home is ready for your ideas and personal touch.
Active
$575,000
9727 S Meryton Ct, Palos Hills, IL 60465
4beds
3,740sqft
Single Family Residence
Built in 1990
0.25 Acres Lot
$555,900 Zestimate®
$154/sqft
$-- HOA
What's special
Dedicated officeFamily roomLarge eat-in kitchen
- 17 days
- 2,982
- 273
Likely to sell faster than
Zillow last checked:
Listing updated:
Listed by:
Rabah Zegar 708-834-0512,
RE/MAX 10
Source: MRED as distributed by MLS GRID,MLS#: 12771625
Facts & features
Interior
Bedrooms & bathrooms
- Bedrooms: 4
- Bathrooms: 4
- Full bathrooms: 3
- 1/2 bathrooms: 1
Rooms
- Room types: Kitchen, Office
Primary bedroom
- Features: Bathroom (Full)
- Level: Second
- Area: 210 Square Feet
- Dimensions: 15X14
Bedroom 2
- Level: Second
- Area: 182 Square Feet
- Dimensions: 13X14
Bedroom 3
- Level: Second
- Area: 182 Square Feet
- Dimensions: 13X14
Bedroom 4
- Level: Second
- Area: 156 Square Feet
- Dimensions: 13X12
Kitchen 2nd
- Level: Basement
- Area: 180 Square Feet
- Dimensions: 15X12
Office
- Level: Main
- Area: 110 Square Feet
- Dimensions: 10X11
Heating
- Natural Gas
Cooling
- Central Air
Features
- Basement: Finished,Full
Interior area
- Total structure area: 0
- Total interior livable area: 3,740 sqft
Property
Parking
- Total spaces: 2.5
- Parking features: Yes, Attached, Garage
- Attached garage spaces: 2.5
Accessibility
- Accessibility features: No Disability Access
Features
- Stories: 2
Lot
- Size: 0.25 Acres
- Dimensions: 120x100
Details
- Parcel number: 23111110210000
- Special conditions: List Broker Must Accompany
Construction
Type & style
- Home type: SingleFamily
- Property subtype: Single Family Residence
Materials
- Brick
Condition
- New construction: No
- Year built: 1990
Utilities & green energy
- Sewer: Public Sewer
- Water: Public
Community & HOA
HOA
- Services included: None
Location
- Region: Palos Hills
Financial & listing details
- Price per square foot: $154/sqft
- Tax assessed value: $520,000
- Annual tax amount: $13,844
- Date on market: 9/30/2026
- Ownership: Fee Simple
Estimated market value
$555,900
$528,000 - $584,000
$4,353/mo
Price history
| Date | Event | Price |
|---|---|---|
| 9/30/2026 | Listed for sale | $575,000$154/sqft |
Source:  MRED as distributed by MLS GRID #12771625 Report a problem MRED as distributed by MLS GRID #12771625 Report a problem | ||
Public tax history
| Year | Property taxes | Tax assessment |
|---|---|---|
| 2024 | $7,295 -45.2% | $52,000 +0% |
| 2023 | $13,301 +38.1% | $51,999 +59.8% |
| 2022 | $9,630 +5.2% | $32,546 |
| 2021 | $9,153 -1.9% | $32,546 |
| 2020 | $9,333 -18.7% | $32,546 -17.5% |
| 2019 | $11,475 +21.6% | $39,457 |
| 2018 | $9,438 -25.3% | $39,457 |
| 2017 | $12,630 +1.7% | $39,457 +9.7% |
| 2016 | $12,420 +15.9% | $35,952 |
| 2015 | $10,714 +1.5% | $35,952 |
| 2014 | $10,553 -12.4% | $35,952 -6.5% |
| 2013 | $12,049 +17% | $38,445 |
| 2012 | $10,297 +2.8% | $38,445 |
| 2011 | $10,017 +16.5% | $38,445 -12.8% |
| 2010 | $8,596 -1.8% | $44,091 |
| 2009 | $8,756 +5.2% | $44,091 -9% |
| 2008 | $8,321 -3.2% | $48,466 +11.6% |
| 2007 | $8,595 +4.4% | $43,446 |
| 2006 | $8,236 +3.2% | $43,446 |
| 2005 | $7,983 +9% | $43,446 +24.3% |
| 2004 | $7,323 +3% | $34,950 -9.1% |
| 2003 | $7,107 +2.5% | $38,457 |
| 2002 | $6,931 +13.5% | $38,457 +24.4% |
| 2001 | $6,104 +2% | $30,926 |
| 2000 | $5,983 -2% | $30,926 |
| 1999 | $6,104 | $30,926 |
Find assessor info on the county website
Monthly payment
Est. payment
Payment breakdown
Explore the cost of this home by adjusting the details. Changes won't be saved.Climate risks
Neighborhood: 60465
Nearby schools
Schools provided by the listing agent
- District: 118
Source: MRED as distributed by MLS GRID. This data may not be complete. We recommend contacting the local school district to confirm school assignments for this home.
Similar homes
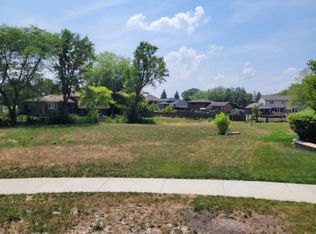
- $664,9005 bd3 ba2.7k sqft9838 S 81st Ave, Palos Hills, IL 60465New
 MLS ID #12785415, Andreas Kladis, JAB Real Estate, Inc.. MRED as distributed by MLS GRID
 - $569,9004 bd3 ba2.1k sqft8700 W 103rd St, Palos Hills, IL 60465Active
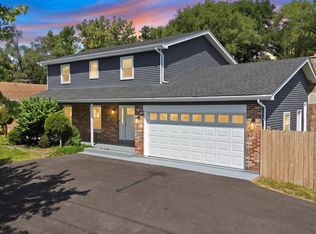 MLS ID #12743579, Izzy Corona, ABR,PSA,SRS, Premiere Realty Group Inc. MRED as distributed by MLS GRID
 - $549,9003 bd2 ba2k sqft11226 S Deerpath Ln, Palos Hills, IL 60465Active
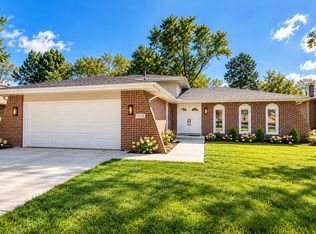 MLS ID #12772160, Suzanne Lapapa, At Home Realty Group, Inc.. MRED as distributed by MLS GRID
 - $575,0005 bd4 ba3.5k sqft13151 S 86th Ave, Palos Park, IL 60464For Sale By Owner

