Here is your chance to own a sprawling condo perched above the treetops with expansive Westerly views! Enjoy captivating sunsets from your private balcony. Inside, you will find spacious rooms configured in a layout that lives like a sprawling ranch-style home. Double entry doors make an impressive statement as you're welcomed into the spacious foyer to say your hellos and graciously welcome friends and family. The spacious living room has a beautiful triple door to the balcony, welcoming in a bird's eye view of the trees and neighborhood below. The dining room is open to the living room and the perfect place to gather for fabulous dinner parties, game nights, and intimate meals. The kitchen has recently been updated in a crisp white color palette, featuring a pantry and a breakfast nook for coffee or a casual snack. The bedroom corridor leads you to the primary suite, with windows on two sides and an unbelievably oversized primary bath featuring double walk-in closets. Two more nicely sized bedrooms with double closets share a hall bath. An in-unit laundry completes the space with an air of convenience and practicality. There is a very large storage area in the lower level along with one garage space (additional outdoor parking available). This is an elevator building with only one step from the garage or front street entrance all the way through the unit which features wide doorways and large spaces that could easily accommodate an accessible layout. There is an optional $195 annual pool membership.
Pending
Listed by: Dielmann Sotheby's International Realty • Rex W Schwerdt
$185,000
974 Claytonbrook Dr APT 2D, Ballwin, MO 63011
3beds
1,768sqft
:
Get pre-qualified$2,280/mo
Condominium
Built in 1971
-- sqft lot
$-- Zestimate®
$105/sqft
$961/mo HOA
What's special
Expansive westerly viewsUnbelievably oversized primary bathIn-unit laundrySpacious foyerDouble entry doors
- 14 days |
- 323 |
- 16 |
Likely to sell faster than
Zillow last checked:
Listing updated:
Listed by:
Rex W Schwerdt 314-800-4755,
Dielmann Sotheby's International Realty
Source: MARIS,MLS#: 26043508 Originating MLS: St. Louis Association of REALTORS
Originating MLS: St. Louis Association of REALTORSFacts & features
Interior
Bedrooms & bathrooms
- Bedrooms: 3
- Bathrooms: 2
- Full bathrooms: 2
- Main level bathrooms: 2
- Main level bedrooms: 3
Primary bedroom
- Features: Floor Covering: Luxury Vinyl Plank
- Level: Main
- Area: 240
- Dimensions: 15x16
Primary bathroom
- Features: Floor Covering: Luxury Vinyl Plank
- Level: Main
- Area: 143
- Dimensions: 13x11
Bathroom 2
- Features: Floor Covering: Luxury Vinyl Plank
- Level: Main
- Area: 169
- Dimensions: 13x13
Bathroom 3
- Features: Floor Covering: Luxury Vinyl Plank
- Level: Main
- Area: 169
- Dimensions: 13x13
Dining room
- Features: Floor Covering: Luxury Vinyl Plank
- Level: Main
- Area: 143
- Dimensions: 13x11
Kitchen
- Features: Floor Covering: Luxury Vinyl Plank
- Level: Main
- Area: 121
- Dimensions: 11x11
Laundry
- Features: Floor Covering: Luxury Vinyl Plank
- Level: Main
Living room
- Features: Floor Covering: Luxury Vinyl Plank
- Level: Main
- Area: 320
- Dimensions: 20x16
Heating
- Forced Air
Cooling
- Central Air
Features
- Center Hall Floorplan, Chandelier, Crown Molding, Eat-in Kitchen, Entrance Foyer, Granite Counters, Pantry, Separate Dining, Shower, Soaking Tub
- Flooring: Luxury Vinyl
- Has basement: No
- Has fireplace: No
Interior area
- Total structure area: 1,768
- Total interior livable area: 1,768 sqft
- Finished area above ground: 1,768
Property
Parking
- Total spaces: 1
- Parking features: Garage
- Garage spaces: 1
Accessibility
- Accessibility features: Accessible Doors, Accessible Kitchen, Central Living Area
Features
- Levels: One
Lot
- Size: 4,181 Square Feet
- Features: Front Yard, Sloped Down
Details
- Parcel number: 21T320755
- Special conditions: Standard
Construction
Type & style
- Home type: Condo
- Architectural style: Colonial,Contemporary
- Property subtype: Condominium
- Attached to another structure: Yes
Materials
- Brick Veneer
- Roof: Architectural Shingle
Condition
- Year built: 1971
Utilities & green energy
- Electric: Ameren
- Sewer: Public Sewer
- Water: Public
- Utilities for property: Cable Available
Community & HOA
Community
- Subdivision: Cambridge Courts Condo
HOA
- Has HOA: Yes
- Amenities included: Association Management, Elevator(s), Parking
- Services included: Maintenance Grounds, Maintenance Parking/Roads, Exterior Maintenance, Roof, Sewer, Snow Removal, Trash, Water
- HOA fee: $961 monthly
- HOA name: Cambridge Courts Condo
Location
- Region: Ballwin
Financial & listing details
- Price per square foot: $105/sqft
- Tax assessed value: $245,200
- Annual tax amount: $3,175
- Date on market: 7/9/2026
- Cumulative days on market: 14 days
- Listing terms: Cash,Conventional
Estimated market value
Not available
Estimated sales range
Not available
Not available
Price history
| Date | Event | Price |
|---|---|---|
| 7/20/2026 | Pending sale | $185,000$105/sqft |
Source:  MARIS #26043508 Report a problem MARIS #26043508 Report a problem | ||
| 7/9/2026 | Listed for sale | $185,000-13.1%$105/sqft |
Source: MARIS #26043508 Report a problem | ||
| 6/18/2026 | Listing removed | $2,125$1/sqft |
Source: Zillow Rentals Report a problem | ||
| 5/28/2026 | Price change | $2,125-3.2%$1/sqft |
Source: Zillow Rentals Report a problem | ||
| 5/13/2026 | Price change | $2,195-2.4%$1/sqft |
Source: Zillow Rentals Report a problem | ||
| 5/1/2026 | Price change | $2,250-2.2%$1/sqft |
Source: Zillow Rentals Report a problem | ||
| 4/8/2026 | Price change | $2,300-8%$1/sqft |
Source: Zillow Rentals Report a problem | ||
| 3/27/2026 | Price change | $2,500-2%$1/sqft |
Source: Zillow Rentals Report a problem | ||
| 3/16/2026 | Price change | $2,550-5.6%$1/sqft |
Source: Zillow Rentals Report a problem | ||
| 3/9/2026 | Listed for rent | $2,700+8%$2/sqft |
Source: Zillow Rentals Report a problem | ||
| 3/9/2026 | Listing removed | $2,500$1/sqft |
Source: Zillow Rentals Report a problem | ||
| 3/2/2026 | Listed for rent | $2,500+25.6%$1/sqft |
Source: Zillow Rentals Report a problem | ||
| 12/15/2021 | Sold | -- |
Source: MARIS #21063601 Report a problem | ||
| 11/1/2021 | Contingent | $212,900$120/sqft |
Source: MARIS #21063601 Report a problem | ||
| 10/26/2021 | Listed for sale | $212,900$120/sqft |
Source: MARIS #21063601 Report a problem | ||
| 10/17/2021 | Contingent | $212,900$120/sqft |
Source: MARIS #21063601 Report a problem | ||
| 10/14/2021 | Listed for sale | $212,900$120/sqft |
Source: MARIS #21063601 Report a problem | ||
| 8/2/2021 | Listing removed | -- |
Source: Zillow Rental Manager Report a problem | ||
| 7/12/2021 | Price change | $1,990-4.1%$1/sqft |
Source: Zillow Rental Manager Report a problem | ||
| 7/3/2021 | Listed for rent | $2,075$1/sqft |
Source: Zillow Rental Manager Report a problem | ||
| 5/21/2021 | Sold | -- |
Source: Public Record Report a problem | ||
Public tax history
| Year | Property taxes | Tax assessment |
|---|---|---|
| 2025 | $3,175 +7.5% | $46,590 +9.6% |
| 2024 | $2,955 +0.1% | $42,490 |
| 2023 | $2,952 +33.1% | $42,490 +43.4% |
| 2022 | $2,217 +0.7% | $29,640 |
| 2021 | $2,201 -5.5% | $29,640 -0.8% |
| 2020 | $2,328 +4.6% | $29,890 |
| 2019 | $2,225 | $29,890 +11.4% |
| 2018 | $2,225 | $26,830 |
| 2017 | $2,225 +2.4% | $26,830 -3.9% |
| 2016 | $2,172 -7.6% | $27,930 |
| 2015 | $2,351 | $27,930 +39.6% |
| 2014 | $2,351 +39% | $20,010 |
| 2013 | $1,692 | $20,010 -26.9% |
| 2012 | -- | $27,360 |
| 2011 | -- | $27,360 -1.9% |
| 2010 | $2,110 +5.7% | $27,900 |
| 2009 | $1,996 -14% | $27,900 -16% |
| 2008 | $2,321 +24.9% | $33,200 |
| 2007 | $1,858 | $33,200 +34.7% |
| 2006 | $1,858 -0.9% | $24,640 |
| 2005 | $1,875 +17.4% | $24,640 -0.9% |
| 2003 | $1,597 +0.8% | $24,870 +20.3% |
| 2002 | $1,585 +10% | $20,670 |
| 2001 | $1,441 | $20,670 |
Find assessor info on the county website
Monthly payment
Est. payment
Payment breakdown
Explore the cost of this home by adjusting the details. Changes won't be saved.Climate risks
Neighborhood: 63011
Nearby schools
GreatSchools rating
- 10/10Kehrs Mill Elementary SchoolGrades: K-5Distance: 0.7 mi
- 8/10Crestview Middle SchoolGrades: 6-8Distance: 1.2 mi
- 8/10Marquette Sr. High SchoolGrades: 9-12Distance: 1.1 mi
Schools provided by the listing agent
- Elementary: Kehrs Mill Elem.
- Middle: Crestview Middle
- High: Marquette Sr. High
Source: MARIS. This data may not be complete. We recommend contacting the local school district to confirm school assignments for this home.
- $--2 bd2 ba1.7k sqft973 Claytonbrook Dr, Ballwin, MO 63011Sold

- $267,0002 bd2 ba1.7k sqft977 Claytonbrook Dr, Ballwin, MO 63011Off Market
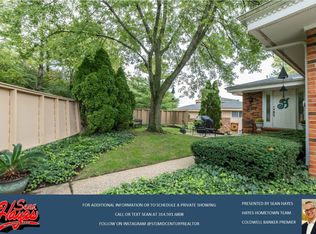
- $255,2003 bd2 ba1.5k sqft1007 Claytonbrook Dr, Ballwin, MO 63011Off Market

- $214,0002 bd2 ba1.3k sqft1021 Claytonbrook Dr, Ballwin, MO 63011Off Market
- $274,4003 bd2 ba1.7k sqft971 Claytonbrook Dr, Ballwin, MO 63011Off Market
- $259,2003 bd2 ba1.7k sqft975 Claytonbrook Dr, Ballwin, MO 63011Off Market
- $238,1002 bd2 ba1.5k sqft1006 Claytonbrook Dr, Ballwin, MO 63011Off Market
- $210,8002 bd2 ba1.3k sqft1002 Claytonbrook Dr, Ballwin, MO 63011Off Market
A local agent can set up tours, give advice and negotiate with sellers.
A local lender can help you make sure your offer is ready when you are.
Similar homes
- $182,0002 bd2 ba1.2k sqft916 Claytonbrook Dr APT 1, Ballwin, MO 63011For Sale
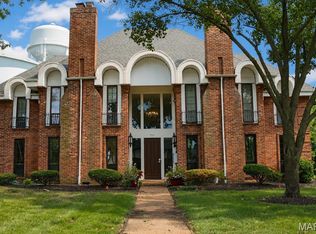
 MLS ID #26044614, Sagar Swan, Coldwell Banker Realty - Gundaker. MARIS
 - $179,0002 bd2 ba1k sqft1316 Crossings Ct Unit D, Ballwin, MO 63021For Sale
 MLS ID #26046168, Susan E Middendorf, Coldwell Banker Realty - Gundaker. MARIS
 - $187,0001 bd2 ba1k sqft14443 Bantry Ln APT 24, Chesterfield, MO 63017For Sale
 MLS ID #26042467, Mary Beth Benes, Coldwell Banker Realty - Gundaker. MARIS
 - $175,0002 bd2 ba1k sqft1332 Highland Oaks Dr Unit D, Ballwin, MO 63021For Sale
 MLS ID #26043219, Kelley B Runzi, K. C. Bailey Realty. MARIS
 - $219,0002 bd2 ba1.1k sqft605 Pine Ridge Trails Ct APT B, Ballwin, MO 63021For SaleMLS ID #26033202, Mary Bay, Coldwell Banker Realty - Gundaker. MARIS
- $234,9002 bd2 ba1.1k sqft1530 Bedford Forge Ct APT 11, Chesterfield, MO 63017For SaleMLS ID #26032002, JT Monschein, Compass Realty Group. MARIS
- $175,0002 bd2 ba1k sqft16560 Victoria Crossing Dr Unit J, Grover, MO 63040For SaleMLS ID #26032022, Clay Savage, Coldwell Banker Realty - Gundaker West Regional. MARIS
- $185,0002 bd2 ba1k sqft160 Brandy Mill Cir #7D, High Ridge, MO 63049For SaleMLS ID #26045232, Christie Lewis, Sold in the Lou. MARIS
- $184,5002 bd2 ba1.2k sqft12929 Portulaca Dr APT 310, Saint Louis, MO 63146For SaleMLS ID #26007184, Daryl Holland, Coldwell Banker Realty - Gundaker. MARIS
- $215,0004 bd3 ba1.8k sqft13220 Matador Dr, Saint Louis, MO 63141For SaleMLS ID #26026849, Andrew W Dielmann, Dielmann Sotheby's International Realty. MARIS
- $179,9003 bd2 ba1.6k sqft625 S Skinker Blvd APT 202, Saint Louis, MO 63105For SaleMLS ID #26037157, Adam Hoff, Homebound Realty LLC. MARIS
- $199,0003 bd1 ba1.1k sqft1527 Swallow Dr, Saint Louis, MO 63144For SaleMLS ID #26028645, Kim Z Heligman, ReeceNichols Real Estate. MARIS
- $140,0002 bd2 ba1.1k sqft1436 Heritage Lndg APT 310, Saint Charles, MO 63303For SaleMLS ID #26045978, Nick Maynes, Coldwell Banker Realty - Gundaker. MARIS
- $179,0002 bd1 ba1.1k sqft8907 Wrenwood Ln, Saint Louis, MO 63144For SaleMLS ID #26041781, Hamideh Zakeri, Coldwell Banker Realty - Gundaker West Regional. MARIS
- $185,0002 bd2 ba1.2k sqft1361 Forest Creek Dr, Saint Peters, MO 63303For SaleMLS ID #26002738, Kearstin N Reasor, EXP Realty, LLC. MARIS
- $182,4002 bd3 ba1.3k sqft11778 Casa Grande Dr, Saint Louis, MO 63146For SaleMLS ID #26022851, Stephanie A Oliver, Dielmann Sotheby's International Realty. MARIS
- $179,9002 bd1 ba1.1k sqft5 Delcrest Ct APT 204, Saint Louis, MO 63124For SaleMLS ID #26031626, Ellen G Simpson, Compass Realty Group. MARIS
- $179,0002 bd1 ba950 sqft1410 Thrush Pl, Saint Louis, MO 63144For SaleMLS ID #26039140, Christi R Miceli, RE/MAX Results. MARIS
- $179,0002 bd1 ba941 sqft9026 Cardinal Ter, Saint Louis, MO 63144For SaleMLS ID #26037445, Jay M Vandenburgh, Keller Williams Realty St. Louis. MARIS
- $159,0002 bd1 ba1k sqft9125 N Swan Cir, Saint Louis, MO 63144For SaleMLS ID #26029321, Meg Hull, Compass Realty Group. MARIS
