Better than new and move-in ready in the heart of Eastmark! This upgraded 5 bed, 4 bath home with loft and a bonus room sits on a prime street with parks at both ends. Skip the wait and added cost of new construction--this one is already done.
• New LVP flooring throughout downstairs + staircase with custom runner
• Stunning floor-to-ceiling fireplace
• Flexible layout with 5 bedrooms, bonus room + spacious loft
• Light, bright open-concept living
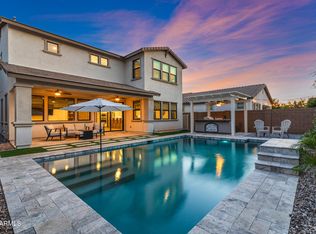
• Backyard built for entertaining with pergola + large netted in-ground trampoline
• Located in highly sought-after Eastmark with parks, community pool, splash pad, fishing pond and walking paths
Move-in ready with upgrades already complete--just unpack and enjoy!
Pending
$765,000
9749 E SEISMIC Avenue, Mesa, AZ 85212
5beds
3,160sqft
:
Get pre-qualified$4,683/mo
Single Family Residence
Built in 2023
6,687 Square Feet Lot
$-- Zestimate®
$242/sqft
$125/mo HOA
What's special
Light bright open-concept livingLarge netted in-ground trampolineStunning floor-to-ceiling fireplace
- 32 days |
- 20 |
- 0 |
Zillow last checked:
Listing updated:
Listed by:
Tory L Adair 480-388-0870,
Gentry Real Estate
Source: ARMLS,MLS#: 7009008
Facts & features
Interior
Bedrooms & bathrooms
- Bedrooms: 5
- Bathrooms: 4
- Full bathrooms: 4
Heating
- Natural Gas
Cooling
- HVAC SEER Rating, Central Air, Programmable Thmstat
Appliances
- Included: Built-in Microwave, Dishwasher, Disposal, Gas Range, Gas Oven
- Laundry: Inside
Features
- Quartz Countertops, High Speed Internet, Double Vanity, Upstairs, Eat-in Kitchen, Breakfast Bar, 9+ Flat Ceilings, Kitchen Island, Pantry, 3/4 Bath Master Bdrm
- Flooring: Carpet, Vinyl
- Windows: Low Emissivity Windows, Double Pane Windows, Vinyl Frame
- Has basement: No
- Number of fireplaces: 1
Interior area
- Total structure area: 3,160
- Total interior livable area: 3,160 sqft
Property
Parking
- Total spaces: 2
- Parking features: Tandem Garage
- Garage spaces: 2
Features
- Stories: 2
- Patio & porch: Covered
- Exterior features: Other
- Spa features: None
- Fencing: Block
Lot
- Size: 6,687 Square Feet
- Features: Sprinklers In Front, Desert Front
Details
- Additional structures: Gazebo
- Parcel number: 31216400
Construction
Type & style
- Home type: SingleFamily
- Architectural style: Other
- Property subtype: Single Family Residence
Materials
- Stucco, Wood Frame, Painted
- Roof: Tile
Condition
- Under Construction
- New construction: No
- Year built: 2023
Details
- Builder name: Ashton Woods
Utilities & green energy
- Sewer: Public Sewer
- Water: City Water
Community & HOA
Community
- Features: Pool, Playground, Biking/Walking Path
- Subdivision: EASTMARK DU 3/4 NORTH PHASE 2 AND 3
HOA
- Has HOA: Yes
- Services included: Maintenance Grounds, Front Yard Maint
- HOA fee: $125 monthly
- HOA name: Eastmark
- HOA phone: 480-625-4900
Location
- Region: Mesa
Financial & listing details
- Price per square foot: $242/sqft
- Tax assessed value: $567,300
- Annual tax amount: $3,187
- Date on market: 4/3/2026
- Cumulative days on market: 32 days
- Listing terms: Cash,Conventional,FHA,VA Loan
- Ownership: Fee Simple
Estimated market value
Not available
Estimated sales range
Not available
Not available
Price history
| Date | Event | Price |
|---|---|---|
| 5/4/2026 | Pending sale | $765,000$242/sqft |
Source:  ARMLS #7009008 Report a problem ARMLS #7009008 Report a problem | ||
| 4/4/2026 | Listed for sale | $765,000+35.6%$242/sqft |
Source: ARMLS #7009008 Report a problem | ||
| 7/9/2025 | Listing removed | $563,990-13.7%$178/sqft |
Source: ARMLS #6309724 Report a problem | ||
| 12/13/2023 | Listing removed | -- |
Source: ARMLS #6309724 Report a problem | ||
| 5/30/2023 | Sold | $653,880-3.8%$207/sqft |
Source: ARMLS #6543715 Report a problem | ||
| 5/8/2023 | Pending sale | $679,990$215/sqft |
Source: ARMLS #6543715 Report a problem | ||
| 4/13/2023 | Listed for sale | $679,990+20.6%$215/sqft |
Source: ARMLS #6543715 Report a problem | ||
| 1/15/2022 | Listing removed | $563,990$178/sqft |
Source: ARMLS #6309724 Report a problem | ||
| 12/30/2021 | Price change | $563,990+0.4%$178/sqft |
Source: ARMLS #6309724 Report a problem | ||
| 12/28/2021 | Price change | $561,990+0.7%$178/sqft |
Source: ARMLS #6309724 Report a problem | ||
| 10/20/2021 | Listed for sale | $557,990$177/sqft |
Source: ARMLS #6309724 Report a problem | ||
Public tax history
| Year | Property taxes | Tax assessment |
|---|---|---|
| 2025 | $2,289 -5.3% | $56,730 -2.2% |
| 2024 | $2,417 +1093.8% | $58,030 +3040.2% |
| 2023 | $203 -58.6% | $1,848 -84.2% |
| 2022 | $489 +304.2% | $11,730 +299% |
| 2021 | $121 | $2,940 |
Find assessor info on the county website
Monthly payment
Est. payment
Payment breakdown
Explore the cost of this home by adjusting the details. Changes won't be saved.Climate risks
Neighborhood: 85212
Nearby schools
GreatSchools rating
- 8/10Silver Valley ElementaryGrades: PK-6Distance: 1.4 mi
- 6/10Eastmark High SchoolGrades: 7-12Distance: 0.7 mi
Schools provided by the listing agent
- Elementary: Silver Valley Elementary
- Middle: Silver Valley Elementary
- High: Queen Creek High School
- District: Queen Creek Unified District
Source: ARMLS. This data may not be complete. We recommend contacting the local school district to confirm school assignments for this home.
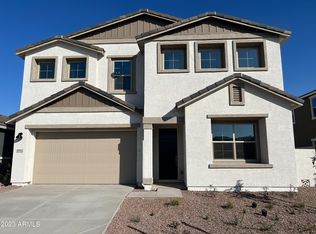
- $676,4004 bd4 ba3k sqft9753 E Seismic Ave, Mesa, AZ 85212Off Market
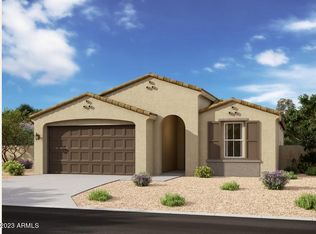
- $588,700-- bd-- ba-- sqft9745 E Seismic Ave, Mesa, AZ 85212Off Market
- $549,9903 bd2 ba1.7k sqft9741 E Seismic Ave, Mesa, AZ 85212Sold
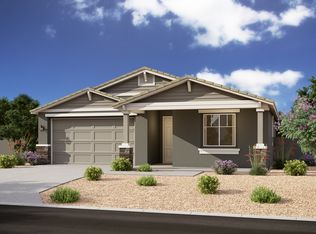
- $617,0003 bd2 ba1.9k sqft9757 E Seismic Ave, Mesa, AZ 85212Off Market
- $680,1004 bd4 ba-- sqft9762 E Satellite Dr, Mesa, AZ 85212Off Market
- $580,0004 bd3 ba2.2k sqft9758 E Satellite Dr, Mesa, AZ 85212Sold
- $800,0005 bd4 ba3k sqft9804 E Satellite Dr, Mesa, AZ 85212Sold
- $532,6003 bd2 ba1.7k sqft9761 E Seismic Ave, Mesa, AZ 85212Off Market
A local agent can set up tours, give advice and negotiate with sellers.
Similar homes
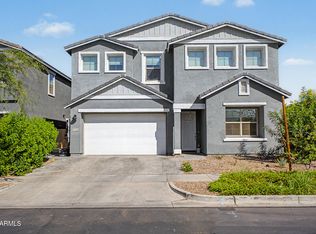
- $759,0005 bd5 ba3k sqft9724 E SEISMIC Avenue, Mesa, AZ 85212For Sale
 MLS ID #7037775, Kyle LeSueur, LeSueur Real Estate. ARMLS
 - $765,0003 bd3 ba2.7k sqft4759 S PLUTO --, Mesa, AZ 85212For Sale
 MLS ID #7048869, Mindy Tabor, Realty ONE Group. ARMLS
 - $780,0004 bd4 ba3k sqft9810 E RESISTANCE Avenue, Mesa, AZ 85212For Sale
 MLS ID #7030184, Stephen Phelps, eXp Realty. ARMLS
 - $789,9995 bd5 ba4.1k sqft10207 E STROBE Avenue, Mesa, AZ 85212For Sale
 MLS ID #7005473, Catherine Vanwert, Orchard Brokerage. ARMLS
 - $844,9994 bd4 ba3k sqft9749 E RIPPLE Drive, Mesa, AZ 85212For SaleMLS ID #7011631, Scott Curtis, Realty ONE Group. ARMLS
- $850,0005 bd4 ba2.9k sqft10717 E TARRAGON Avenue, Mesa, AZ 85212For SaleMLS ID #7051852, Paul M Weathers, My Home Group Real Estate. ARMLS
- $914,9004 bd4 ba3.2k sqft4242 S FLARE --, Mesa, AZ 85212For SaleMLS ID #7017819, Ed Orillo, Delex Realty. ARMLS
- $625,0004 bd3 ba2.1k sqft9832 E SATELLITE Drive, Mesa, AZ 85212For SaleMLS ID #7022006, Julie A. Brown, HomeSmart Lifestyles. ARMLS
- $889,0004 bd3 ba2.7k sqft10356 E WAVELENGTH Avenue, Mesa, AZ 85212For SaleMLS ID #7021017, Hope A. Salas, Keller Williams Integrity First Realty. ARMLS
- $625,0004 bd3 ba2.4k sqft11237 E UTAH Avenue, Mesa, AZ 85212For SaleMLS ID #7063082, Bart Haiduk, Haiduk Realty Experience. ARMLS
- $619,9004 bd3 ba2.2k sqft9559 E THEIA Drive, Mesa, AZ 85212For SaleMLS ID #7026297, Diane Welch, Balboa Realty, LLC. ARMLS
- $675,0004 bd4 ba2.8k sqft10115 E THUNDERBOLT Avenue, Mesa, AZ 85212For SaleMLS ID #7044398, Debra A. Mann, Arizona Gold Realty. ARMLS
- $899,0003 bd3 ba3.1k sqft5637 S DEL RANCHO --, Mesa, AZ 85212For SaleMLS ID #7031266, Wendi Blair, Century 21 Arizona Foothills. ARMLS
- $655,9004 bd3 ba2.3k sqft11306 E Unity Avenue, Mesa, AZ 85212For SaleMLS ID #7037292, Cassity Trexler, Compass. ARMLS
- $999,0005 bd6 ba4.2k sqft9744 E SPIRAL Avenue, Mesa, AZ 85212For SaleMLS ID #6937358, Roderick D Ward, Trelora Realty. ARMLS
- $638,0004 bd3 ba2.4k sqft6253 S Clancy --, Mesa, AZ 85212For SaleMLS ID #7016415, Teresa M Porpiglia, My Home Group Real Estate. ARMLS
- $794,9995 bd3 ba3.2k sqft19636 S 189TH Street, Queen Creek, AZ 85142For SaleMLS ID #7027984, Scott Morgan, eXp Realty. ARMLS
- $719,9005 bd4 ba2.7k sqft23053 E REINS Road, Queen Creek, AZ 85142For SaleMLS ID #7050625, Zachary Young, ProSmart Realty. ARMLS
- $525,0004 bd3 ba2.2k sqft9916 E TEXAS Avenue, Mesa, AZ 85212For SaleMLS ID #6991824, Bradley E Magnant, Howe Realty. ARMLS
- $499,0004 bd3 ba2.2k sqft9908 E TEXAS Avenue, Mesa, AZ 85212For SaleMLS ID #7019912, Erika Cotter, West USA Realty. ARMLS
