Welcome to 9754 Morningfield, a beautifully renovated two-story home offering 1,609 square feet of modern comfort and style in the heart of San Antonio. This move-in-ready residence features a spacious and functional floor plan with the primary suite conveniently located downstairs, complete with a fully renovated en-suite bathroom designed with contemporary finishes. The home has been extensively updated throughout, including new flooring, a remodeled kitchen, upgraded appliances, and fresh interior and exterior paint. The bright and inviting kitchen provides the perfect space for both daily living and entertaining, while the open layout creates a seamless flow between living areas. Upstairs, you'll find additional bedrooms and living space, providing flexibility for family, guests, or a home office. The attached two-car garage offers ample storage and convenience. One of the home's most valuable features is its fully installed solar panel system, which conveys with the sale, allowing the new owner to enjoy energy savings from day one. Combining modern updates, energy efficiency, and a desirable layout, 9754 Morningfield presents an exceptional opportunity for buyers seeking a turnkey home ready for immediate enjoyment.
Pending
Price increase: $55.9K (6/11)
$264,900
9754 Morningfield, San Antonio, TX 78250
3beds
1,609sqft
:
Get pre-qualified$1,927/mo
Single Family Residence
Built in 1987
6,795 Square Feet Lot
$263,700 Zestimate®
$165/sqft
$21/mo HOA
What's special
New flooringBright and inviting kitchenBeautifully renovated two-story homeUpgraded appliancesRemodeled kitchen
- 43 days |
- 104 |
- 3 |
Likely to sell faster than
Zillow last checked:
Listing updated:
Listed by:
Hunter Carter TREC #589841 (210) 793-7043,
Inspire TX Realty
Source: LERA MLS,MLS#: 1991027
Facts & features
Interior
Bedrooms & bathrooms
- Bedrooms: 3
- Bathrooms: 2
- Full bathrooms: 2
Primary bedroom
- Features: Walk-In Closet(s), Multi-Closets, Ceiling Fan(s), Full Bath
- Area: 195
- Dimensions: 13 x 15
Bedroom 2
- Area: 110
- Dimensions: 11 x 10
Bedroom 3
- Area: 100
- Dimensions: 10 x 10
Primary bathroom
- Features: Tub/Shower Combo, Double Vanity
- Area: 104
- Dimensions: 8 x 13
Dining room
- Area: 110
- Dimensions: 11 x 10
Kitchen
- Area: 156
- Dimensions: 13 x 12
Living room
- Area: 255
- Dimensions: 17 x 15
Heating
- Central, Electric
Cooling
- Central Air
Appliances
- Included: Microwave, Range, Refrigerator, Dishwasher
- Laundry: In Garage, Washer Hookup, Dryer Connection
Features
- One Living Area, Liv/Din Combo, Eat-in Kitchen, Two Eating Areas, 1st Floor Lvl/No Steps, High Ceilings, High Speed Internet, Telephone, Walk-In Closet(s), Master Downstairs, Ceiling Fan(s), Chandelier
- Flooring: Linoleum, Other
- Has basement: No
- Number of fireplaces: 1
- Fireplace features: One, Living Room, Wood Burning
Interior area
- Total interior livable area: 1,609 sqft
Property
Parking
- Total spaces: 2
- Parking features: Two Car Garage, Utility Area in Garage, Pad Only (Off Street), Open
- Garage spaces: 2
Features
- Levels: Two
- Stories: 2
- Patio & porch: Patio, Covered
- Pool features: None
- Fencing: Privacy
Lot
- Size: 6,795 Square Feet
- Features: Curbs, Sidewalks
- Residential vegetation: Mature Trees
Details
- Parcel number: 190351030410
Construction
Type & style
- Home type: SingleFamily
- Architectural style: Traditional
- Property subtype: Single Family Residence
Materials
- Brick, 3 Sides Masonry, Siding
- Foundation: Slab
- Roof: Heavy Composition
Condition
- Pre-Owned
- New construction: No
- Year built: 1987
Details
- Builder name: UNKN
Utilities & green energy
- Sewer: Sewer System
- Water: Water System
- Utilities for property: Cable Available
Community & HOA
Community
- Features: Other
- Subdivision: Northwest Crossing
HOA
- Has HOA: Yes
- HOA fee: $250 annually
- HOA name: NORTHWEST CROSSING ASSOCIATION DOVER RIDGE
Location
- Region: San Antonio
Financial & listing details
- Price per square foot: $165/sqft
- Tax assessed value: $259,170
- Annual tax amount: $5,713
- Price range: $264.9K - $264.9K
- Date on market: 6/11/2026
- Cumulative days on market: 38 days
- Listing terms: Conventional,FHA,VA Loan,Cash,Investors OK,Other
- Road surface type: Paved
Estimated market value
$263,700
$251,000 - $277,000
$1,788/mo
Price history
| Date | Event | Price |
|---|---|---|
| 7/16/2026 | Pending sale | $264,900$165/sqft |
Source:  LERA MLS #1991027 Report a problem LERA MLS #1991027 Report a problem | ||
| 6/26/2026 | Contingent | $264,900$165/sqft |
Source: LERA MLS #1991027 Report a problem | ||
| 6/11/2026 | Price change | $264,900+26.7%$165/sqft |
Source: LERA MLS #1991027 Report a problem | ||
| 4/3/2026 | Pending sale | $209,000$130/sqft |
Source: LERA MLS #1945397 Report a problem | ||
| 3/31/2026 | Sold | -- |
Source: LERA MLS #1945397 Report a problem | ||
| 3/23/2026 | Contingent | $209,000$130/sqft |
Source: LERA MLS #1945397 Report a problem | ||
| 3/3/2026 | Listed for sale | $209,000$130/sqft |
Source: LERA MLS #1945397 Report a problem | ||
Public tax history
| Year | Property taxes | Tax assessment |
|---|---|---|
| 2025 | $1,031 | $259,170 +4% |
| 2024 | -- | $249,270 +9.7% |
| 2023 | $1,044 -40.7% | $227,190 +10% |
| 2022 | $1,760 +2.4% | $206,536 +10% |
| 2021 | $1,718 | $187,760 +8.2% |
| 2020 | $1,718 +2.1% | $173,470 +7.4% |
| 2019 | $1,683 | $161,500 +6.9% |
| 2018 | $1,683 +1.8% | $151,090 +2.9% |
| 2017 | $1,654 +1.5% | $146,900 +6.5% |
| 2016 | $1,630 -4.5% | $137,880 +10% |
| 2015 | $1,707 | $125,345 +10% |
| 2014 | $1,707 | $113,950 +8% |
| 2013 | -- | $105,520 +4.4% |
| 2012 | -- | $101,050 -1% |
| 2011 | -- | $102,110 -2.1% |
| 2010 | -- | $104,250 -1.8% |
| 2009 | -- | $106,210 -5.6% |
| 2008 | -- | $112,470 +0.6% |
| 2007 | -- | $111,840 +17% |
| 2006 | -- | $95,630 +1.5% |
| 2005 | -- | $94,220 |
| 2004 | -- | -- |
| 2003 | -- | -- |
| 2002 | -- | -- |
| 2001 | -- | -- |
| 2000 | -- | -- |
Find assessor info on the county website
Monthly payment
Est. payment
Payment breakdown
Explore the cost of this home by adjusting the details. Changes won't be saved.Climate risks
Neighborhood: Northwest Crossing
Nearby schools
GreatSchools rating
- 6/10Northwest Crossing Elementary SchoolGrades: PK-5Distance: 0.3 mi
- 5/10Connally Middle SchoolGrades: 6-8Distance: 1.7 mi
- 6/10Taft High SchoolGrades: 9-12Distance: 2.8 mi
Schools provided by the listing agent
- District: Northside
Source: LERA MLS. This data may not be complete. We recommend contacting the local school district to confirm school assignments for this home.
- $240,6003 bd2 ba1.6k sqft9750 Morningfield, San Antonio, TX 78250Off Market
- $246,7004 bd2 ba1.6k sqft9758 Morningfield, San Antonio, TX 78250Off Market
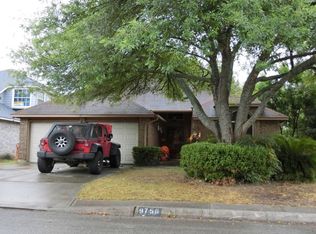
- $250,1003 bd2 ba1.8k sqft9746 Morningfield, San Antonio, TX 78250Off Market
- $251,4003 bd2 ba1.6k sqft9751 Kelton Dr, San Antonio, TX 78250Off Market
- $244,6003 bd2 ba1.6k sqft9747 Kelton Dr, San Antonio, TX 78250Off Market
- $233,4003 bd2 ba1.6k sqft9755 Kelton Dr, San Antonio, TX 78250Off Market
- $242,5003 bd2 ba1.5k sqft9759 Morningfield, San Antonio, TX 78250Off Market
- $258,0003 bd2 ba1.8k sqft9763 Morningfield, San Antonio, TX 78250Off Market
A local agent can set up tours, give advice and negotiate with sellers.
A local lender can help you make sure your offer is ready when you are.
Similar homes
- $254,9003 bd2 ba1.3k sqft8923 PEACEFUL GRV, San Antonio, TX 78250For Sale
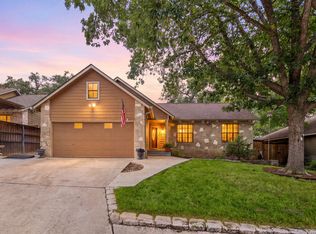
 MLS ID #1967899, Derrell Skillman TREC #639690, Redfin Corporation. LERA MLS
 - $258,5003 bd3 ba1.5k sqft9315 Gillcross Way, San Antonio, TX 78250For Sale
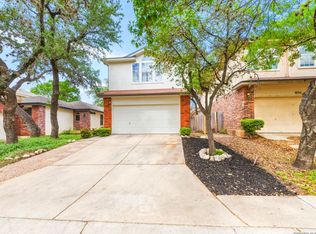 MLS ID #1958453, Paola Seifer TREC #620280, Kuper Sotheby's Int'l Realty. LERA MLS
 - $260,0003 bd2 ba1.4k sqft7002 Quail Wilde, San Antonio, TX 78250For Sale
 MLS ID #1972636, Janet Wingrove TREC #567041, Keller Williams Heritage. LERA MLS
 - $277,7773 bd2 ba1.6k sqft8602 TIMBER PL, San Antonio, TX 78250For Sale
 MLS ID #1999702, Sara Woolford TREC #536170, Hill Country Retreat Realty LLC. LERA MLS
 - $289,9003 bd3 ba1.3k sqft8922 Silent Cross, San Antonio, TX 78250For SaleMLS ID #1973453, Ryan Hillyer TREC #585020, Jadestone Real Estate. LERA MLS
- $259,9003 bd2 ba1.4k sqft9306 FISHERS HILL DR, San Antonio, TX 78240For SaleMLS ID #2002262, Matthew Ridings TREC #586176, PMI Birdy Properties, CRMC. LERA MLS
- $249,9004 bd2 ba1.7k sqft9520 Woodland Hills, San Antonio, TX 78250For SaleMLS ID #1857384, Tonja Grimes TREC #626395, San Antonio Portfolio KW RE. LERA MLS
- $290,0004 bd3 ba2.1k sqft9503 BRAUN CRK, San Antonio, TX 78254For SaleMLS ID #1972843, Juanita Sepulveda TREC #812228, Keller Williams City-View. LERA MLS
- $295,0003 bd2 ba1.8k sqft7031 Quail Wilde, San Antonio, TX 78250For SaleMLS ID #1952257, Amanda Canales TREC #659168, John Chunn Realty, LLC. LERA MLS
- $289,9004 bd3 ba2.3k sqft9322 Valley Ridge, San Antonio, TX 78250For SaleMLS ID #1949213, Meghan Pelley TREC #527085, All City San Antonio Registered Series. LERA MLS
- $245,0003 bd2 ba2.1k sqft807 S Ellison, San Antonio, TX 78245For SaleMLS ID #2002558, Matthew Marsh TREC #812757, Exquisite Properties, LLC. LERA MLS
- $209,0003 bd2 ba1.6k sqft5030 Timber Wind, San Antonio, TX 78250For SaleMLS ID #1995823, Christopher Cisneros TREC #642303, Proper Realty. LERA MLS
- $280,0003 bd2 ba1.5k sqft10831 Colt Chase, San Antonio, TX 78254For SaleMLS ID #1969255, Joe Garcia TREC #702223, Keller Williams City-View. LERA MLS
- $279,8333 bd2 ba1.5k sqft6239 Welles Brook Dr, San Antonio, TX 78240For SaleMLS ID #1969154, Jason Szakel TREC #728156, Levi Rodgers Real Estate Group. LERA MLS
- $279,9003 bd3 ba2.1k sqft9134 Hilltop Crossing Dr, San Antonio, TX 78251For SaleMLS ID #1965827, Kyle Lancaster TREC #736711, SaleWerx San Antonio. LERA MLS
- $229,9003 bd2 ba1.2k sqft11215 Dublin Woods, San Antonio, TX 78254For SaleMLS ID #1998348, Mary Hall TREC #494573, Keller Williams Legacy. LERA MLS
- $275,0003 bd3 ba1.7k sqft10 Rainy Ave, San Antonio, TX 78240For SaleMLS ID #1952824, Patricia Nelson TREC #526443, San Antonio Portfolio KW RE. LERA MLS
- $264,9904 bd3 ba1.8k sqft7363 Corian Park Dr., San Antonio, TX 78249For SaleMLS ID #1993552, Gerard Kolodejcak TREC #704431, Texas Portfolio Realty. LERA MLS
- $265,0003 bd3 ba1.5k sqft12811 Huntsman Lake Dr, San Antonio, TX 78249For SaleMLS ID #1953680, Christine Peterson TREC #709109, Option One Real Estate. LERA MLS
- $278,9003 bd3 ba2.2k sqft514 RATTLER BLF, San Antonio, TX 78251For SaleMLS ID #1991784, Ashley Brockman TREC #806800, LPT Realty, LLC. LERA MLS
