Welcome to your new home in the established Quail Creek neighborhood that sits tucked away from the busier roads! This property features mature trees providing adequate shading and an open floor plan with natural light throughout. The skylight in the kitchen highlights the heart of the home and the refreshed cabinetry, as it overlooks the dining room and one of two living areas. High ceilings throughout the home compliment the usable space and lighting. The screened-in back porch makes for a great area for relaxation or hosting. Upgrades include flooring, refreshed kitchen cabinets and hardware, spare bathroom upgrades, nearly all new fixtures/retractable fans, roof, HVAC (replaced in 2023), water softener (2025), dishwasher (2025) and water heater (2026). The property backs up to a greenbelt, so you will only have neighbors to each side of you. Extra perks of this quiet neighborhood is there is not an HOA and mature trees line the streets. Come see it today!
Under contract
Price cut: $5K (7/9)
$295,000
7031 Quail Wilde, San Antonio, TX 78250
3beds
1,826sqft
:
Get pre-qualified$2,122/mo
Single Family Residence
Built in 1994
6,534 Square Feet Lot
$292,000 Zestimate®
$162/sqft
$-- HOA
What's special
Skylight in the kitchenRefreshed cabinetryScreened-in back porch
- 124 days |
- 353 |
- 18 |
Zillow last checked:
Listing updated:
Listed by:
Amanda Canales TREC #659168 (210) 394-0047,
John Chunn Realty, LLC
Source: LERA MLS,MLS#: 1952257
Facts & features
Interior
Bedrooms & bathrooms
- Bedrooms: 3
- Bathrooms: 2
- Full bathrooms: 2
Primary bedroom
- Features: Walk-In Closet(s), Ceiling Fan(s), Full Bath
- Area: 224
- Dimensions: 14 x 16
Bedroom 2
- Area: 130
- Dimensions: 13 x 10
Bedroom 3
- Area: 143
- Dimensions: 13 x 11
Primary bathroom
- Features: Tub/Shower Separate, Double Vanity
- Area: 110
- Dimensions: 10 x 11
Dining room
- Area: 140
- Dimensions: 10 x 14
Family room
- Area: 196
- Dimensions: 14 x 14
Kitchen
- Area: 156
- Dimensions: 12 x 13
Living room
- Area: 308
- Dimensions: 14 x 22
Heating
- Central, Heat Pump, 1 Unit, Natural Gas
Cooling
- Ceiling Fan(s), Central Air
Appliances
- Included: Range, Gas Cooktop, Indoor Grill, Disposal, Dishwasher, Water Softener Owned
- Laundry: Laundry Room, Washer Hookup, Dryer Connection
Features
- Two Living Area, Eat-in Kitchen, Kitchen Island, Breakfast Bar, Utility Room Inside, 1st Floor Lvl/No Steps, High Ceilings, Open Floorplan, All Bedrooms Downstairs, Walk-In Closet(s), Ceiling Fan(s), Chandelier
- Flooring: Ceramic Tile, Vinyl
- Windows: Window Coverings, Skylight(s)
- Has basement: No
- Number of fireplaces: 1
- Fireplace features: One
Interior area
- Total interior livable area: 1,826 sqft
Property
Parking
- Total spaces: 2
- Parking features: Two Car Garage
- Garage spaces: 2
Features
- Levels: One
- Stories: 1
- Pool features: None
Lot
- Size: 6,534 Square Feet
Details
- Parcel number: 188780080080
Construction
Type & style
- Home type: SingleFamily
- Property subtype: Single Family Residence
Materials
- 3 Sides Masonry, Siding, Radiant Barrier
- Foundation: Slab
- Roof: Composition
Condition
- Pre-Owned
- New construction: No
- Year built: 1994
Utilities & green energy
- Electric: CPS Energy
- Gas: CPS Energy
- Sewer: SAWS
- Water: SAWS, Water System
Community & HOA
Community
- Features: None
- Security: Smoke Detector(s), Security System Owned
- Subdivision: Quail Creek
Location
- Region: San Antonio
Financial & listing details
- Price per square foot: $162/sqft
- Tax assessed value: $317,380
- Annual tax amount: $7,268
- Price range: $295K - $295K
- Date on market: 3/26/2026
- Cumulative days on market: 124 days
- Listing terms: Conventional,FHA,VA Loan,Cash
Estimated market value
$292,000
$277,000 - $307,000
$1,752/mo
Price history
| Date | Event | Price |
|---|---|---|
| 7/26/2026 | Contingent | $295,000$162/sqft |
Source:  LERA MLS #1952257 Report a problem LERA MLS #1952257 Report a problem | ||
| 7/9/2026 | Price change | $295,000-1.7%$162/sqft |
Source: LERA MLS #1952257 Report a problem | ||
| 5/19/2026 | Price change | $300,000-4.8%$164/sqft |
Source: LERA MLS #1952257 Report a problem | ||
| 3/26/2026 | Listed for sale | $315,000+45.2%$173/sqft |
Source: LERA MLS #1952257 Report a problem | ||
| 12/7/2020 | Sold | -- |
Source: LERA MLS #1486399 Report a problem | ||
| 11/9/2020 | Pending sale | $217,000$119/sqft |
Source: Redfin Corporation #1486399 Report a problem | ||
| 10/23/2020 | Listed for sale | $217,000+35.6%$119/sqft |
Source: Redfin Corporation #1486399 Report a problem | ||
| 3/17/2016 | Sold | -- |
Source: LERA MLS #1156940 Report a problem | ||
| 1/23/2016 | Listed for sale | $160,000+34.7%$88/sqft |
Source: RE/MAX INTEGRITY #1156940 Report a problem | ||
| 4/30/2013 | Sold | -- |
Source: LERA MLS #968889 Report a problem | ||
| 1/25/2013 | Listed for sale | $118,800$65/sqft |
Source: TruStar Real Estate LLC #968889 Report a problem | ||
| 12/5/2012 | Listing removed | $118,800$65/sqft |
Source: TruStar Real Estate LLC #968889 Report a problem | ||
| 11/22/2012 | Price change | $118,800-12%$65/sqft |
Source: TruStar Real Estate LLC #968889 Report a problem | ||
| 10/5/2012 | Listed for sale | $135,000$74/sqft |
Source: TruStar Real Estate LLC #968889 Report a problem | ||
| 7/10/2012 | Sold | -- |
Source: Public Record Report a problem | ||
Public tax history
| Year | Property taxes | Tax assessment |
|---|---|---|
| 2025 | $5,142 -1.1% | $317,380 +5% |
| 2024 | $5,199 +8.8% | $302,231 +10% |
| 2023 | $4,778 -11.2% | $274,755 +10% |
| 2022 | $5,382 +8% | $249,777 +10% |
| 2021 | $4,983 | $227,070 +10.2% |
| 2020 | $4,983 +6.4% | $206,010 +6.7% |
| 2019 | $4,681 | $193,080 +3.3% |
| 2018 | $4,681 +6.4% | $186,980 +5.6% |
| 2017 | $4,400 +82% | $177,020 +7.1% |
| 2016 | $2,417 -2.7% | $165,244 +10% |
| 2015 | $2,483 | $150,222 +10% |
| 2014 | $2,483 | $136,565 +10% |
| 2013 | -- | $124,150 -2.8% |
| 2012 | -- | $127,690 -0.9% |
| 2011 | -- | $128,880 -0.9% |
| 2010 | -- | $130,050 +2.5% |
| 2009 | -- | $126,900 -5.7% |
| 2008 | -- | $134,610 +1.2% |
| 2007 | -- | $133,070 +12.2% |
| 2006 | -- | $118,560 +5.9% |
| 2005 | -- | $112,000 |
| 2004 | -- | -- |
| 2003 | -- | -- |
| 2002 | -- | -- |
| 2001 | -- | -- |
| 2000 | -- | -- |
Find assessor info on the county website
Monthly payment
Est. payment
Payment breakdown
Explore the cost of this home by adjusting the details. Changes won't be saved.Climate risks
Neighborhood: Quail Creek
Nearby schools
GreatSchools rating
- 7/10Elrod Elementary SchoolGrades: PK-5Distance: 0.2 mi
- 5/10Connally Middle SchoolGrades: 6-8Distance: 0.6 mi
- 5/10Marshall High SchoolGrades: 9-12Distance: 1.7 mi
Schools provided by the listing agent
- Elementary: Elrod Jimmy
- Middle: Connally
- High: Marshall
- District: Northside
Source: LERA MLS. This data may not be complete. We recommend contacting the local school district to confirm school assignments for this home.
- $271,2003 bd3 ba1.6k sqft7027 Quail Wilde, San Antonio, TX 78250Off Market

- $282,0003 bd2 ba2.1k sqft7035 Quail Wilde, San Antonio, TX 78250Off Market
- $282,0003 bd2 ba1.7k sqft7023 Quail Wilde, San Antonio, TX 78250Off Market
- $265,4003 bd3 ba1.6k sqft7039 Quail Wilde, San Antonio, TX 78250Off Market
- $313,1003 bd2 ba2.1k sqft7019 Quail Wilde, San Antonio, TX 78250Off Market
- $301,6003 bd2 ba2.2k sqft8567 Quail Wood, San Antonio, TX 78250Off Market
- $273,7003 bd2 ba1.8k sqft7043 Quail Wilde, San Antonio, TX 78250Off Market
- $209,3803 bd3 ba2k sqft7022 Quail Wilde, San Antonio, TX 78250Off Market
A local agent can set up tours, give advice and negotiate with sellers.
A local lender can help you make sure your offer is ready when you are.
Similar homes
- $264,5003 bd3 ba1.5k sqft7942 LAS OLAS BLVD, San Antonio, TX 78250For Sale

 MLS ID #1968665, Kent Uphoff TREC #680739, Global Realty Group. LERA MLS
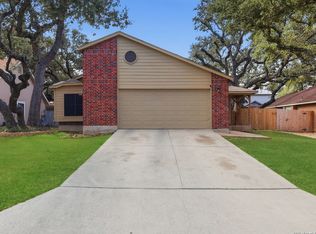
 - $299,0003 bd3 ba1.9k sqft7306 PARK WEST DR, San Antonio, TX 78250For Sale
 MLS ID #1965208, David Roque TREC #780493, Coldwell Banker D'Ann Harper. LERA MLS
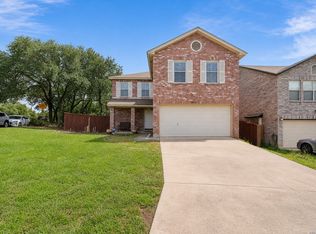
 - $272,0003 bd2 ba1.4k sqft5611 Timber Jack, San Antonio, TX 78250For Sale
 MLS ID #1943455, Toni Sarzoza TREC #616500, TriPoint Realty LLC. LERA MLS
 - $289,9003 bd3 ba1.9k sqft9919 Old Mesquite, San Antonio, TX 78254For Sale
 MLS ID #2002445, Jose Buentello TREC #746824, The Agency San Antonio. LERA MLS
 - $254,9003 bd2 ba1.3k sqft8923 PEACEFUL GRV, San Antonio, TX 78250For SaleMLS ID #1967899, Derrell Skillman TREC #639690, Redfin Corporation. LERA MLS
- $274,0003 bd3 ba1.5k sqft9259 Ridge Breeze, San Antonio, TX 78250For SaleMLS ID #1969845, Nicole Castaneda TREC #682099, Real Broker, LLC. LERA MLS
- $309,9903 bd2 ba1.7k sqft9426 Palomino Path, San Antonio, TX 78254For SaleMLS ID #55356605, Albert Yanez, Texas Legacy Properties. HAR
- $290,0004 bd3 ba2.1k sqft9503 BRAUN CRK, San Antonio, TX 78254For SaleMLS ID #1972843, Juanita Sepulveda TREC #812228, Keller Williams City-View. LERA MLS
- $295,0003 bd2 ba1.5k sqft9003 Hilltop Crossing, San Antonio, TX 78251For SaleMLS ID #1990059, Norma Webster TREC #742566, BHHS Don Johnson Realtors - SA. LERA MLS
- $291,0003 bd3 ba1.5k sqft6931 PAINTER WAY, San Antonio, TX 78240For SaleMLS ID #1999396, Angela Turner TREC #616642, Bluebonnet Realty. LERA MLS
- $300,0003 bd2 ba1.9k sqft6970 Country Dawn, San Antonio, TX 78240For SaleMLS ID #1993356, Cynthia Irving TREC #727597, Century 21 Scott Myers, REALTORS. LERA MLS
- $289,9994 bd3 ba2.1k sqft9639 TURQUOISE CRK, San Antonio, TX 78254For SaleMLS ID #1958895, Jennifer Garcia TREC #766950, Levi Rodgers Real Estate Group. LERA MLS
- $299,9993 bd3 ba2k sqft6703 Karnes Leaf, San Antonio, TX 78253For SaleMLS ID #1990397, Shane Neal TREC #608871, eXp Realty. LERA MLS
- $280,0003 bd2 ba1.5k sqft10831 Colt Chase, San Antonio, TX 78254For SaleMLS ID #1969255, Joe Garcia TREC #702223, Keller Williams City-View. LERA MLS
- $265,0003 bd2 ba1.9k sqft8926 Levelland, San Antonio, TX 78251For SaleMLS ID #1998564, Alexandria Harden TREC #811133, Keller Williams Heritage. LERA MLS
- $275,0003 bd3 ba2.1k sqft8118 Stagwood, San Antonio, TX 78254For SaleMLS ID #1995364, Caroline Sanabria Chacon TREC #770950, Real Broker, LLC. LERA MLS
- $310,0004 bd3 ba2.2k sqft9946 Sable Arrow, San Antonio, TX 78251For SaleMLS ID #1992466, Dominic Fuentes TREC #743642, Phyllis Browning Company. LERA MLS
- $325,0003 bd3 ba1.8k sqft8814 Lost Arbor Cir, San Antonio, TX 78240For SaleMLS ID #1939738, Richard Pena TREC #719749, eXp Realty. LERA MLS
- $314,9004 bd3 ba2.5k sqft8830 Toulouse, San Antonio, TX 78240For SaleMLS ID #1994183, Michael Berryman TREC #645021, Coldwell Banker D'Ann Harper, REALTOR. LERA MLS
- $265,0003 bd3 ba1.5k sqft12811 Huntsman Lake Dr, San Antonio, TX 78249For SaleMLS ID #1953680, Christine Peterson TREC #709109, Option One Real Estate. LERA MLS
