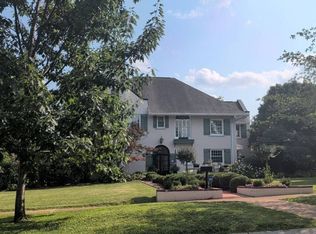
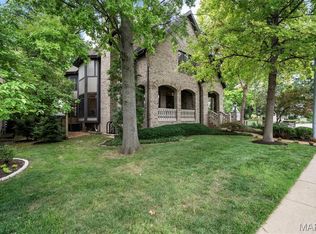
Timeless Colonial elegance meets modern comfort in this beautifully appointed home on an interior street in the Lake Forest neighborhood. Expansive living areas and classic architectural details create the perfect blend of sophistication and warmth. The show-stopping gourmet kitchen commands attention with a dramatic 10’ island, dual Sub-Zero refrigerators, and a 48” Wolf double oven range. With a Wolf microwave, warming drawer, and Scotsman icemaker, this kitchen has it all! A brilliant added touch is the Accordion glass door that opens wide to the resort-style backyard and allows for indoor-outdoor living and entertaining. Whether hosting a large gathering or enjoying a quiet pool day, you will crave spending time outside in this oasis. Adjacent to the kitchen is a family room for cozy gatherings and movie watching. On the west side of the house is a classic sunroom - an energizing space with a tiled floor, windows on all sides, and a French door to the patio. The primary suite is thoughtfully set apart, offering a tranquil escape with ideal privacy. Two of the bedrooms share a hall bathroom and the third has its own ensuite - it was the original primary bedroom when the house was built. Recent upgrades: new kitchen 5 yrs, Pella accordion door, Hunter Douglas motorized shades, 1st floor Pella windows, 4 yr old architectural shingle roof, new concrete driveway. This is truly a lifestyle property located in one of the most iconic neighborhoods of the Central Corridor - an enclave in the heart of it all!
Active under contract
Listed by: Dielmann Sotheby's International Realty • Warner Hall
Price cut: $126K (6/26)
$1,999,000
98 Lake Forest Dr, Saint Louis, MO 63117
4beds
4,109sqft
:
Get pre-qualified$12,998/mo
Single Family Residence
Built in 1935
0.33 Acres Lot
$-- Zestimate®
$486/sqft
$207/mo HOA
What's special
Resort-style backyardModern comfortClassic architectural detailsTimeless colonial eleganceShow-stopping gourmet kitchenScotsman icemakerHunter douglas motorized shades
- 67 days |
- 490 |
- 15 |
Zillow last checked:
Listing updated:
Listed by:
Warner Hall 314-596-8069,
Dielmann Sotheby's International Realty
Source: MARIS,MLS#: 26019578 Originating MLS: St. Louis Association of REALTORS
Originating MLS: St. Louis Association of REALTORSFacts & features
Interior
Bedrooms & bathrooms
- Bedrooms: 4
- Bathrooms: 5
- Full bathrooms: 4
- 1/2 bathrooms: 1
- Main level bathrooms: 1
Bedroom
- Features: Floor Covering: Carpeting
- Level: Second
Bedroom 2
- Features: Floor Covering: Wood
- Level: Second
Bedroom 3
- Features: Floor Covering: Wood
- Level: Second
Bedroom 4
- Features: Floor Covering: Carpeting
- Level: Second
Basement
- Features: Floor Covering: Vinyl
- Level: Basement
Dining room
- Features: Floor Covering: Wood
- Level: First
Family room
- Features: Floor Covering: Wood
- Level: First
Kitchen
- Features: Floor Covering: Wood
- Level: First
Living room
- Features: Floor Covering: Wood
- Level: First
Sunroom
- Features: Floor Covering: Ceramic Tile
- Level: First
Heating
- Forced Air, Natural Gas
Cooling
- Central Air
Appliances
- Laundry: In Basement
Features
- Bookcases, Breakfast Bar, Built-in Features, Cedar Closet(s), Ceiling Fan(s), Center Hall Floorplan, Chandelier, Crown Molding, Custom Cabinetry, Double Vanity, Eat-in Kitchen, Entrance Foyer, Historic Millwork, Kitchen Island, Pantry, Recessed Lighting, Separate Shower, Solid Surface Countertop(s), Special Millwork, Tub, Walk-In Closet(s)
- Flooring: Carpet, Hardwood, Tile
- Doors: French Doors, Panel Door(s), Sliding Doors, Storm Door(s)
- Has basement: Yes
- Number of fireplaces: 2
- Fireplace features: Basement, Living Room
Interior area
- Total structure area: 4,109
- Total interior livable area: 4,109 sqft
- Finished area above ground: 4,109
Video & virtual tour
Property
Parking
- Total spaces: 2
- Parking features: Additional Parking, Garage, Garage Door Opener, Shared Driveway
- Attached garage spaces: 2
- Has uncovered spaces: Yes
Features
- Levels: Two
- Patio & porch: Patio
- Exterior features: Private Yard, Rain Gutters
- Has private pool: Yes
- Pool features: Fenced
- Fencing: Back Yard,Fenced
Lot
- Size: 0.33 Acres
- Features: Interior Lot, Landscaped, Some Trees
Details
- Parcel number: 20K640231
- Special conditions: Standard
Construction
Type & style
- Home type: SingleFamily
- Architectural style: Historic
- Property subtype: Single Family Residence
Materials
- Brick
- Foundation: Stone
- Roof: Slate
Condition
- Year built: 1935
Utilities & green energy
- Electric: Other
- Sewer: Public Sewer
- Water: Public
- Utilities for property: Cable Connected, Electricity Connected, Natural Gas Connected
Community & HOA
Community
- Security: Carbon Monoxide Detector(s), Smoke Detector(s)
- Subdivision: Lake Forest
HOA
- Has HOA: Yes
- Amenities included: None
- Services included: Maintenance Grounds, Maintenance Parking/Roads
- HOA fee: $2,482 annually
- HOA name: Lake Forest
Location
- Region: Saint Louis
Financial & listing details
- Price per square foot: $486/sqft
- Tax assessed value: $1,421,500
- Annual tax amount: $16,341
- Date on market: 5/29/2026
- Cumulative days on market: 67 days
- Listing terms: Cash,Conventional
- Electric utility on property: Yes
Estimated market value
Not available
Estimated sales range
Not available
Not available
Price history
| Date | Event | Price |
|---|---|---|
| 7/8/2026 | Contingent | $1,999,000$486/sqft |
Source:  MARIS #26019578 Report a problem MARIS #26019578 Report a problem | ||
| 6/26/2026 | Price change | $1,999,000-5.9%$486/sqft |
Source: MARIS #26019578 Report a problem | ||
| 5/29/2026 | Listed for sale | $2,125,000+123.7%$517/sqft |
Source: MARIS #26019578 Report a problem | ||
| 8/17/2017 | Listing removed | $950,000$231/sqft |
Source: Coldwell Banker Premier Group #17056756 Report a problem | ||
| 8/1/2017 | Price change | $950,000-4.4%$231/sqft |
Source: Coldwell Banker Premier Group #17056756 Report a problem | ||
| 7/14/2017 | Listed for sale | $994,000$242/sqft |
Source: Coldwell Banker Premier Group #17056756 Report a problem | ||
| 5/18/1999 | Sold | -- |
Source: Public Record Report a problem | ||
Public tax history
| Year | Property taxes | Tax assessment |
|---|---|---|
| 2025 | $16,341 +22.8% | $270,090 +33.6% |
| 2024 | $13,310 +0% | $202,220 |
| 2023 | $13,305 -3.3% | $202,220 +2.6% |
| 2022 | $13,761 +0.6% | $197,010 |
| 2021 | $13,673 +0.9% | $197,010 +4.2% |
| 2020 | $13,549 +11.8% | $189,050 |
| 2019 | $12,119 | $189,050 +7.3% |
| 2018 | $12,119 | $176,110 |
| 2017 | $12,119 +0.8% | $176,110 +0.3% |
| 2016 | $12,023 -4.2% | $175,560 |
| 2015 | $12,549 | $175,560 +14% |
| 2014 | $12,549 +8.7% | $154,000 |
| 2013 | $11,546 | $154,000 -5.2% |
| 2012 | -- | $162,410 |
| 2011 | -- | $162,410 -15.8% |
| 2010 | $13,269 +7.6% | $192,980 |
| 2009 | $12,327 -0.9% | $192,980 -4.8% |
| 2008 | $12,443 +24.7% | $202,780 |
| 2007 | $9,978 | $202,780 +35.2% |
| 2006 | $9,978 +1.8% | $150,020 +5.3% |
| 2005 | $9,799 +37.2% | $142,520 +12.1% |
| 2003 | $7,143 +2.1% | $127,110 +8.5% |
| 2002 | $6,997 +16.7% | $117,150 |
| 2001 | $5,994 | $117,150 |
Find assessor info on the county website
Monthly payment
Est. payment
Payment breakdown
Explore the cost of this home by adjusting the details. Changes won't be saved.Climate risks
Neighborhood: 63117
Nearby schools
GreatSchools rating
- 9/10Meramec Elementary SchoolGrades: K-5Distance: 0.9 mi
- 8/10Wydown Middle SchoolGrades: 6-8Distance: 1.5 mi
- 9/10Clayton High SchoolGrades: 9-12Distance: 1.3 mi
Schools provided by the listing agent
- Elementary: Meramec Elem.
- Middle: Wydown Middle
- High: Clayton High
Source: MARIS. This data may not be complete. We recommend contacting the local school district to confirm school assignments for this home.
- $1,840,6005 bd5 ba4.4k sqft97 Lake Forest Dr, Saint Louis, MO 63117Off Market

- $1,531,6004 bd5 ba4.2k sqft99 Lake Forest Dr, Saint Louis, MO 63117Off Market
- $1,347,9004 bd3 ba3.9k sqft108 Lake Forest Dr, Saint Louis, MO 63117Off Market
- $1,767,8005 bd5 ba4.5k sqft107 Lake Forest Dr, Saint Louis, MO 63117Off Market
- $1,708,3004 bd4 ba4.2k sqft109 Lake Forest Dr, Saint Louis, MO 63117Off Market
- $1,332,7004 bd3 ba3.3k sqft100 Lake Forest Dr, Saint Louis, MO 63117Off Market
- $1,507,4004 bd4 ba3.9k sqft96 Lake Forest Dr, Saint Louis, MO 63117Off Market
- $1,379,0004 bd3 ba3.1k sqft87 Lake Forest Dr, Saint Louis, MO 63117Off Market
A local agent can set up tours, give advice and negotiate with sellers.
Similar homes
- $--3 bd3 ba4.3k sqft7300 Westmoreland Dr, Saint Louis, MO 63130Auction
 Auction.com 2
 - $1,899,0004 bd6 ba4.9k sqft165 Gay Ave, Saint Louis, MO 63105For Sale
 MLS ID #26043946, Ann Wroth, Gladys Manion, Inc.. MARIS
 - $1,800,0004 bd4 ba3.9k sqft4 Litzsinger Ln, Saint Louis, MO 63124For Sale
 MLS ID #26032588, Robin Halterman, Dielmann Sotheby's International Realty. MARIS
 - $1,500,0004 bd5 ba4.1k sqft8 Granada Way, Saint Louis, MO 63124For Sale
 MLS ID #26041693, Diane Patershuk, ReeceNichols Real Estate. MARIS
 - $1,295,0004 bd3 ba3.6k sqft27 Ellsworth Ln, Saint Louis, MO 63124For SaleMLS ID #26047071, Geoff C Theodore, Worth Clark Realty. MARIS
- $1,350,0003 bd5 ba4.5k sqft7718 Walinca Ter, Saint Louis, MO 63105For SaleMLS ID #26045816, Bjaye Greer, RedKey Realty Leaders. MARIS
- $1,500,0004 bd4 ba4.1k sqft8333 Kingsbury Blvd, Saint Louis, MO 63105For SaleMLS ID #26038908, Mark & Neil Gellman, EXP Realty, LLC. MARIS
- $1,250,0005 bd5 ba4.5k sqft12237 Ladue Rd, Saint Louis, MO 63141For SaleMLS ID #26047449, Kim Carney, Coldwell Banker Premier Group. MARIS
- $1,200,0004 bd4 ba4.2k sqft901 Mason Wood Dr, Saint Louis, MO 63141For SaleMLS ID #26042603, Jamie Gilman, RedKey Realty Leaders. MARIS
- $1,799,0005 bd5 ba3.7k sqft11 Bon Hills Dr, Saint Louis, MO 63132New ConstructionVanderbilt Homes
- $1,250,0004 bd5 ba3.8k sqft7902 Teasdale Ave, Saint Louis, MO 63130For SaleMLS ID #26016656, Matthew Litwack, ReeceNichols Real Estate. MARIS
- $1,995,0005 bd6 ba5.6k sqft15 Bon Aire Dr, Saint Louis, MO 63132New ConstructionMLS ID #26043652, Steven S Mathes, Coldwell Banker Realty - Gundaker. MARIS
- $1,600,0004 bd4 ba5.6k sqft10147 Fieldcrest Ln, Saint Louis, MO 63124For SaleMLS ID #26035329, Patrick D Eberle, E.B.S Realty, LLC. MARIS
- $1,499,0004 bd4 ba4.9k sqft5 Kehrs Mill Glen Ct, Chesterfield, MO 63005For SaleMLS ID #26047312, Jeff H Lottmann, Compass Realty Group. MARIS
- $1,399,9994 bd5 ba5.1k sqft12001 Robyn Park Dr, Saint Louis, MO 63131For SaleMLS ID #26027352, Ethan C Lewis, Sold in the Lou. MARIS
- $1,125,0005 bd4 ba2.8k sqft8015 Davis Dr, Saint Louis, MO 63105For SaleMLS ID #26041909, Jonathan Minerick, HomeCoin.com. MARIS
- $1,775,0005 bd5 ba5.1k sqft1440 Breezeridge Dr, Saint Louis, MO 63131New ConstructionMLS ID #26046379, Kelly A Boehmer, Berkshire Hathaway HomeServices Select Properties. MARIS
- $1,000,0004 bd5 ba4.7k sqft1611 Dearborn Dr, Saint Louis, MO 63122For SaleMLS ID #26045540, Carol Butler, Gladys Manion, Inc.. MARIS
- $1,400,0005 bd5 ba6.1k sqft9217 Caddyshack Cir, Saint Louis, MO 63127For SaleMLS ID #26048815, Tracy A Hess, RE/MAX Integrity. MARIS
- $1,399,0005 bd5 ba3.9k sqft139 Ladue Lake Dr, Saint Louis, MO 63141For SaleMLS ID #26030347, Stephanie A Oliver, Dielmann Sotheby's International Realty. MARIS
