Welcome to 980 Chandamere Way, a private 5-acre estate offering over 8,000 square feet of refined living in one of Nicholasville's most sought-after communities. Built in 2020, this home delivers the scale and presence of a luxury estate with the layout and features today's buyers actually want. From the moment you enter, the grand two-story foyer sets the tone with an elegant staircase, custom trim detail, and a statement chandelier. The main living area opens into a dramatic great room anchored by a soaring stone fireplace, seamlessly connected to a spacious eat-in kitchen designed for both everyday living and entertaining. Custom cabinetry, granite countertops, and stainless steel appliances create a functional and inviting centerpiece of the home. One of the most unique features of this property is the dual primary suite layout on the main level, offering flexibility for multi-generational living or extended guest accommodations. The main owner's suite is a true retreat, complete with a private sitting area, fireplace, spa-style bath, and an expansive walk-in closet with center island. Direct access to the outdoor living space creates a seamless indoor-outdoor experience. Upstairs, each additional bedroom includes its own ensuite bath and generous closet space, along with a loft-style sitting area overlooking the foyer below. The finished walkout basement expands the home even further with a large open living area, third fireplace, and a custom bar setup ideal for entertaining. From here, step out onto a covered patio that mirrors the upper outdoor space. Outside, the 5-acre setting provides privacy, room to expand, and a true estate feel. The main patio is already plumbed and wired for an outdoor kitchen, giving the next owner the opportunity to create a fully customized outdoor entertaining space. Additional features include a four-car garage setup, multiple covered outdoor living areas, and a four-zone HVAC system designed for comfort throughout the home. This property has been recently repositioned to reflect current market conditions, presenting a compelling opportunity to own a newer construction estate of this size, on acreage, in the Chandamere area. Homes offering this combination of space, land, and modern build are rarely available at this price point.
Pending
Price cut: $85.1K (6/4)
$1,559,900
980 Chandamere Way, Nicholasville, KY 40356
5beds
8,368sqft
:
Get pre-qualified$9,979/mo
Single Family Residence
Built in 2020
5 Acres Lot
$1,474,700 Zestimate®
$186/sqft
$29/mo HOA
What's special
Custom trim detailThird fireplaceSoaring stone fireplaceSpa-style bathCovered patioPrivate sitting areaSpacious eat-in kitchen
- 120 days |
- 1,250 |
- 64 |
Zillow last checked:
Listing updated:
Listed by:
Dustin Haulk 859-312-4756,
1 Percent Lists Purple Door,
Christa Haulk 859-954-1241,
1 Percent Lists Purple Door
Source: Imagine MLS,MLS#: 26006167
Facts & features
Interior
Bedrooms & bathrooms
- Bedrooms: 5
- Bathrooms: 7
- Full bathrooms: 6
- 1/2 bathrooms: 1
Primary bedroom
- Description: Master Suite
- Level: First
Primary bedroom
- Description: In-Law/Guest Suite
- Level: First
Primary bedroom
- Description: Large 2nd Floor Bedroom
- Level: Second
Bedroom 4
- Level: Second
Bedroom 5
- Level: Second
Bathroom 1
- Level: First
Bathroom 1
- Description: Basement
- Level: Lower
Bathroom 2
- Level: First
Bathroom 3
- Level: Second
Bathroom 4
- Level: Second
Bathroom 5
- Level: Second
Dining room
- Level: First
Family room
- Level: First
Great room
- Level: First
Kitchen
- Level: First
Recreation room
- Level: Second
Utility room
- Description: Master Closet
- Level: First
Utility room
- Level: Second
Heating
- Electric, Zoned
Cooling
- Electric, Zoned
Appliances
- Included: Dryer, Double Oven, Microwave, Refrigerator, Washer, Cooktop
- Laundry: Electric Dryer Hookup, Main Level, Washer Hookup, Upper Level
Features
- Breakfast Bar, Entrance Foyer, Eat-in Kitchen, In-Law Floorplan, Wet Bar, Walk-In Closet(s), Ceiling Fan(s)
- Flooring: Carpet, Hardwood, Tile
- Doors: Storm Door(s)
- Basement: Finished,Full,Walk-Out Access
- Number of fireplaces: 3
- Fireplace features: Basement, Family Room, Master Bedroom
Interior area
- Total structure area: 8,368
- Total interior livable area: 8,368 sqft
- Finished area above ground: 5,124
- Finished area below ground: 3,244
Property
Parking
- Total spaces: 4
- Parking features: Attached Garage, Driveway, Garage Faces Side
- Garage spaces: 4
- Has uncovered spaces: Yes
Features
- Levels: Two
- Fencing: Partial
- Has view: Yes
- View description: Trees/Woods, Neighborhood
Lot
- Size: 5 Acres
- Features: Landscaped
Details
- Parcel number: 0210000018.18
- Horses can be raised: Yes
Construction
Type & style
- Home type: SingleFamily
- Property subtype: Single Family Residence
Materials
- Brick Veneer, Solid Masonry
- Foundation: Concrete Perimeter
- Roof: Shingle
Condition
- Year built: 2020
Utilities & green energy
- Sewer: Septic Tank
- Water: Public
Community & HOA
Community
- Security: Security System Owned
- Subdivision: Chandamere
HOA
- Has HOA: Yes
- Amenities included: None
- Services included: Maintenance Grounds
- HOA fee: $350 annually
Location
- Region: Nicholasville
Financial & listing details
- Price per square foot: $186/sqft
- Tax assessed value: $740,000
- Annual tax amount: $8,525
- Date on market: 3/27/2026
Estimated market value
$1,474,700
$1.40M - $1.55M
$5,451/mo
Price history
| Date | Event | Price |
|---|---|---|
| 7/20/2026 | Pending sale | $1,559,900$186/sqft |
Source:  Imagine MLS #26006167 Report a problem Imagine MLS #26006167 Report a problem | ||
| 6/4/2026 | Price change | $1,559,900-5.2%$186/sqft |
Source: Imagine MLS #26006167 Report a problem | ||
| 4/13/2026 | Price change | $1,645,000-2.9%$197/sqft |
Source: Imagine MLS #26006167 Report a problem | ||
| 3/27/2026 | Listed for sale | $1,695,000-2.9%$203/sqft |
Source: Imagine MLS #26006167 Report a problem | ||
| 3/24/2026 | Listing removed | $1,745,000$209/sqft |
Source: Imagine MLS #26000289 Report a problem | ||
| 3/3/2026 | Price change | $1,745,000-1.4%$209/sqft |
Source: Imagine MLS #26000289 Report a problem | ||
| 2/11/2026 | Price change | $1,770,000-1.4%$212/sqft |
Source: Imagine MLS #26000289 Report a problem | ||
| 9/25/2025 | Listed for sale | $1,795,000+0.3%$215/sqft |
Source: Imagine MLS #25502164 Report a problem | ||
| 5/1/2025 | Listing removed | $1,789,000$214/sqft |
Source: Imagine MLS #24018808 Report a problem | ||
| 3/13/2025 | Price change | $1,789,000-5.3%$214/sqft |
Source: Imagine MLS #24018808 Report a problem | ||
| 12/6/2024 | Price change | $1,889,000-5.3%$226/sqft |
Source: Imagine MLS #24018808 Report a problem | ||
| 9/6/2024 | Listed for sale | $1,995,000$238/sqft |
Source: Imagine MLS #24018808 Report a problem | ||
| 1/21/2024 | Listing removed | -- |
Source: Imagine MLS #23007076 Report a problem | ||
| 7/27/2023 | Price change | $1,995,000-9.3%$238/sqft |
Source: Imagine MLS #23007076 Report a problem | ||
| 4/27/2023 | Listed for sale | $2,200,000+1471.4%$263/sqft |
Source: Imagine MLS #23007076 Report a problem | ||
| 8/28/2019 | Sold | $140,000-3.4%$17/sqft |
Source: Public Record Report a problem | ||
| 7/17/2019 | Price change | $145,000+4.3%$17/sqft |
Source: The Brokerage #1819179 Report a problem | ||
| 8/22/2018 | Price change | $139,000-6.7%$17/sqft |
Source: The Brokerage #1819179 Report a problem | ||
| 5/10/2018 | Listed for sale | $149,000$18/sqft |
Source: Rector Hayden, Realtors #1809328 Report a problem | ||
| 10/2/2017 | Listing removed | $149,000$18/sqft |
Source: RE/MAX Elite Lexington #1705928 Report a problem | ||
| 3/22/2017 | Price change | $149,000-82.2%$18/sqft |
Source: RE/MAX Elite Realty #1705928 Report a problem | ||
| 9/23/2016 | Listed for sale | $837,900+520.7%$100/sqft |
Source: RE/MAX Elite Lexington #1621320 Report a problem | ||
| 1/10/2011 | Listing removed | $135,000$16/sqft |
Source: RE/MAX Creative Realty #1000810 Report a problem | ||
| 1/15/2010 | Listed for sale | $135,000$16/sqft |
Source: RE/MAX Creative Realty #1000810 Report a problem | ||
Public tax history
| Year | Property taxes | Tax assessment |
|---|---|---|
| 2024 | $8,525 +2.9% | $740,000 |
| 2023 | $8,286 | $740,000 |
| 2022 | $8,286 +207.2% | $740,000 +208.3% |
| 2021 | $2,697 +71.3% | $240,000 +71.4% |
| 2020 | $1,575 +1.2% | $140,000 |
| 2019 | $1,556 +0.1% | $140,000 |
| 2018 | $1,555 | $140,000 |
| 2017 | -- | $140,000 +16.7% |
| 2016 | $1,272 | $120,000 |
| 2015 | $1,272 | $120,000 |
| 2014 | $1,272 | $120,000 |
| 2013 | -- | $120,000 |
| 2012 | -- | $120,000 -13% |
| 2011 | -- | $138,000 |
| 2010 | -- | $138,000 |
Find assessor info on the county website
Monthly payment
Est. payment
Payment breakdown
Explore the cost of this home by adjusting the details. Changes won't be saved.Climate risks
Neighborhood: 40356
Nearby schools
GreatSchools rating
- 6/10Rosenwald Dunbar Elementary SchoolGrades: 1-5Distance: 4.1 mi
- 8/10West Jessamine Middle SchoolGrades: 6-8Distance: 4.3 mi
- 8/10West Jessamine High SchoolGrades: 9-12Distance: 3.7 mi
Schools provided by the listing agent
- Elementary: Rosenwald
- Middle: West Jessamine Middle School
- High: West Jess HS
Source: Imagine MLS. This data may not be complete. We recommend contacting the local school district to confirm school assignments for this home.

- $916,7003 bd2 ba2.7k sqft962 Chandamere Way, Nicholasville, KY 40356Off Market
- $450,7003 bd1 ba2.1k sqft2491 Clear Creek Rd, Nicholasville, KY 40356Off Market
- $1,599,7004 bd5 ba4.4k sqft998 Chandamere Way, Nicholasville, KY 40356Off Market
- $719,4004 bd4 ba2.6k sqft2410 Clear Creek Rd, Nicholasville, KY 40356Off Market
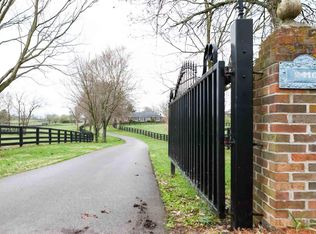
- $1,200,7004 bd5 ba4.4k sqft936 Chandamere Way, Nicholasville, KY 40356Off Market
- $517,5003 bd2 ba2.1k sqft2333 Clear Creek Rd, Nicholasville, KY 40356Off Market
- $230,0003 bd2 ba1.9k sqft2333 Clear Creek Rd, Nicholasville, KY 40356Off Market
- $446,7003 bd2 ba1.5k sqft2403 Clear Creek Rd, Nicholasville, KY 40356Off Market
A local agent can set up tours, give advice and negotiate with sellers.
Similar homes
- $1,498,0004 bd4 ba4.8k sqft101 Kensington Pl, Nicholasville, KY 40356For Sale

 MLS ID #26019589, Eric C Bumm, The Brokerage. Imagine MLS
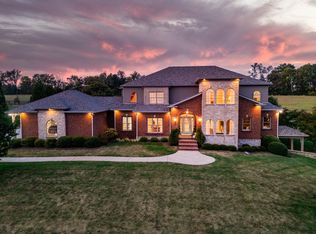
 - $1,580,0004 bd6 ba8.9k sqft204 Porta Verde, Nicholasville, KY 40356For Sale
 MLS ID #26008312, Eric C Bumm, The Brokerage. Imagine MLS
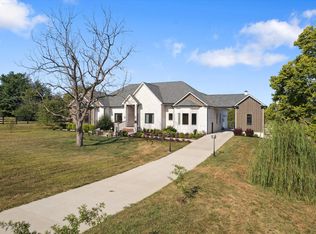
 - $1,680,0004 bd5 ba8.4k sqft100 Stirling Ln, Versailles, KY 40383For Sale
 MLS ID #26004981, Diana J Emrich, WEICHERT REALTORS - ABG Properties. Imagine MLS
 - $1,050,0003 bd4 ba4.8k sqft50 Chandamere Way, Nicholasville, KY 40356For Sale
 MLS ID #25009221, Michael Pulliam, Rector Hayden Realtors. Imagine MLS
 - $1,299,0005 bd6 ba6.2k sqft302 Golf Club Dr, Nicholasville, KY 40356For SaleMLS ID #26010544, Carol A Randolph, Aloha Bluegrass Realty & Auction. Imagine MLS
- $1,250,0005 bd5 ba6k sqft104 Deerfield Cir, Nicholasville, KY 40356For SaleMLS ID #26014150, Erica Sardar, The Brokerage. Imagine MLS
- $1,345,0004 bd4 ba4.9k sqft601 W Brannon Rd, Nicholasville, KY 40356For SaleMLS ID #26013926, Bridgett Collier, Bluegrass Sotheby's International Realty. Imagine MLS
- $1,549,9004 bd5 ba5.8k sqft157 Doe Valley, Nicholasville, KY 40356For SaleMLS ID #26005530, Ashley Teater, Bluegrass Sotheby's International Realty. Imagine MLS
- $938,9004 bd4 ba4.3k sqft109 Barkley Est, Nicholasville, KY 40356For SaleMLS ID #26016270, Brenda S Pike, Charlene Clark & Associates, LLC. Imagine MLS
- $1,945,0004 bd5 ba4.9k sqft100 Lafontaine Ct, Nicholasville, KY 40356For SaleMLS ID #26011927, Steve Klein, Bluegrass Sotheby's International Realty. Imagine MLS
- $1,550,0006 bd5 ba5.7k sqft12641 Troy Pike, Versailles, KY 40383For SaleMLS ID #26002720, Tess Utterback, RE/MAX Creative Realty. Imagine MLS
- $1,590,0006 bd4 ba5.5k sqft755 Delaney Ferry Rd, Versailles, KY 40383For SaleMLS ID #26011031, David W Humes, Christies International Real Estate Bluegrass. Imagine MLS
- $1,599,9995 bd5 ba5.7k sqft207 Grandview Trl, Wilmore, KY 40390For SaleMLS ID #26014297, Mary Galus, Rector Hayden Realtors. Imagine MLS
- $990,0005 bd5 ba6.7k sqft106 Stirling Ln, Versailles, KY 40383For SaleMLS ID #26017108, Jana Hooten, Key 2 Close Realty, LLC. Imagine MLS
- $899,0004 bd4 ba5.2k sqft197 Murphy Ln, Nicholasville, KY 40356For SaleMLS ID #25506309, Savannah Walling, Charlene Clark & Associates, LLC. Imagine MLS
- $1,625,0004 bd4 ba4.5k sqft5108 Fords Mill Rd, Versailles, KY 40383For SaleMLS ID #26010138, Chris Wells, Bluegrass Sotheby's International Realty. Imagine MLS
- $1,650,0004 bd5 ba6k sqft4001 Shannon Run Rd, Versailles, KY 40383For SaleMLS ID #26013594, Kelly Hostutler, Keller Williams Collective. Imagine MLS
- $950,0006 bd6 ba5k sqft110 Wind Haven Dr, Nicholasville, KY 40356For SaleMLS ID #26015069, Barbara A Farrell, Bluegrass Sotheby's International Realty. Imagine MLS
- $1,695,0005 bd4 ba4.5k sqft2309 Oregon Rd, Versailles, KY 40383For SaleMLS ID #26015066, David W Humes, Christies International Real Estate Bluegrass. Imagine MLS
- $1,699,0006 bd6 ba6.8k sqft807 Muirfield Trl, Richmond, KY 40475For SaleMLS ID #26009796, Jennifer Parsons, RE/MAX Elite Lexington. Imagine MLS
