Discover unparalleled elegance in this beautiful Craftsman home located in Everett’s gated Silverwood community. Meticulously maintained, this home features architectural details that will delight. Dramatic cathedral ceilings grace the entry & living room, while a stunning dual-sided gas fpl w/mantle & custom surround graces both LR & FR. Kitchen offers breakfast island, pantry, SS appls, & in-kitchen eating area. Upper level w/luxurious Primary Suite featuring 2 closets & ensuite bath w/spacious walk-in shower w/seating. Also 2 generous guest bedrms, full bathroom & lrg bonus area - the perfect for office or rec room. Professionally landscaped & maintained front yard w/in-ground sprinkler system. Backyard area w/patio, planting beds & privacy fence. Enjoy private & well-maintained community swimming pool & fitness center along w/community events such as neighborhood garage sales and bbq’s. HOA fees pro-actively take care of roof replacement, roof cleaning, exterior paint, front yard & common area maintenance, private road maintenance, swimming pool (new iron railing fence & security gate just installed) & fitness center. Silverwood's prime location offers easy walking to schools, amenities & transit, while being just a few minute’s drive to beautiful Silver Lake offering playgrounds, walking trails, picnic areas, kayaking, fishing & swimming. UPDATES 2026: INTERIOR/EXTERIOR PAINT, SS RANGE & MICROWAVE. 2024: NEW FURNACE. 2022-2023: NEW ROOF, NEW W/D, NEW KITCHEN FLOORING
Pending
Listed by: Pacific Properties • George Caudill
Price cut: $33K (6/18)
$617,000
9816 21st Drive SE #39, Everett, WA 98208
3beds
2,143sqft
:
Get pre-qualified$4,239/mo
Single Family Residence, Condominium
Built in 1999
-- sqft lot
$612,400 Zestimate®
$288/sqft
$475/mo HOA
What's special
In-kitchen eating areaNew kitchen flooringBreakfast islandLuxurious primary suiteNew furnaceArchitectural detailsIn-ground sprinkler system
- 102 days |
- 33 |
- 3 |
Zillow last checked:
Listing updated:
Listed by:
George Caudill,
Pacific Properties
Source: NWMLS as distributed by MLS GRID,MLS#: 2489131
Facts & features
Interior
Bedrooms & bathrooms
- Bedrooms: 3
- Bathrooms: 3
- Full bathrooms: 1
- 3/4 bathrooms: 1
- 1/2 bathrooms: 1
- Main level bathrooms: 1
Primary bedroom
- Level: Second
Bedroom
- Level: Second
Bedroom
- Level: Second
Bathroom three quarter
- Level: Second
Bathroom full
- Level: Second
Other
- Level: Main
Den office
- Level: Second
Dining room
- Level: Main
Entry hall
- Level: Main
Family room
- Level: Main
Kitchen with eating space
- Level: Main
Living room
- Level: Main
Utility room
- Level: Second
Heating
- Fireplace, Fireplace Insert, Forced Air, Electric, Natural Gas, See Remarks
Cooling
- None
Appliances
- Included: Dishwasher, Disposal, Dryer, Microwave, Refrigerator, See Remarks, Stove(s)/Range(s), Washer, Dishwasher(s), Dryer(s), Garbage Disposal, Microwave(s), Refrigerator(s), Washer(s), Water Heater: Gas, Water Heater Location: Closet 2nd Floor, Cooking - Electric Hookup, Cooking-Electric, Dryer-Electric, Ice Maker
- Laundry: Electric Dryer Hookup, Washer Hookup
Features
- Flooring: Ceramic Tile, Vinyl Plank, Carpet
- Windows: Insulated Windows, Coverings: Blinds
- Number of fireplaces: 1
- Fireplace features: Gas, Main Level: 1, Fireplace
Interior area
- Total structure area: 2,143
- Total interior livable area: 2,143 sqft
Property
Parking
- Total spaces: 4
- Parking features: Individual Garage, Off Street, Uncovered
- Has garage: Yes
- Covered spaces: 2
- Uncovered spaces: 2
Features
- Levels: Two
- Stories: 2
- Entry location: Main
- Patio & porch: Cooking-Electric, Dryer-Electric, Fireplace, Ice Maker, Insulated Windows, Primary Bathroom, Vaulted Ceiling(s), Walk-In Closet(s), Washer, Water Heater
- Has view: Yes
- View description: Territorial
Lot
- Features: Cul-De-Sac, Curbs, Paved, Sidewalk
Details
- Parcel number: 00852100003900
- Special conditions: Standard
Construction
Type & style
- Home type: SingleFamily
- Architectural style: Craftsman,Condo (2 Levels)
- Property subtype: Single Family Residence, Condominium
Materials
- Cement Planked, See Remarks, Cement Plank
- Roof: Composition,See Remarks
Condition
- Year built: 1999
Utilities & green energy
- Electric: Company: PUD
- Sewer: Company: Everett City Utilities
- Water: Company: Everett City Utilities
- Utilities for property: Buyer Choice, Buyer Choice
Green energy
- Energy efficient items: Insulated Windows
Community & HOA
Community
- Features: Cable TV, Clubhouse, Fitness Center, Gated, Pool, See Remarks
- Subdivision: Silver Lake
HOA
- Services included: Common Area Maintenance, Maintenance Grounds, See Remarks
- HOA fee: $475 monthly
- HOA phone: 425-339-1160
Location
- Region: Everett
Financial & listing details
- Price per square foot: $288/sqft
- Tax assessed value: $513,200
- Annual tax amount: $5,073
- Date on market: 5/7/2026
- Cumulative days on market: 96 days
- Listing terms: Conventional,FHA,See Remarks,VA Loan
- Inclusions: Dishwasher(s), Dryer(s), Garbage Disposal, Microwave(s), Refrigerator(s), See Remarks, Stove(s)/Range(s), Washer(s)
Estimated market value
$612,400
$582,000 - $643,000
$3,108/mo
Price history
| Date | Event | Price |
|---|---|---|
| 6/24/2026 | Pending sale | $617,000$288/sqft |
Source:  NWMLS as distributed by MLS GRID #2489131 Report a problem NWMLS as distributed by MLS GRID #2489131 Report a problem | ||
| 6/18/2026 | Price change | $617,000-5.1%$288/sqft |
Source: NWMLS as distributed by MLS GRID #2489131 Report a problem | ||
| 6/11/2026 | Price change | $650,000-3.7%$303/sqft |
Source: NWMLS as distributed by MLS GRID #2489131 Report a problem | ||
| 6/5/2026 | Price change | $675,000-0.4%$315/sqft |
Source: NWMLS as distributed by MLS GRID #2489131 Report a problem | ||
| 4/30/2026 | Listed for sale | $678,000+5.9%$316/sqft |
Source: NWMLS as distributed by MLS GRID #2489131 Report a problem | ||
| 12/8/2021 | Sold | $640,000+6.7%$299/sqft |
Source: NWMLS as distributed by MLS GRID #1860398 Report a problem | ||
| 11/17/2021 | Pending sale | $600,000$280/sqft |
Source: NWMLS as distributed by MLS GRID #1860398 Report a problem | ||
| 11/11/2021 | Listed for sale | $600,000+244.8%$280/sqft |
Source: NWMLS as distributed by MLS GRID #1860398 Report a problem | ||
| 4/12/1999 | Sold | $174,000$81/sqft |
Source: Public Record Report a problem | ||
Public tax history
| Year | Property taxes | Tax assessment |
|---|---|---|
| 2024 | $4,484 -0.5% | $513,200 -1.9% |
| 2023 | $4,505 -12.5% | $523,400 -16.4% |
| 2022 | $5,149 +23.5% | $625,800 +37.7% |
| 2021 | $4,170 +3.2% | $454,600 +11.9% |
| 2020 | $4,042 -7.6% | $406,100 +4.4% |
| 2019 | $4,373 | $388,900 +9.9% |
| 2018 | -- | $353,800 +34.8% |
| 2017 | $4,166 +35% | $262,500 -1.5% |
| 2016 | $3,087 | $266,600 +6.7% |
| 2015 | $3,087 +21% | $249,800 +37.2% |
| 2013 | $2,551 | $182,100 |
| 2011 | -- | -- |
| 2010 | -- | -- |
Find assessor info on the county website
Monthly payment
Est. payment
Payment breakdown
Explore the cost of this home by adjusting the details. Changes won't be saved.Climate risks
Neighborhood: 98208
Nearby schools
GreatSchools rating
- 8/10Jefferson Elementary SchoolGrades: PK-5Distance: 0.8 mi
- 7/10Eisenhower Middle SchoolGrades: 6-8Distance: 0.8 mi
- 7/10Everett High SchoolGrades: 9-12Distance: 5.4 mi
- $825,0013 bd3 ba1.9k sqft3531 99th St SE, Everett, WA 98208Sold

- $825,0004 bd3 ba2.1k sqft3420 97th Pl SE, Everett, WA 98208Sold

- $955,0004 bd3 ba2.6k sqft9826 36th Dr SE, Everett, WA 98208Sold
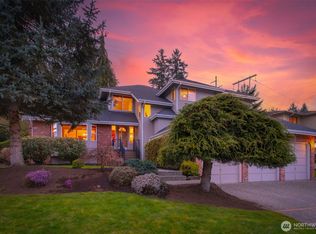
- $890,0003 bd3 ba1.7k sqft3619 98th St SE, Everett, WA 98208Sold
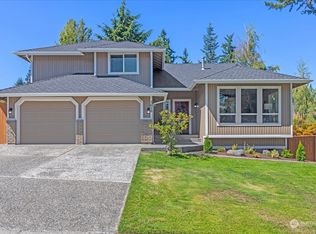
- $888,0003 bd3 ba1.8k sqft3403 97th Pl SE, Everett, WA 98208Sold
- $865,0004 bd3 ba2.1k sqft3613 97th Pl SE, Everett, WA 98208Sold
- $925,0004 bd3 ba2.4k sqft3703 98th St SE, Everett, WA 98208Sold
- $642,3003 bd3 ba1.5k sqft2828 99th SE #54, Everett, WA 98208Off Market
A local agent can set up tours, give advice and negotiate with sellers.
Similar homes
- $749,9994 bd3 ba2.1k sqftEmory Court, Everett, WA 98208Active
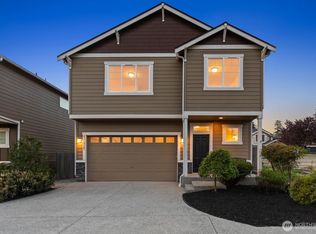 MLS ID #2562849, Vitaly Burich. NWMLS as distributed by MLS GRID
 - $839,9504 bd3 ba2.2k sqft3316 124th Street SE, Everett, WA 98208Active
 MLS ID #2502853, Chandra Vennapusa. NWMLS as distributed by MLS GRID
 - $849,9504 bd3 ba2.1k sqftSilver Firs, Everett, WA 98208Active
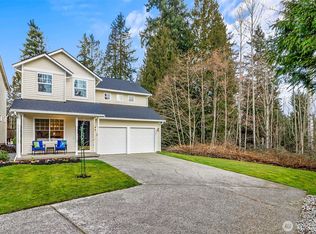 MLS ID #2478084, Darren Munson. NWMLS as distributed by MLS GRID
 - $875,0003 bd3 ba1.8k sqft5015 152nd Place SE, Everett, WA 98208Active
 MLS ID #2544547, Yesay Semerjian. NWMLS as distributed by MLS GRID
 - $760,0005 bd5 ba1.8k sqft206 W Marilyn Avenue, Everett, WA 98204ActiveMLS ID #2518806, Shirley Suvagau. NWMLS as distributed by MLS GRID
- $735,0004 bd2 ba2.5k sqftLaurel Heights, Everett, WA 98203ActiveMLS ID #2541594, Casey Price. NWMLS as distributed by MLS GRID
- $625,0004 bd4 ba1.8k sqft2025 130th Place SW #A, Everett, WA 98204ActiveMLS ID #2530328, Elizabeth Ellis. NWMLS as distributed by MLS GRID
- $670,0003 bd2 ba1.5k sqft2117 Lombard Avenue, Everett, WA 98201ActiveMLS ID #2526481, Dante Gadbois. NWMLS as distributed by MLS GRID
- $630,0004 bd3 ba1.7k sqft1916 112th Avenue SE, Lake Stevens, WA 98258ActiveMLS ID #2531277, Dante Gadbois. NWMLS as distributed by MLS GRID
- $510,0003 bd3 ba1.1k sqftQuail Hollow, Everett, WA 98204ActiveMLS ID #2531247, Zuzanna Park. NWMLS as distributed by MLS GRID
- $599,0003 bd3 ba1.5k sqftRosemount, Lynnwood, WA 98087ActiveMLS ID #2563128, Karlyn Ansley. NWMLS as distributed by MLS GRID
- $625,0004 bd3 ba1.9k sqftThe Ridge At Highlands East, Snohomish, WA 98296ActiveMLS ID #2528305, Nick Southard. NWMLS as distributed by MLS GRID
- $595,0003 bd3 ba1.5k sqftAviara, Bothell, WA 98012ActiveMLS ID #2496436, Brian Shields. NWMLS as distributed by MLS GRID
- $635,0003 bd3 ba1.6k sqftStevens Cove, Lake Stevens, WA 98258ActiveMLS ID #2548990, Edward Krigsman. NWMLS as distributed by MLS GRID
- $735,0003 bd3 ba1.5k sqftNorth Creek Condo Ph 02, Bothell, WA 98021ActiveMLS ID #2543286, Maggie Sun. NWMLS as distributed by MLS GRID
- $925,0004 bd4 ba2.2k sqft16718 3rd Avenue SE, Bothell, WA 98012ActiveMLS ID #2565418, Hao N. Dang. NWMLS as distributed by MLS GRID
- $615,0004 bd3 ba2.3k sqftCobble Hill, Sultan, WA 98294ActiveMLS ID #2563617, Mitzi Felts. NWMLS as distributed by MLS GRID
- $535,0003 bd3 ba1.4k sqftKeaton's Landing, Everett, WA 98203ActiveMLS ID #2508695, Christopher Wesley Rigby. NWMLS as distributed by MLS GRID
- $874,9953 bd3 ba1.7k sqft14603 46th Avenue SE, Bothell, WA 98012ActiveMLS ID #2562963, James Edwards. NWMLS as distributed by MLS GRID
- $698,0004 bd3 ba2.4k sqftRemington Heights, Monroe, WA 98272ActiveMLS ID #2564265, David Lothrop. NWMLS as distributed by MLS GRID
