Welcome to 9820 70th St! This well-maintained 3-bedroom home offers a 2-car garage and additional living space in the finished basement, complete with a full bath. Basement finished in 2014/2015 with permits and City inspections. Enjoy summer in the spacious backyard with an above-ground pool and new pool pump (2025). Major updates include roof (2016), water heater (2015) and furnace (2019). Security cameras and system are included along with Liberty Safe (basement) Convenient White Caps location.
Pending
$398,000
9820 70th STREET, Kenosha, WI 53142
3beds
2,133sqft
Single Family Residence
Built in 1999
8,712 Square Feet Lot
$404,200 Zestimate®
$187/sqft
$5/mo HOA
What's special
Above-ground poolSecurity cameras and systemSpacious backyard
- 39 days
- 65
- 0
Likely to sell faster than
Zillow last checked:
Listing updated:
Listed by:
Nicole Atkins 262-344-0948,
Welcome Home Real Estate Group, LLC
Source: WIREX MLS,MLS#: 1978719 Originating MLS: Metro MLS
Originating MLS: Metro MLSFacts & features
Interior
Bedrooms & bathrooms
- Bedrooms: 3
- Bathrooms: 3
- Full bathrooms: 2
- 1/2 bathrooms: 1
Primary bedroom
- Level: Upper
- Area: 180
- Dimensions: 15 x 12
Bedroom 2
- Level: Upper
- Area: 121
- Dimensions: 11 x 11
Bedroom 3
- Level: Upper
- Area: 100
- Dimensions: 10 x 10
Dining room
- Level: Main
- Area: 110
- Dimensions: 10 x 11
Family room
- Level: Main
- Area: 156
- Dimensions: 13 x 12
Kitchen
- Level: Main
- Area: 130
- Dimensions: 13 x 10
Living room
- Level: Main
- Area: 180
- Dimensions: 15 x 12
Heating
- Natural Gas, Forced Air
Cooling
- Central Air
Appliances
- Included: Dishwasher, Dryer, Microwave, Range, Refrigerator, Washer
Features
- Basement: Crawl Space,Finished,Full
Interior area
- Total structure area: 2,133
- Total interior livable area: 2,133 sqft
- Finished area above ground: 1,533
- Finished area below ground: 600
Property
Parking
- Total spaces: 2
- Parking features: Garage Door Opener, Attached, 2 Car
- Attached garage spaces: 2
Features
- Levels: Two
- Stories: 2
- Pool features: Above Ground
- Fencing: Fenced Yard
Lot
- Size: 8,712 Square Feet
- Features: Sidewalks
Details
- Parcel number: 0312205326655
- Zoning: RS
Construction
Type & style
- Home type: SingleFamily
- Architectural style: Contemporary
- Property subtype: Single Family Residence
Materials
- Vinyl Siding
Condition
- 21+ Years
- New construction: No
- Year built: 1999
Utilities & green energy
- Sewer: Public Sewer
- Water: Public
Community & HOA
Community
- Security: Security System
- Subdivision: White Caps
HOA
- Has HOA: Yes
- HOA fee: $60 annually
Location
- Region: Kenosha
- Municipality: Kenosha
Financial & listing details
- Price per square foot: $187/sqft
- Tax assessed value: $300,700
- Annual tax amount: $5,204
- Date on market: 9/2/2026
- Inclusions: Refrigerator, Stove, Microwave, Dishwasher, Washer, Dryer, Liberty Safe, Security Cameras/System, Retractable Batting Cage In Garage, Above Ground Swimming Pool, Pump, Filter, Cover And Associated Equipment.
- Exclusions: Sellers Personal Property
Estimated market value
$404,200
$384,000 - $424,000
$2,816/mo
Price history
| Date | Event | Price |
|---|---|---|
| 9/6/2026 | Pending sale | $398,000$187/sqft |
Source:  WIREX MLS #1978719 Report a problem WIREX MLS #1978719 Report a problem | ||
| 9/2/2026 | Listed for sale | $398,000+101%$187/sqft |
Source: WIREX MLS #1978719 Report a problem | ||
| 8/1/2004 | Sold | $198,000+37.1%$93/sqft |
Source: Agent Provided Report a problem | ||
| 8/1/1999 | Sold | $144,425$68/sqft |
Source: Agent Provided Report a problem | ||
Public tax history
| Year | Property taxes | Tax assessment |
|---|---|---|
| 2025 | $5,205 +5.8% | $300,700 +52.8% |
| 2024 | $4,918 +0.5% | $196,800 |
| 2023 | $4,892 | $196,800 |
| 2022 | -- | $196,800 |
| 2021 | -- | $196,800 |
| 2020 | -- | $196,800 |
| 2019 | -- | $196,800 +13.2% |
| 2018 | -- | $173,900 |
| 2017 | -- | $173,900 |
| 2016 | $4,347 -2.3% | $173,900 +1.5% |
| 2015 | $4,450 -1.2% | $171,400 +3.1% |
| 2014 | $4,503 +0.3% | $166,200 +3.6% |
| 2013 | $4,492 | $160,500 |
| 2012 | $4,492 +3.3% | $160,500 -8.5% |
| 2011 | $4,347 -1% | $175,500 |
| 2010 | $4,392 +4% | $175,500 -12.3% |
| 2009 | $4,222 +0.3% | $200,000 |
| 2008 | $4,208 +2.8% | $200,000 -2% |
| 2007 | $4,093 -1.9% | $204,000 |
| 2006 | $4,171 -1.8% | $204,000 +9% |
| 2005 | $4,247 +1% | $187,200 |
| 2004 | $4,204 +2.5% | $187,200 +10.7% |
| 2003 | $4,102 +5.4% | $169,100 |
| 2002 | $3,893 +6.7% | $169,100 +13.9% |
| 2001 | $3,648 | $148,400 |
| 2000 | -- | $148,400 |
Find assessor info on the county website
Monthly payment
Est. payment
Payment breakdown
Explore the cost of this home by adjusting the details. Changes won't be saved.Climate risks
Neighborhood: White Caps
Nearby schools
Schools provided by the listing agent
- Elementary: Stocker
- Middle: Mahone
- High: Bradford
- District: Kenosha
Source: WIREX MLS. This data may not be complete. We recommend contacting the local school district to confirm school assignments for this home.

Similar homes
- $384,9003 bd2 ba1.7k sqft7004 60th AVENUE, Kenosha, WI 53142Active
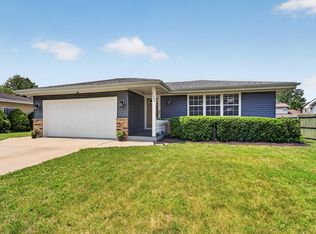 MLS ID #1970380, Cara Jahnke. WIREX MLS
 - $439,9004 bd2 ba1.9k sqft8216 48th AVENUE, Kenosha, WI 53142Active
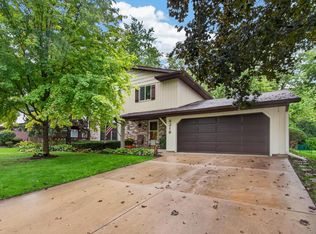 MLS ID #1983049, Wendy Gauss. WIREX MLS
 - $374,9003 bd3 ba1.1k sqft5417 41st STREET, Kenosha, WI 53144Active
 MLS ID #1983038, Medina Real Estate Team*. WIREX MLS
 - $334,9003 bd2 ba1.8k sqft5402 39th AVENUE, Kenosha, WI 53144Active
 MLS ID #1983810, Andres Vasquez. WIREX MLS
