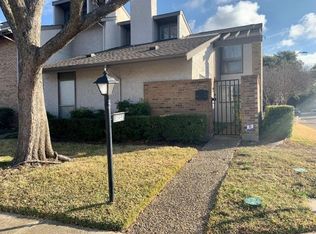
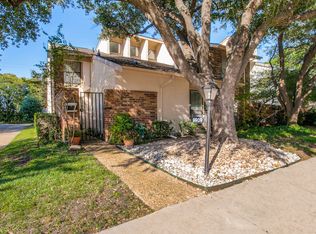
Architecturally reimagined by its owner, this exceptional 4-bedroom, 3-bath townhouse with dedicated office in Chimney Hill offers a rare blend of contemporary design and everyday livability. A dramatic two-story living room welcomes you with soaring ceilings, abundant natural light, a striking floor-to-ceiling fireplace wrapped in custom wood slats, and a sculptural spiral staircase that serves as the home's architectural centerpiece. Thoughtful updates continue throughout, including wide-plank flooring, steel-framed exterior doors, new windows, electric window shades, fresh interior paint, designer lighting, wood accent details, and beautifully renovated bathrooms. The dining room is highlighted by a custom wood-clad ceiling and statement lighting, creating an inviting space for entertaining. The kitchen features stainless steel appliances, generous prep space, a built-in wine refrigerator, and overlooks the private courtyard, blending functionality with style. The versatile floor plan includes a flex space off the primary bedroom for an office, in-home gym or sitting room. Outside, the turfed courtyard offers a low-maintenance outdoor retreat perfect for relaxing, entertaining, or dining al fresco. A detached two-car garage provides secure parking and additional storage. Residents enjoy access to Chimney Hill's outstanding amenities, including a clubhouse, swimming pool, tennis courts, playgrounds, and beautifully maintained common areas. HOA maintains front yard and exterior of building. Conveniently located with easy access to North Dallas shopping, dining, and major commuter routes, this is a truly one-of-a-kind home where timeless architecture meets thoughtful modern design.
Under contract
$310,000
9838 Amberton Pkwy, Dallas, TX 75243
4beds
1,760sqft
:
Get pre-qualified$2,946/mo
Townhouse
Built in 1978
3,310 Square Feet Lot
$306,400 Zestimate®
$176/sqft
$420/mo HOA
What's special
New windowsDedicated officeFresh interior paintAbundant natural lightWide-plank flooringBeautifully renovated bathroomsSteel-framed exterior doors
- 15 days |
- 1,268 |
- 144 |
Likely to sell faster than
Zillow last checked:
Listing updated:
Listed by:
Susan Scull 0728425 214-662-7570,
Compass RE Texas, LLC 214-814-8100
Source: NTREIS,MLS#: 21328593
Facts & features
Interior
Bedrooms & bathrooms
- Bedrooms: 4
- Bathrooms: 3
- Full bathrooms: 3
Primary bedroom
- Features: En Suite Bathroom, Separate Shower, Walk-In Closet(s)
- Level: First
- Dimensions: 14 x 12
Bedroom
- Features: Walk-In Closet(s)
- Level: First
- Dimensions: 14 x 10
Bedroom
- Level: First
- Dimensions: 12 x 10
Bedroom
- Features: Walk-In Closet(s)
- Level: Second
- Dimensions: 11 x 11
Primary bathroom
- Features: Dual Sinks, En Suite Bathroom, Stone Counters, Separate Shower
- Level: First
- Dimensions: 8 x 7
Dining room
- Level: First
- Dimensions: 12 x 8
Other
- Level: First
- Dimensions: 7 x 5
Other
- Level: Second
- Dimensions: 9 x 6
Kitchen
- Features: Built-in Features, Granite Counters
- Level: First
- Dimensions: 12 x 9
Living room
- Features: Built-in Features, Fireplace
- Level: First
- Dimensions: 17 x 13
Office
- Level: First
- Dimensions: 12 x 8
Heating
- Central
Cooling
- Central Air
Appliances
- Included: Dishwasher, Electric Range, Disposal, Ice Maker, Microwave, Refrigerator, Wine Cooler
- Laundry: Washer Hookup, Electric Dryer Hookup, In Hall
Features
- Decorative/Designer Lighting Fixtures, Granite Counters, High Speed Internet, Natural Woodwork, Walk-In Closet(s)
- Flooring: Luxury Vinyl Plank
- Windows: Window Coverings
- Has basement: No
- Number of fireplaces: 1
- Fireplace features: Wood Burning
Interior area
- Total interior livable area: 1,760 sqft
Video & virtual tour
Property
Parking
- Total spaces: 2
- Parking features: Alley Access, Garage, Garage Faces Rear
- Garage spaces: 2
Features
- Levels: One and One Half
- Exterior features: Courtyard, Rain Gutters
- Pool features: None, Community
- Fencing: Wood
Lot
- Size: 3,310 Square Feet
Details
- Parcel number: 00000820307320000
Construction
Type & style
- Home type: Townhouse
- Property subtype: Townhouse
- Attached to another structure: Yes
Materials
- Stucco
- Foundation: Slab
Condition
- Year built: 1978
Utilities & green energy
- Sewer: Public Sewer
- Water: Public
- Utilities for property: Sewer Available, Water Available
Community & HOA
Community
- Features: Clubhouse, Playground, Pool, Tennis Court(s)
- Security: Security System Owned, Smoke Detector(s)
- Subdivision: Chimney Hill
HOA
- Has HOA: Yes
- Amenities included: Maintenance Front Yard
- Services included: All Facilities, Association Management, Insurance, Maintenance Grounds, Maintenance Structure
- HOA fee: $420 monthly
- HOA name: Texas Star Community Mgmt
- HOA phone: 469-899-1000
Location
- Region: Dallas
Financial & listing details
- Price per square foot: $176/sqft
- Tax assessed value: $286,080
- Annual tax amount: $6,689
- Date on market: 7/12/2026
- Cumulative days on market: 17 days
- Listing terms: Cash,Conventional,FHA
Estimated market value
$306,400
$291,000 - $322,000
$2,540/mo
Price history
| Date | Event | Price |
|---|---|---|
| 7/21/2026 | Contingent | $310,000$176/sqft |
Source: NTREIS #21328593 Report a problem | ||
| 7/12/2026 | Listed for sale | $310,000+121.4%$176/sqft |
Source: NTREIS #21328593 Report a problem | ||
| 7/23/2015 | Listing removed | $140,000$80/sqft |
Source: Keller Williams Realty DPR #13141971 Report a problem | ||
| 5/4/2015 | Pending sale | $140,000$80/sqft |
Source: Keller Williams Realty DPR #13141971 Report a problem | ||
| 5/2/2015 | Listed for sale | $140,000+27.4%$80/sqft |
Source: Keller Williams Realty DPR #13141971 Report a problem | ||
| 9/11/2013 | Listing removed | $109,900$62/sqft |
Source: Ultima Real Estate #11969506 Report a problem | ||
| 6/12/2013 | Listed for sale | $109,900$62/sqft |
Source: Ultima Real Estate #11969506 Report a problem | ||
Public tax history
| Year | Property taxes | Tax assessment |
|---|---|---|
| 2025 | $2,656 +9.6% | $286,080 |
| 2024 | $2,424 +6.3% | $286,080 |
| 2023 | $2,281 +6.3% | $286,080 +16.1% |
| 2022 | $2,145 +4.9% | $246,400 +12% |
| 2021 | $2,045 +83.1% | $220,000 +123.1% |
| 2020 | $1,117 -41.3% | $98,600 -41% |
| 2019 | $1,904 +0.9% | $167,200 |
| 2018 | $1,887 -41.8% | $167,200 +11.8% |
| 2017 | $3,244 +7% | $149,600 +6.3% |
| 2016 | $3,033 -2.3% | $140,800 +14.3% |
| 2015 | $3,106 | $123,200 +11.1% |
| 2014 | $3,106 | $110,880 |
| 2013 | -- | -- |
| 2012 | -- | -- |
| 2011 | -- | -- |
| 2010 | -- | -- |
| 2009 | -- | -- |
| 2008 | -- | -- |
| 2007 | -- | -- |
| 2005 | -- | -- |
| 2004 | -- | -- |
| 2003 | -- | -- |
| 2002 | -- | -- |
| 2001 | -- | -- |
Find assessor info on the county website
Monthly payment
Est. payment
Payment breakdown
Explore the cost of this home by adjusting the details. Changes won't be saved.Climate risks
Neighborhood: 75243
Nearby schools
GreatSchools rating
- 3/10Stults Road Elementary SchoolGrades: PK-5Distance: 1.5 mi
- 4/10Forest Meadow Junior High SchoolGrades: 6-8Distance: 1.5 mi
- 5/10Lake Highlands High SchoolGrades: 9-12Distance: 2.5 mi
Schools provided by the listing agent
- Elementary: Stults Road
- Middle: Forest Meadow
- High: Lake Highlands
- District: Richardson ISD
Source: NTREIS. This data may not be complete. We recommend contacting the local school district to confirm school assignments for this home.
- $297,0004 bd3 ba2.1k sqft9836 Amberton Pkwy, Dallas, TX 75243Off Market
- $274,8003 bd2 ba1.7k sqft9840 Amberton Pkwy, Dallas, TX 75243Off Market
- $234,5003 bd2 ba1.7k sqft9834 Amberton Pkwy, Dallas, TX 75243Off Market
- $232,5002 bd2 ba1.7k sqft9909 Smokefeather Ln, Dallas, TX 75243Off Market
- $315,1003 bd3 ba1.9k sqft9907 Smokefeather Ln, Dallas, TX 75243Off Market
- $292,0003 bd2 ba2.1k sqft9905 Smokefeather Ln, Dallas, TX 75243Off Market
- $298,3003 bd2 ba1.6k sqft9832 Amberton Pkwy, Dallas, TX 75243Off Market
- $241,4002 bd2 ba1.6k sqft9903 Smokefeather Ln, Dallas, TX 75243Off Market
A local agent can set up tours, give advice and negotiate with sellers.
Similar homes
- $350,0004 bd3 ba2.1k sqft9707 Smokefeather Ln, Dallas, TX 75243For Sale
 MLS ID #21293176, Matt Templeton. NTREIS
 - $304,9993 bd3 ba1.5k sqft13207 Woodbend Ln, Dallas, TX 75243For Sale
 MLS ID #21294256, Chris Garcia. NTREIS
 - $299,0002 bd2 ba1.4k sqft10221 Regal Oaks Dr #10221, Dallas, TX 75230For Sale
 MLS ID #21336919, Ola Kuzmiankova. NTREIS
 - $300,0002 bd3 ba1.3k sqft7616 Riverbrook Dr #6, Dallas, TX 75230For Sale
 MLS ID #21245127, Torri Hayden. NTREIS
 - $315,0003 bd3 ba1.3k sqft5565 Preston Oaks Rd APT 153, Dallas, TX 75254For SaleMLS ID #21259883, Nadine Stapelberg. NTREIS
- $300,0002 bd2 ba1k sqft5806 Birchbrook Dr APT 210, Dallas, TX 75206For SaleMLS ID #21325621, Amy Downs. NTREIS
- $440,0004 bd3 ba2k sqft12436 Oberlin Dr, Dallas, TX 75243For SaleMLS ID #21242225, Claudia Rottenberger. NTREIS
- $250,0003 bd2 ba1.2k sqft13635 Weald Green St, Dallas, TX 75240For SaleMLS ID #21225358, Sitara Richard. NTREIS
- $239,9002 bd2 ba1k sqft5981 Arapaho Rd APT 1304, Dallas, TX 75248For SaleMLS ID #21336159, Matt Templeton. NTREIS
- $450,0002 bd2 ba1.4k sqft6124 Summer Creek Cir, Dallas, TX 75231For SaleMLS ID #21340241, Courtney Smith. NTREIS
- $289,0002 bd2 ba1.2k sqft5816 Birchbrook Dr APT 123, Dallas, TX 75206For SaleMLS ID #21303390, Elizabeth Selzer. NTREIS
- $425,0003 bd3 ba2k sqft9606 Glenacre Ln, Dallas, TX 75243For SaleMLS ID #21265614, Melissa Touris. NTREIS
- $195,0002 bd2 ba1k sqft10650 Steppington Dr #219, Dallas, TX 75230For SaleMLS ID #21334189, Raymond Garrido. NTREIS
- $289,9002 bd2 ba1.1k sqft5916 Sandhurst Ln APT 233, Dallas, TX 75206For SaleMLS ID #21248112, Natalie Greenwood Dean. NTREIS
- $300,0002 bd2 ba1.1k sqft10764 Villager Rd APT D, Dallas, TX 75230For SaleMLS ID #21246965, Matt Templeton. NTREIS
- $330,0002 bd2 ba1k sqft5926 Sandhurst Ln APT 124, Dallas, TX 75206For SaleMLS ID #21275867, Marcia Monaco. NTREIS
- $329,5002 bd2 ba1.2k sqft449 Harris St APT 101H, Coppell, TX 75019For SaleMLS ID #21334973, Kimberly Anderson. NTREIS
- $289,9002 bd2 ba1.1k sqft5816 Birchbrook Dr APT 124, Dallas, TX 75206For SaleMLS ID #21166288, Myriam Teller. NTREIS
- $385,0003 bd3 ba1.7k sqft4519 Rawlins St, Dallas, TX 75219For SaleMLS ID #21291624, Teri Schwan Titus. NTREIS
- $399,9003 bd3 ba2.2k sqft7418 Fair Oaks Ave APT G, Dallas, TX 75231For SaleMLS ID #21269527, Ryan Williams. NTREIS
