Welcome to Edmonton’s historic Strathcona neighbourhood, where timeless character meets modern comfort. Built in 1915, this beautifully renovated character home blends classic charm with thoughtful contemporary upgrades. Original hardwood floors, ornate crown mouldings, and elegant craftsmanship create a warm and inviting atmosphere throughout. The updated kitchen features exquisite cabinetry, gleaming countertops, and high-end appliances, offering both style and functionality for everyday living and entertaining. Enjoy your morning coffee overlooking the sunny south-facing backyard, a landscaped outdoor retreat filled with natural light. This home offers three bedrooms, including a spacious primary suite complete with a large ensuite and walk-in closet. Ideally located within walking distance of the river valley and trail system, as well as the vibrant cafés, shops, and restaurants of Whyte Avenue, this property offers the perfect balance of charm, convenience, and location.
For sale
C$599,000
9851 86th Ave NW, Edmonton, AB T6E 2L5
3beds
1,533sqft
Single Family Residence
Built in 1915
3,797 Square Feet Lot
$-- Zestimate®
C$391/sqft
C$-- HOA
What's special
Original hardwood floorsOrnate crown mouldingsElegant craftsmanshipUpdated kitchenExquisite cabinetryGleaming countertopsHigh-end appliances
- 4 days |
- 20 |
- 2 |
Zillow last checked:
Listing updated:
Listed by:
Kyle F Vidic,
Exp Realty
Source: RAE,MLS®#: E4498875
Facts & features
Interior
Bedrooms & bathrooms
- Bedrooms: 3
- Bathrooms: 3
- Full bathrooms: 2
- 1/2 bathrooms: 1
Primary bedroom
- Level: Upper
Heating
- Forced Air-1, Natural Gas
Appliances
- Included: Dishwasher-Built-In, Exhaust Fan, Refrigerator, Electric Stove
Features
- Flooring: Carpet, Ceramic Tile, Hardwood
- Windows: Window Coverings
- Basement: Partial, Partially Finished
Interior area
- Total structure area: 1,533
- Total interior livable area: 1,533 sqft
Property
Parking
- Total spaces: 2
- Parking features: Double Garage Detached, Garage Control, Garage Opener
- Garage spaces: 2
Features
- Levels: 2 Storey,2
- Patio & porch: Deck
- Exterior features: Landscaped, Playground Nearby
- Fencing: Fenced
- Has view: Yes
- View description: City, View City
Lot
- Size: 3,797 Square Feet
- Features: Near Golf Course, Landscaped, Playground Nearby, Near Public Transit, Schools, Shopping Nearby, See Remarks, Golf Nearby, Public Transportation
Construction
Type & style
- Home type: SingleFamily
- Property subtype: Single Family Residence
Materials
- Foundation: Concrete Perimeter
- Roof: Asphalt
Condition
- Year built: 1915
Community & HOA
Community
- Features: Deck
Location
- Region: Edmonton
Financial & listing details
- Price per square foot: C$391/sqft
- Date on market: 7/15/2026
- Ownership: Private
Kyle F Vidic
Kyle F Vidic
By pressing Contact Agent, you agree that the real estate professional identified above may call/text you about your search, which may involve use of automated means and pre-recorded/artificial voices. You don't need to consent as a condition of buying any property, goods, or services. Message/data rates may apply. You also agree to our Terms of Use. Zillow does not endorse any real estate professionals. We may share information about your recent and future site activity with your agent to help them understand what you're looking for in a home.
Price history
Price history is unavailable.
Public tax history
Tax history is unavailable.
Climate risks
Neighborhood: Strathcona
Nearby schools
GreatSchools rating
No schools nearby
We couldn't find any schools near this home.
- C$1,8503 bd1 ba-- sqft9841 85th Ave NW #1A, Edmonton, AB T6E2J5For Rent

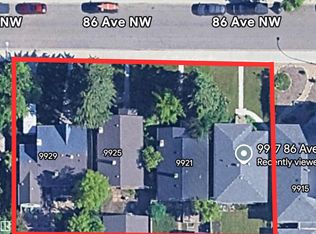
- C$1,980,9803,802.025 Square Feet9917 86th Ave NW, Edmonton, AB T6E2L8Lot/Land
- C$---- bd1 ba-- sqft9911 85th Ave NW, Edmonton, AB T6E2J7Off Market
- C$---- bd1 ba350 sqft9811 85th Ave NW #1A, Edmonton, AB T6E2J5Off Market
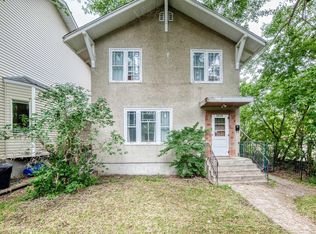
- C$--4 bd4 ba1.5k sqft10820 86th Ave NW, Edmonton, AB T6E2L8Off Market
- C$--3 bd2 ba950 sqft9760 85th Ave NW #1, Edmonton, AB T6E2J4Off Market
- C$--2 bd1 ba-- sqft9915 88th Ave NW #2-BEDROOM, Edmonton, AB T6E2R4Off Market
- C$--1 bd1 ba-- sqft9915 88th Ave NW #1-BEDROOM, Edmonton, AB T6E2R4Off Market
Similar homes
- C$624,9004 bd3 ba1.4k sqft8630 108a St NW, Edmonton, AB T6E 4M8For Sale
 MLS ID #E4496772, Trevor P Matheson, Blackmore Real Estate. RAE
 - C$649,0004 bd3 ba1.8k sqft10026 87th Ave NW, Edmonton, AB T6E 2N9For Sale
 MLS ID #E4483556, Mark A Friesen, Coldwell Banker Mountain Central. RAE
 - C$599,0004 bd3 ba1.7k sqft10934 80th Ave NW, Edmonton, AB T6G 0R1For Sale
 MLS ID #E4495794, Rongmei Cheng, Exp Realty. RAE
 - C$664,9004 bd4 ba1.7k sqft8751 83rd Ave NW, Edmonton, AB T6C 1B2For Sale
 MLS ID #E4499309, Greg D Blais, RE/MAX Excellence. RAE
 - C$639,8005 bd4 ba1.5k sqft10433 70th Ave NW, Edmonton, AB T6H 2E7For SaleMLS ID #E4499211, Nikita L Gylander, Century 21 Masters. RAE
- C$589,9004 bd4 ba1.5k sqft9855 79th Ave NW, Edmonton, AB T6E 1R2For SaleMLS ID #E4495576, PJ Palaypay, Exp Realty. RAE
- C$458,8004 bd2 ba909 sqft10623 76th Ave NW, Edmonton, AB T6E 1L6For SaleMLS ID #E4498818, Darrell W Zapernick, MaxWell Challenge Realty. RAE
- C$629,0003 bd3 ba1.9k sqftWiltshire, Edmonton, AB T6E 4P9For SaleMLS ID #E4497636, Dana M Bradley, Royal Lepage Arteam Realty. RAE
- C$639,9002 bd4 ba1.6k sqft9749 102nd St NW, Edmonton, AB T5K 0X3For SaleMLS ID #E4494697, Sam Killick, ARIVL. RAE
- C$579,5003 bd4 ba1.6k sqftGarneau Est, Edmonton, AB T6E 4M8For SaleMLS ID #E4497058, Terrie M Reekie, REMAX River City. RAE
- C$800,0004 bd4 ba2k sqft8935 84th Ave NW, Edmonton, AB T6C 1E3For SaleMLS ID #E4498682, Susan E Horon, Royal LePage Noralta Real Estate. RAE
- C$509,0005 bd3 ba2k sqft9205 99th St NW, Edmonton, AB T6E 3W1For SaleMLS ID #E4480430, Calvin R Hexter, Exp Realty. RAE
- C$409,9003 bd2 ba871 sqft9513 88th Ave NW, Edmonton, AB T6C 1M7For SaleMLS ID #E4498232, Paul M Blais, RE/MAX Excellence. RAE
- C$479,9003 bd2 ba797 sqft9816 93rd Ave NW, Edmonton, AB T6E 2W1For SaleMLS ID #E4486591, Chris Squires, Realty Unleashed Inc. RAE
- C$399,9005 bd2 ba849 sqft9838 80th Ave NW, Edmonton, AB T6E 1T1For SaleMLS ID #E4497996, Marc S Blais, RE/MAX Excellence. RAE
- C$525,0003 bd2 ba814 sqft9206 90th St NW, Edmonton, AB T6C 3M1For SaleMLS ID #E4487677, Chris Proctor, Real Broker. RAE
- C$575,0003 bd4 ba1.4k sqft9023 95th St NW, Edmonton, AB T6C 3W7For SaleMLS ID #E4494950, Catherine Ta, Real Broker. RAE
- C$612,0004 bd4 ba1.4k sqft9830 73rd Ave NW, Edmonton, AB T6E 1B6For SaleMLS ID #E4493364, Sara J Kalke, RE/MAX Real Estate. RAE
- C$389,9003 bd2 ba1.1k sqft9026 92nd St NW, Edmonton, AB T6C 3R2For SaleMLS ID #E4498223, Colin L Neufeld, Exp Realty. RAE
- C$575,0004 bd4 ba1.6k sqft9237 92nd St NW, Edmonton, AB T6C 3R4For SaleMLS ID #E4495858, Steve P Kanizaj, MaxWell Progressive. RAE
