IMMACULATE 3/2/3 SINGLE-STORY W EXTRA DEEP 3-CAR GARAGE IN BIXBY NORTH! Fabulous floor plan w front Flex Rm makes perfect Formal Dining/Office/2nd Living, Spacious Family open to lovely Kitchen, King-sized Master Suite, Split Bdrms, covered Patio & MORE!
Neighborhood Description
Quiet newer neighborhood with fishing pond. Very family friendly.
Pre-foreclosure
Est. $320,500
9854 E 119th Pl S, Bixby, OK 74008
3beds
2baths
2,043sqft
SingleFamily
Built in 2002
8,276 Square Feet Lot
$320,500 Zestimate®
$157/sqft
$-- HOA
Overview
- 361 days |
- 41 |
- 3 |
Facts & features
Interior
Bedrooms & bathrooms
- Bedrooms: 3
- Bathrooms: 2
Heating
- Forced air, Gas
Cooling
- Central
Appliances
- Included: Dishwasher, Garbage disposal, Microwave, Range / Oven
Features
- Flooring: Tile, Carpet
- Has fireplace: Yes
Interior area
- Total interior livable area: 2,043 sqft
Property
Parking
- Total spaces: 3
- Parking features: Garage - Attached
Features
- Exterior features: Brick
Lot
- Size: 8,276 Square Feet
Details
- Parcel number: 57663843142940
Construction
Type & style
- Home type: SingleFamily
Materials
- Stone
- Foundation: Slab
- Roof: Asphalt
Condition
- Year built: 2002
Community & HOA
Community
- Features: On Site Laundry Available
Location
- Region: Bixby
Financial & listing details
- Price per square foot: $157/sqft
- Tax assessed value: $248,214
- Annual tax amount: $3,745
Visit our professional directory to find a foreclosure specialist in your area that can help with your home search.
Find a foreclosure agentForeclosure details
Estimated market value
$320,500
$304,000 - $337,000
$2,310/mo
Price history
| Date | Event | Price |
|---|---|---|
| 9/16/2011 | Sold | $189,000-0.5%$93/sqft |
Source: Public Record Report a problem | ||
| 6/2/2011 | Listed for sale | $189,900+19.4%$93/sqft |
Source: Keller Williams Realty #1116117 Report a problem | ||
| 4/23/2002 | Sold | $159,000+430%$78/sqft |
Source: Public Record Report a problem | ||
| 1/18/2002 | Sold | $30,000$15/sqft |
Source: Public Record Report a problem | ||
Public tax history
| Year | Property taxes | Tax assessment |
|---|---|---|
| 2025 | $3,745 +6.9% | $27,304 +5% |
| 2024 | $3,503 +1.1% | $26,003 +5% |
| 2023 | $3,465 +4.5% | $24,766 +5% |
| 2022 | $3,314 +12.3% | $23,586 +5% |
| 2021 | $2,950 +4.3% | $22,462 +5% |
| 2020 | $2,827 -0.4% | $21,393 |
| 2019 | $2,838 | $21,393 |
| 2018 | $2,838 +0.9% | $21,393 |
| 2017 | $2,812 +4.8% | $21,393 +2.9% |
| 2016 | $2,682 | $20,790 |
| 2015 | $2,682 +4.6% | $20,790 |
| 2014 | $2,565 | $20,790 |
| 2013 | -- | $20,790 |
| 2012 | -- | $20,790 +14.3% |
| 2011 | -- | $18,183 |
| 2010 | -- | $18,183 |
| 2009 | -- | $18,183 |
| 2008 | -- | $18,183 |
| 2007 | -- | $18,183 |
| 2006 | -- | $18,183 |
| 2005 | -- | $18,183 +4% |
| 2004 | $1,998 | $17,490 |
| 2003 | -- | $17,490 +2174.4% |
| 2001 | -- | $769 |
Find assessor info on the county website
Monthly payment
Climate risks
Neighborhood: 74008
Nearby schools
GreatSchools rating
- 6/10East IntermediateGrades: 4-6Distance: 1.7 mi
- 7/10Bixby Middle SchoolGrades: 7-8Distance: 4.1 mi
- 9/10Bixby High SchoolGrades: 9-12Distance: 3.9 mi
Schools provided by the listing agent
- Elementary: North
- High: Bixby
- District: BIXBY - SCH DIST (4)
Source: The MLS. This data may not be complete. We recommend contacting the local school district to confirm school assignments for this home.
- $287,1003 bd2 ba1.7k sqft9842 E 119th Pl S, Bixby, OK 74008Off Market

- $326,5003 bd2 ba2.1k sqft9866 E 119th Pl S, Bixby, OK 74008Off Market
- $2,2353 bd2 ba1.9k sqft9830 E 119th Pl S, Bixby, OK 74008For Rent
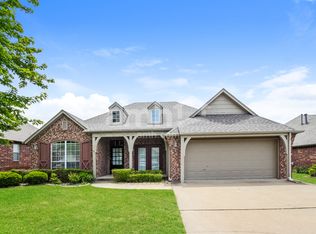
- $281,600-- bd2 ba1.7k sqft9878 E 119th Pl S, Bixby, OK 74008Off Market
- $332,800-- bd2 ba2.1k sqft12047 S 98th Ave E, Bixby, OK 74008Off Market
- $306,2003 bd2 ba1.8k sqft12041 S 98th Ave E, Bixby, OK 74008Off Market
- $320,0004 bd2 ba2.1k sqft9847 E 119th Pl S, Bixby, OK 74008Sold
- $340,0003 bd2 ba2.1k sqft9910 E 119th Pl S, Bixby, OK 74008Sold
Similar homes
- $305,0003 bd2 ba1.8k sqft11715 S 105th East Ave, Bixby, OK 74008For Sale
 MLS ID #2624804, Renee' Hulsey, Chinowth & Cohen. MLS Technology, Inc.
 - $298,7004 bd2 ba2k sqft10401 E 115th Pl S, Bixby, OK 74008For Sale
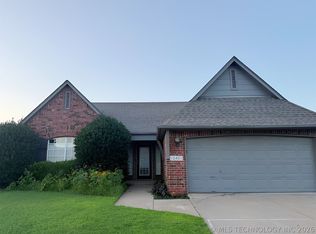 MLS ID #2626517, Tomas Barrientos, HomeSmart Stellar Realty. MLS Technology, Inc.
 - $299,0003 bd3 ba2.1k sqft11712 S 98th East Ave, Bixby, OK 74008For Sale
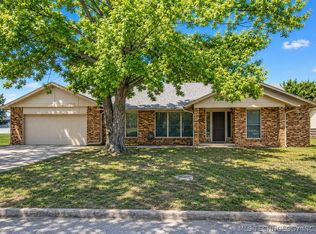 MLS ID #2625365, Paige Wedding, Coldwell Banker Select. MLS Technology, Inc.
 - $324,9003 bd2 ba1.5k sqft9518 E 134th Pl S, Bixby, OK 74008For Sale
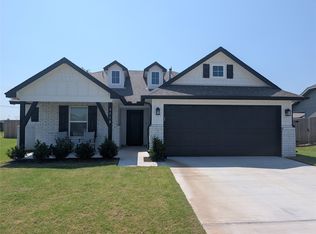 MLS ID #2626790, Tyler Gillentine, Keller Williams Preferred. MLS Technology, Inc.
 - $318,0003 bd2 ba2.1k sqft11975 S 73rd East Ave, Bixby, OK 74008For SaleMLS ID #2624702, Tina Butler, Chinowth & Cohen. MLS Technology, Inc.
- $289,5003 bd2 ba1.8k sqft11612 S 100th East Ave, Bixby, OK 74008For SaleMLS ID #2620573, Brenda K Sand, Properties Plus, Inc.. MLS Technology, Inc.
- $265,0003 bd2 ba1.5k sqft8425 E 125th St S, Bixby, OK 74008For SaleMLS ID #2627108, Jayme Fritz, Guthrie Realty, LLC. MLS Technology, Inc.
- $315,0004 bd3 ba2.1k sqft11334 S 106th East Ave, Bixby, OK 74008For SaleMLS ID #2614645, Tammy Scott, Fences and Foundations. MLS Technology, Inc.
- $264,9003 bd2 ba1.5k sqft11218 S 108th East Ave, Bixby, OK 74008For SaleMLS ID #2626786, Diana Pantoja, HomeSmart Stellar Realty. MLS Technology, Inc.
- $310,0004 bd2 ba2k sqft11221 S 107th East Ave, Bixby, OK 74008For SaleMLS ID #2621014, Anna Brooks, McGraw, REALTORS. MLS Technology, Inc.
- $259,9003 bd2 ba1.5k sqft8745 E 126th Pl S, Bixby, OK 74008For SaleMLS ID #2626399, Elise A Austin, Walter & Associates, Inc.. MLS Technology, Inc.
- $365,0005 bd3 ba2.6k sqft10212 E 116th Pl S, Bixby, OK 74008For SaleMLS ID #2625439, Tress Pride, Hearth Homes Realty. MLS Technology, Inc.
- $304,5003 bd2 ba1.8k sqft9486 E 139th St, Bixby, OK 74008For SaleMLS ID #2625206, Jesse Hancock, Linked Realty LLC. MLS Technology, Inc.
- $279,9004 bd2 ba1.7k sqft10333 E 113th St S, Bixby, OK 74008For SaleMLS ID #2623452, Robert Salmons, Entera Realty LLC. MLS Technology, Inc.
- $340,0004 bd2 ba1.9k sqft13672 S 91st East Ave, Bixby, OK 74008For SaleMLS ID #2623802, Arely Lopez, McGraw, REALTORS. MLS Technology, Inc.
- $319,9993 bd2 ba1.5k sqft9537 E 131st Place S, Bixby, OK 74008For SaleMLS ID #2623375, Maria Dickerson, McGraw, REALTORS. MLS Technology, Inc.
- $385,0003 bd3 ba2.4k sqft9200 E 113th St S, Bixby, OK 74008For SaleMLS ID #2624195, Trish Allison, Coldwell Banker Select. MLS Technology, Inc.
- $309,9004 bd2 ba1.8k sqft9465 E 135th St S, Bixby, OK 74008For SaleMLS ID #2621052, Nora Hogue, Mint Realty LLC. MLS Technology, Inc.
- $385,0004 bd3 ba2k sqft9430 E 115th St S, Bixby, OK 74008For SaleMLS ID #2617916, Michael Jennings, Black Label Agents. MLS Technology, Inc.
- $275,0003 bd2 ba1.5k sqft8104 E 124th St S, Bixby, OK 74008For SaleMLS ID #2613999, Vance Henderson, Vance Henderson Real Estate, L. MLS Technology, Inc.
