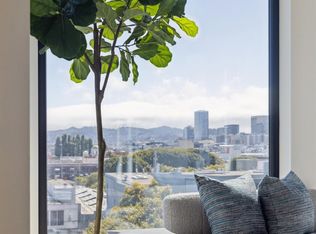
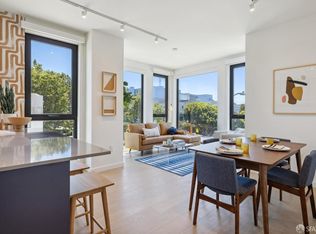
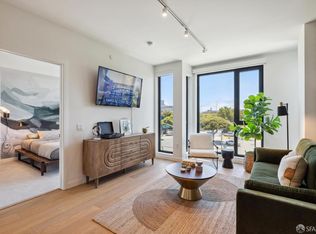
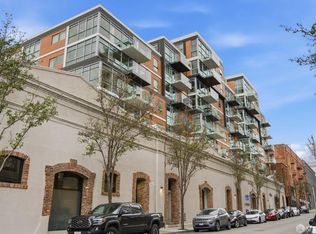
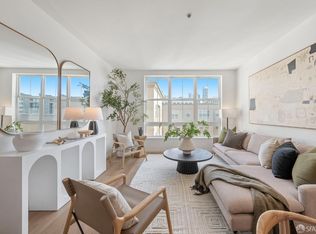
Top-floor 2BD/2BA residence with one parking space and expansive west-facing views toward the skyline, Twin Peaks, and Sutro Tower. Oversized windows capture vivid sunset skies while filling the home with natural light. The split-bedroom layout provides separation and flexibility, and the open living area connects to a kitchen finished with quartz countertops, white oak flooring, a gas range, and an integrated Bosch dishwasher. Double-pane windows and central air conditioning and heating ensure comfort throughout the year. Residents enjoy an attended lobby and a rooftop terrace with panoramic city views, seating areas, outdoor grills, and a dedicated dog relief area. Secure bicycle storage and smart entry via the Latch system complete this thoughtfully designed home.
For sale
$1,149,000
988 Harrison St #Sc9, San Francisco, CA 94107
2beds
--sqft
Condominium
Built in 2025
-- sqft lot
$1,163,900 Zestimate®
$--/sqft
$684/mo HOA
What's special
Natural lightWhite oak flooringGas rangeIntegrated bosch dishwasherOutdoor grillsDedicated dog relief areaDouble-pane windows
- 54 days |
- 386 |
- 16 |
Zillow last checked:
Listing updated:
Listed by:
Antoine P. Crumeyrolle DRE #01395566 415-279-5869,
Compass 415-345-3000,
Justin Goldberg DRE #01705028 415-533-9202,
Compass
Source: SFAR,MLS#: 426133273 Originating MLS: San Francisco Association of REALTORS
Originating MLS: San Francisco Association of REALTORSLoading...
Facts & features
Interior
Bedrooms & bathrooms
- Bedrooms: 2
- Bathrooms: 2
- Full bathrooms: 2
Primary bedroom
- Features: Closet
- Area: 0
- Dimensions: 0 x 0
Bedroom 1
- Area: 0
- Dimensions: 0 x 0
Bedroom 2
- Area: 0
- Dimensions: 0 x 0
Bedroom 3
- Area: 0
- Dimensions: 0 x 0
Bedroom 4
- Area: 0
- Dimensions: 0 x 0
Dining room
- Area: 0
- Dimensions: 0 x 0
Family room
- Area: 0
- Dimensions: 0 x 0
Kitchen
- Features: Quartz Counter
- Area: 0
- Dimensions: 0 x 0
Living room
- Features: View
- Area: 0
- Dimensions: 0 x 0
Heating
- Heat Pump
Cooling
- Heat Pump
Appliances
- Included: Dishwasher, Free-Standing Gas Range, Washer/Dryer Stacked
- Laundry: Hookups Only, Laundry Closet
Features
- Flooring: Carpet, Wood
- Has fireplace: No
Interior area
- Total structure area: 0
Video & virtual tour
Property
Parking
- Total spaces: 1
- Parking features: Mechanical Lift, Side By Side, On Site
Features
- Has view: Yes
- View description: City, San Francisco, Twin Peaks
Details
- Parcel number: 3753148
- Special conditions: Standard
Construction
Type & style
- Home type: Condo
- Architectural style: Contemporary,Modern/High Tech
- Property subtype: Condominium
- Attached to another structure: Yes
Materials
- Concrete
- Foundation: Concrete
Condition
- Year built: 2025
Utilities & green energy
- Sewer: Public Sewer
Community & HOA
HOA
- Has HOA: Yes
- Amenities included: Barbecue, Roof Deck
- HOA fee: $684 monthly
- HOA name: RENOU Owners Association
Location
- Region: San Francisco
- Elevation: 0
Financial & listing details
- Price range: $1.1M - $1.1M
- Date on market: 5/20/2026
- Cumulative days on market: 53 days
- Total actual rent: 0
Estimated market value
$1,163,900
$1.11M - $1.22M
$5,364/mo
Price history
| Date | Event | Price |
|---|---|---|
| 5/22/2026 | Listed for sale | $1,149,000 |
Source:  SFAR #426133273 Report a problem SFAR #426133273 Report a problem | ||
Public tax history
Tax history is unavailable.
Monthly payment
Est. payment$--/mo
Payment breakdown
Explore the cost of this home by adjusting the details. Changes won't be saved.All calculations are estimates and provided by Zillow, Inc. for informational purposes only. Actual amounts may vary.
HOA fees may include property taxes on listings classified as Co-Ops. Contact the listing agent and/or owner for fee details.
Mortgage interest rates are dependent on a number of factors, including credit score, down payment, and repayment length. Interest rate data provided by Zillow Group Marketplace, Inc. as of 1/1/1970 from various mortgage lenders with which we have lead or other similar arrangements; the Estimated Payment is an average of those rates.
See how much you could borrow to make a competitive offer.
Climate risks
Neighborhood: South of Market
Nearby schools
GreatSchools rating
- 8/10Daniel Webster Elementary SchoolGrades: K-5Distance: 1.3 mi
- 2/10S.F. International High SchoolGrades: 8-12Distance: 1.1 mi
- 4/10O'Connell (John) High SchoolGrades: 9-12Distance: 1.4 mi
- $899,0002 bd2 ba-- sqft988 Harrison St #CN7, San Francisco, CA 94107Sold
- $949,0002 bd2 ba836 sqft988 Harrison St #707, San Francisco, CA 94107Sold
- $499,0001 bd1 ba-- sqft988 Harrison St #210, San Francisco, CA 94107Sold
- $589,0001 bd1 ba-- sqft988 Harrison St #608, San Francisco, CA 94107Sold
- $875,0002 bd2 ba805 sqft988 Harrison St #613, San Francisco, CA 94107Sold
- $999,0002 bd2 ba919 sqft988 Harrison St #711, San Francisco, CA 94107Sold
- $1,049,0002 bd2 ba919 sqft988 Harrison St #811, San Francisco, CA 94107Sold
- $389,000-- bd1 ba-- sqft988 Harrison St #703, San Francisco, CA 94107Sold
- $519,0001 bd1 ba-- sqft988 Harrison St #308, San Francisco, CA 94107Sold
A local agent can set up tours, give advice and negotiate with sellers.
Similar homes
- $1,378,0002 bd2 ba1.3k sqft72 Townsend St Unit 402, San Francisco, CA 94107For Sale
 MLS ID #426141887, Erik J. McIntosh DRE #01489813, Berkshire Hathaway-Franciscan. SFAR
 - $950,0002 bd2 ba906 sqft631 Folsom St APT 15E, San Francisco, CA 94107For Sale
 MLS ID #426144380, Alan F. Morcos DRE #01401445, Compass. SFAR
 - $1,275,0002 bd3 ba1.8k sqft317 Harriet St #18, San Francisco, CA 94103For Sale
 MLS ID #426141381, Todd D. Montgomery DRE #01875716, Compass. SFAR
 - $949,0002 bd2 ba1.1k sqft821 Folsom St APT 515, San Francisco, CA 94107For Sale
 MLS ID #426114969, Brandea Ma-Lee Bunnag DRE #02143049, Willowmar Real Estate. SFAR
 - $1,250,0001 bd2 ba1.1k sqft480 Mission Bay Blvd #917, San Francisco, CA 94158For SaleMLS ID #426144300, Jing Fang DRE #01998784, Real Brokerage Technologies. SFAR
- $849,0002 bd2 ba1k sqft1160 Mission St Unit 907, San Francisco, CA 94103For SaleMLS ID #426139984, Catherine Abalos DRE #02093008, Kinoko. SFAR
- $964,0002 bd2 ba-- sqft988 Harrison St #Sb9, San Francisco, CA 94107New ConstructionMLS ID #426140845, Antoine P. Crumeyrolle DRE #01395566, Compass. SFAR
- $1,189,0002 bd2 ba970 sqft960 Market St #909, San Francisco, CA 94102New ConstructionSFAR
- $1,265,0002 bd2 ba1.1k sqft1821 15th St APT 3, San Francisco, CA 94103For SaleMLS ID #426140767, Matthew J. Goulden CHS DRE #01460165, Corcoran Icon Properties. SFAR
- $999,0002 bd2 ba905 sqft45 Bartlett St #408, San Francisco, CA 94110For SaleMLS ID #426141658, David W. Fusco DRE #01945174, Grobecker Holland Internationa. SFAR
- $1,295,0002 bd3 ba1k sqft1288 Howard St #330, San Francisco, CA 94103For SaleMLS ID #426138608, Frank A. Nolan DRE #01300017, Vanguard Properties. SFAR
- $979,0001 bd2 ba1k sqft229 Brannan St Unit 2C, San Francisco, CA 94107For SaleMLS ID #426139764, Eric Turner DRE #01435932, Compass. SFAR
- from $879,0002 bd2 ba883 sqftSage-Y Plan, RENOU, San Francisco, CA 94107New ConstructionJS Sullivan Development
- $969,9002 bd2 ba1.2k sqft588 Minna St #603, San Francisco, CA 94103For SaleMLS ID #41139929, Glenn Macayan. bridgeMLS/CCAR/Bay East AOR
- $1,100,0002 bd2 ba943 sqft45 Bartlett St Unit 206, San Francisco, CA 94110For SaleMLS ID #426124573, Yulia Deschamps DRE #01918621, Compass. SFAR
- $899,0002 bd2 ba934 sqft555 Bartlett St APT 206, San Francisco, CA 94110For SaleMLS ID #426144275, Hugh D. Groocock DRE #01209589, Corcoran Icon Properties. SFAR
- $1,020,0002 bd2 ba1k sqft960 Market St #520, San Francisco, CA 94102New ConstructionSFAR
- $929,0001 bd1 ba934 sqft88 King St Unit 422, San Francisco, CA 94107For SaleMLS ID #426139078, Miyuki Mia Takami DRE #01796537, eXp Realty of California, Inc.. SFAR
- $1,195,0002 bd2 ba1.1k sqft932 Broderick St #2, San Francisco, CA 94115For SaleMLS ID #426140001, Ryan Richard Lenox DRE #01936540, Compass. SFAR
- $799,0002 bd2 ba933 sqft1075 Market St Unit 412, San Francisco, CA 94103For SaleMLS ID #426134515, Jeffrey P. Banks DRE #01384491, Compass. SFAR
Local buyer's agents are ready to help
- California
- San Francisco County
- San Francisco
- 94107
- South of Market
- 988 Harrison St Unit Sc9
Nearby cities
Nearby neighborhoods
Nearby zip codes
Other San Francisco Topics
