JUST REDUCED! This lovely two-story home with high vaulted ceiling entrance is move-in ready and offers 3 bedrooms, 3 bathrooms, and a versatile loft located in a cul-de-sac. 2 bedrooms on the main floor with 2 full bath. up stair has a separate bedroom with another full bath & a spacious loft. Designed for convenience, each bedroom is located adjacent to a bathroom, with two bedrooms on the main level and one upstairs. Enjoy brand-new luxury vinyl plank flooring throughout,& tile. fresh interior paint, a new stove, and a new microwave, new kitchen sink. The low-maintenance backyard features new turf, perfect for easy outdoor living. Situated on a quiet cul-de-sac and conveniently located near shopping, dining, and I215 freeway access. Few minutes to Summerlin, & Bishop Gorman high school. This home combines comfort, style, and an excellent location. This good size home have 2 AC units, & 2 thermostat control separate area. Lots of LED lights.
Pending
Price cut: $10K (6/29)
$438,000
9882 Travis Lake Ct, Las Vegas, NV 89148
3beds
1,650sqft
:
Get pre-qualified$2,854/mo
Single Family Residence
Built in 2005
3,920 Square Feet Lot
$-- Zestimate®
$265/sqft
$60/mo HOA
What's special
Two-story homeLow-maintenance backyardQuiet cul-de-sacHigh vaulted ceiling entranceNew kitchen sinkFresh interior paintNew stove
- 32 days |
- 911 |
- 51 |
Likely to sell faster than
Zillow last checked:
Listing updated:
Listed by:
Eleanor Cheng S.0046611 702-835-8855,
Century 21 1st Priority Realty
Source: LVR,MLS#: 2793467 Originating MLS: Greater Las Vegas Association of Realtors Inc
Originating MLS: Greater Las Vegas Association of Realtors IncFacts & features
Interior
Bedrooms & bathrooms
- Bedrooms: 3
- Bathrooms: 3
- Full bathrooms: 3
Primary bedroom
- Description: Ceiling Fan,Ceiling Light,Walk-In Closet(s)
- Dimensions: 16x14
Bedroom 2
- Description: Closet,Upstairs
- Dimensions: 11x11
Bedroom 3
- Description: Closet,Upstairs
- Dimensions: 12x12
Primary bathroom
- Description: Separate Shower,Separate Tub
Kitchen
- Description: Luxury Vinyl Plank
Living room
- Description: Front
- Dimensions: 17x13
Loft
- Description: Other
- Dimensions: 12x14
Heating
- Central, Gas
Cooling
- Central Air, Electric
Appliances
- Included: Built-In Gas Oven, Dishwasher, Disposal, Microwave, Refrigerator, Water Heater
- Laundry: Gas Dryer Hookup, Laundry Room
Features
- Bedroom on Main Level, Ceiling Fan(s), Window Treatments
- Flooring: Luxury Vinyl Plank
- Windows: Blinds
- Has fireplace: No
Interior area
- Total structure area: 1,650
- Total interior livable area: 1,650 sqft
Video & virtual tour
Property
Parking
- Total spaces: 2
- Parking features: Attached, Garage, Private
- Attached garage spaces: 2
Features
- Stories: 2
- Exterior features: None
- Fencing: Block,Back Yard
Lot
- Size: 3,920 Square Feet
- Features: Landscaped, < 1/4 Acre
Details
- Parcel number: 16331316066
- Zoning description: Single Family
- Horse amenities: None
Construction
Type & style
- Home type: SingleFamily
- Architectural style: Two Story
- Property subtype: Single Family Residence
Materials
- Block, Stucco
- Roof: Tile
Condition
- Resale
- Year built: 2005
Utilities & green energy
- Electric: Photovoltaics None
- Sewer: Public Sewer
- Water: Public
- Utilities for property: Underground Utilities
Community & HOA
Community
- Subdivision: Westlake Two At Southwest Ranch
HOA
- Has HOA: Yes
- Services included: Association Management
- HOA fee: $60 monthly
- HOA name: Prov at Westlake
- HOA phone: 702-835-5412
Location
- Region: Las Vegas
Financial & listing details
- Price per square foot: $265/sqft
- Tax assessed value: $323,134
- Annual tax amount: $2,189
- Date on market: 6/22/2026
- Listing agreement: Exclusive Right To Sell
- Listing terms: Cash,Conventional,FHA,VA Loan
- Ownership: Single Family Residential
Estimated market value
Not available
Estimated sales range
Not available
Not available
Price history
| Date | Event | Price |
|---|---|---|
| 7/15/2026 | Pending sale | $438,000$265/sqft |
Source:  LVR #2793467 Report a problem LVR #2793467 Report a problem | ||
| 6/29/2026 | Price change | $438,000-2.2%$265/sqft |
Source: LVR #2793467 Report a problem | ||
| 6/22/2026 | Listed for sale | $448,000+162%$272/sqft |
Source: LVR #2793467 Report a problem | ||
| 4/27/2015 | Sold | $171,000-21.6%$104/sqft |
Source: Public Record Report a problem | ||
| 4/8/2014 | Listing removed | $1,188$1/sqft |
Source: Elite Realty Report a problem | ||
| 3/4/2014 | Price change | $1,188-5%$1/sqft |
Source: Elite Realty Report a problem | ||
| 2/14/2014 | Price change | $1,250-3.8%$1/sqft |
Source: Ameri-Dream Realty LLC Report a problem | ||
| 1/5/2014 | Listed for rent | $1,300$1/sqft |
Source: Ameri-Dream Realty LLC Report a problem | ||
| 6/10/2008 | Sold | $218,000+48.8%$132/sqft |
Source: Public Record Report a problem | ||
| 3/12/2008 | Sold | $146,534-46.3%$89/sqft |
Source: Public Record Report a problem | ||
| 12/17/2004 | Sold | $272,763$165/sqft |
Source: Public Record Report a problem | ||
Public tax history
| Year | Property taxes | Tax assessment |
|---|---|---|
| 2026 | $2,192 +8% | $113,097 -0.3% |
| 2025 | $2,030 +7.3% | $113,489 +9.7% |
| 2024 | $1,892 +8.7% | $103,420 +21.8% |
| 2023 | $1,741 +8% | $84,932 -1.5% |
| 2022 | $1,612 +7.7% | $86,252 +5% |
| 2021 | $1,496 +6.7% | $82,123 +4.5% |
| 2020 | $1,402 +4.8% | $78,574 +8.6% |
| 2019 | $1,338 +6.9% | $72,333 |
| 2018 | $1,252 | $72,333 0% |
| 2017 | $1,252 | $72,366 +21.6% |
| 2016 | $1,252 +0.3% | $59,518 -8.2% |
| 2015 | $1,248 +3.2% | $64,831 +62% |
| 2014 | $1,210 | $40,008 |
| 2013 | -- | $40,008 +0.6% |
| 2012 | -- | $39,779 -12.9% |
| 2011 | -- | $45,671 -7% |
| 2010 | -- | $49,085 -24.7% |
| 2009 | -- | $65,160 |
| 2008 | -- | $65,160 -42.1% |
| 2007 | -- | $112,490 +28% |
| 2006 | -- | $87,870 +23.9% |
| 2005 | -- | $70,945 |
Find assessor info on the county website
Monthly payment
Est. payment
Payment breakdown
Explore the cost of this home by adjusting the details. Changes won't be saved.Climate risks
Neighborhood: Spring Valley
Nearby schools
GreatSchools rating
- 7/10Shelley Berkley Elementary SchoolGrades: PK-5Distance: 0.9 mi
- 7/10Wilbur & Theresa Faiss Middle SchoolGrades: 6-8Distance: 1 mi
- 4/10Sierra Vista High SchoolGrades: 9-12Distance: 2.8 mi
Schools provided by the listing agent
- Elementary: Shelley, Berkley,Shelley, Berkley
- Middle: Faiss, Wilbur & Theresa
- High: Sierra Vista High
Source: LVR. This data may not be complete. We recommend contacting the local school district to confirm school assignments for this home.
- $427,6003 bd2 ba1.8k sqft9890 Travis Lake Ct, Las Vegas, NV 89148Off Market
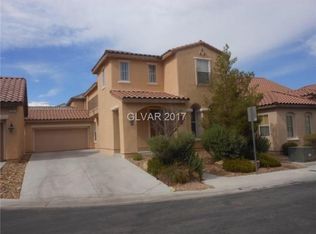
- $423,9003 bd3 ba1.7k sqft9874 Travis Lake Ct, Las Vegas, NV 89148Off Market
- $411,5003 bd3 ba1.6k sqft9881 Lake Austin Ct, Las Vegas, NV 89148Off Market
- $424,9003 bd3 ba1.7k sqft9889 Lake Austin Ct, Las Vegas, NV 89148Off Market

- $644,5003 bd3 ba1.7k sqft9889 Lake Austin Ct #0, Las Vegas, NV 89148Off Market
- $412,7003 bd3 ba1.7k sqft9873 Lake Austin Ct, Las Vegas, NV 89148Off Market
- $409,3003 bd3 ba1.6k sqft9898 Travis Lake Ct, Las Vegas, NV 89148Off Market
- $402,4003 bd2 ba1.7k sqft9866 Travis Lake Ct, Las Vegas, NV 89148Off Market
A local agent can set up tours, give advice and negotiate with sellers.
Similar homes
- $439,6003 bd3 ba1.8k sqft6789 Gold Yarrow St, Las Vegas, NV 89148For Sale
 MLS ID #2776655, Renee Yang, Vertex Realty & Property Manag. LVR
 - $450,0002 bd2 ba1.4k sqft5218 Blue Gum Ct, Las Vegas, NV 89148For Sale
 MLS ID #2798335, Eddie Dunn, Desert Springs Realty LTD. LVR
 - $474,7503 bd3 ba1.8k sqft5557 Anshan St, Las Vegas, NV 89148For Sale
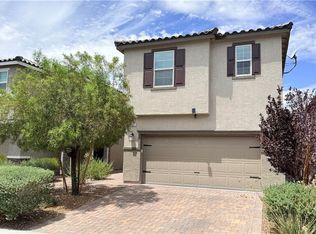 MLS ID #2797467, Brian E. Wedewer, BHHS Nevada Properties. LVR
 - $524,0004 bd3 ba2.1k sqft5782 Field Breeze St, Las Vegas, NV 89148For Sale
 MLS ID #2795625, William T. Fitzpatrick, Fitzpatrick Realty & Property. LVR
 - $510,0004 bd3 ba2.3k sqft9750 Maple Sugar Leaf Pl, Las Vegas, NV 89148For SaleMLS ID #2738576, Gerard V. Canillas, Compass Realty & Management. LVR
- $457,0003 bd3 ba1.7k sqft7963 Zuma Beach Ct, Las Vegas, NV 89113For SaleMLS ID #2785731, Tara F. Jones, Opendoor Brokerage LLC. LVR
- $540,0004 bd3 ba2.2k sqft5352 Magnolia Crossing St, Spring Valley, NV 89148For SaleMLS ID #2790714, Noreen Ashkins, Ohana Realty Group. LVR
- $509,9504 bd3 ba2.2k sqft280 Ladies Tee Ct, Spring Valley, NV 89148For SaleMLS ID #2784671, Puyu Chen, NVWM Realty. LVR
- $420,5004 bd3 ba1.8k sqft9903 Pride Dance Ct, Las Vegas, NV 89178For SaleMLS ID #2801388, Gina A. Biscailuz, Luxury Homes of Las Vegas. LVR
- $479,9995 bd3 ba2k sqft5236 Glenmorgan Ct, Las Vegas, NV 89141For SaleMLS ID #2801728, Nancy Li, Keller Williams MarketPlace. LVR
- $495,0003 bd3 ba2k sqft594 Crying Bird Ave, Las Vegas, NV 89178For SaleMLS ID #2772752, Huong Dam-Nardelli, Keller Williams MarketPlace. LVR
- $550,0003 bd3 ba1.9k sqft10464 Bay Ginger Ln, Las Vegas, NV 89135For SaleMLS ID #2793389, Richard Husel, Keller Williams MarketPlace. LVR
- $409,9003 bd3 ba1.4k sqft135 Tilbury Ave, Las Vegas, NV 89123For SaleMLS ID #2786492, Robert E. Salmons Jr, Entera Realty LLC. LVR
- $650,0003 bd3 ba2.1k sqft967 Whitworth Ave, Las Vegas, NV 89148For SaleMLS ID #2795588, Ilyun Kim, Kimillion Realty LLC. LVR
- $440,0003 bd2 ba1.3k sqft1155 Warm Canyon Way, Las Vegas, NV 89123For SaleMLS ID #2795166, Jose G. Sotelo, Platinum Real Estate Prof. LVR
- $490,0003 bd3 ba1.6k sqft10512 White Heath Ct, Las Vegas, NV 89144For SaleMLS ID #2792707, Holly Marquardt, All Vegas Valley Realty. LVR
- $435,0003 bd3 ba1.9k sqft6517 Bella Rock Ave, Las Vegas, NV 89141For SaleMLS ID #2741533, Bobbie Starr Dust, LIFE Realty District. LVR
- $420,0003 bd2 ba1.4k sqft1208 Meridian Bay Dr, Las Vegas, NV 89128For SaleMLS ID #2791670, Dolly Panagopoulos, Realty ONE Group, Inc. LVR
- $525,0003 bd2 ba2.1k sqft9927 Ridgemill St, Las Vegas, NV 89178For SaleMLS ID #2799795, Vi Chi On, RX Realty. LVR
- $490,0004 bd3 ba2.4k sqft7312 Bare Rock Ct, Las Vegas, NV 89113For SaleMLS ID #2785609, Eun Yoon, United Realty Group. LVR
