Welcome to this beautifully updated 2-bedroom, 2-bath corner-unit townhome in a desirable Westminster location. This move-in ready home features brand-new flooring throughout (LVP and carpet), fresh interior paint, updated electrical, and new stainless steel appliances. The bright and open floor plan is filled with natural light thanks to its end-unit location and offers a spacious loft that provides flexibility for a home office, workout space, additional living area or a third bedroom!
The kitchen has been refreshed with new stainless steel appliances and opens seamlessly to the main living areas, making it ideal for both everyday living and entertaining. The primary suite offers a private retreat with an ensuite bath, while the secondary bedroom and additional full bath provide comfort and convenience for guests or family members.
Enjoy the ease of in-unit laundry and the convenience of an attached 2-car garage with ample space for parking and storage. The versatile loft adds valuable extra square footage and endless possibilities to fit your lifestyle.
Conveniently located near shopping, dining, parks, and major commuter routes, this beautifully refreshed home combines comfort, functionality, and modern updates. This is a wonderful opportunity to own a beautifully updated home in a charming neighborhood close to shopping, dining, and commuter routes.
Accepting backups
Price cut: $15K (7/18)
$400,000
9899 Julian Way #C, Westminster, CO 80031
2beds
1,664sqft
:
Get pre-qualified$2,869/mo
Townhouse
Built in 1993
-- sqft lot
$-- Zestimate®
$240/sqft
$400/mo HOA
What's special
- 43 days |
- 278 |
- 12 |
Zillow last checked:
Listing updated:
Listed by:
Chad LeRoy 303-885-7888 chadleroy25@gmail.com,
Keller Williams Preferred Realty
Source: REcolorado as distributed by MLS GRID,MLS#: 3132180
Facts & features
Interior
Bedrooms & bathrooms
- Bedrooms: 2
- Bathrooms: 2
- Full bathrooms: 1
- 3/4 bathrooms: 1
- Main level bathrooms: 2
- Main level bedrooms: 2
Bedroom
- Features: Primary Suite
- Level: Main
Bedroom
- Level: Main
Bathroom
- Features: En Suite Bathroom
- Level: Main
Bathroom
- Level: Main
Laundry
- Level: Basement
Loft
- Level: Upper
Heating
- Forced Air
Cooling
- Central Air
Appliances
- Included: Dishwasher, Disposal, Microwave, Oven, Refrigerator
Features
- High Ceilings, Pantry, Primary Suite, Quartz Counters, Smart Thermostat, Vaulted Ceiling(s)
- Flooring: Carpet, Vinyl
- Basement: Unfinished
- Number of fireplaces: 1
- Fireplace features: Living Room
- Common walls with other units/homes: End Unit
Interior area
- Total structure area: 1,664
- Total interior livable area: 1,664 sqft
- Finished area above ground: 1,454
- Finished area below ground: 0
Property
Parking
- Total spaces: 2
- Parking features: Garage - Attached
- Attached garage spaces: 2
Features
- Levels: Two
- Stories: 2
- Exterior features: Balcony
Details
- Parcel number: R0045680
- Special conditions: Standard
Construction
Type & style
- Home type: Townhouse
- Property subtype: Townhouse
- Attached to another structure: Yes
Materials
- Frame
Condition
- Year built: 1993
Utilities & green energy
- Sewer: Public Sewer
Community & HOA
Community
- Subdivision: Northpark
HOA
- Has HOA: Yes
- Amenities included: Clubhouse, Playground, Pool, Spa/Hot Tub, Tennis Court(s)
- Services included: Maintenance Grounds, Recycling, Trash, Water
- HOA fee: $400 monthly
- HOA name: Advanced HOA Management
- HOA phone: 303-482-2213
Location
- Region: Westminster
Financial & listing details
- Price per square foot: $240/sqft
- Tax assessed value: $432,000
- Annual tax amount: $3,168
- Date on market: 6/26/2026
- Listing terms: Cash,Conventional,FHA,Other,VA Loan
- Exclusions: Sellers Personal Property
- Ownership: Corporation/Trust
Estimated market value
Not available
Estimated sales range
Not available
Not available
Price history
| Date | Event | Price |
|---|---|---|
| 7/23/2026 | Pending sale | $400,000$240/sqft |
Source:  REcolorado as distributed by MLS GRID #3132180 Report a problem REcolorado as distributed by MLS GRID #3132180 Report a problem | ||
| 7/18/2026 | Price change | $400,000-3.6%$240/sqft |
Source: REcolorado as distributed by MLS GRID #3132180 Report a problem | ||
| 6/25/2026 | Listed for sale | $415,000+90.4%$249/sqft |
Source: REcolorado as distributed by MLS GRID #3132180 Report a problem | ||
| 10/31/2003 | Sold | $218,000+26.7%$131/sqft |
Source: Public Record Report a problem | ||
| 11/2/1999 | Sold | $172,000$103/sqft |
Source: Public Record Report a problem | ||
Public tax history
| Year | Property taxes | Tax assessment |
|---|---|---|
| 2025 | $2,504 +1.1% | $27,000 -7.4% |
| 2024 | $2,477 +1.2% | $29,160 |
| 2023 | $2,447 -3.1% | $29,160 +25.3% |
| 2022 | $2,526 | $23,280 -2.8% |
| 2021 | -- | $23,940 +3.4% |
| 2020 | $2,456 | $23,160 -0.2% |
| 2019 | $2,456 +15.7% | $23,200 +20.5% |
| 2018 | $2,122 | $19,250 |
| 2017 | $2,122 | $19,250 +11.9% |
| 2016 | -- | $17,200 |
| 2015 | $1,765 | $17,200 +15.7% |
| 2014 | -- | $14,860 |
| 2013 | -- | $14,860 +1.9% |
| 2012 | -- | $14,580 |
| 2011 | -- | $14,580 -9.2% |
| 2010 | -- | $16,060 |
| 2009 | -- | $16,060 -0.2% |
| 2008 | -- | $16,100 |
| 2007 | -- | $16,100 -5.4% |
| 2006 | -- | $17,020 |
| 2005 | -- | $17,020 -3.9% |
| 2004 | -- | $17,710 |
| 2003 | $1,772 +5.1% | $17,710 +0.3% |
| 2002 | $1,687 +15.1% | $17,660 +22.1% |
| 2001 | $1,465 | $14,460 |
Find assessor info on the county website
Monthly payment
Est. payment
Payment breakdown
Explore the cost of this home by adjusting the details. Changes won't be saved.Climate risks
Neighborhood: 80031
Nearby schools
GreatSchools rating
- 2/10Rocky Mountain Elementary SchoolGrades: K-5Distance: 0.1 mi
- 5/10Silver Hills Middle SchoolGrades: 6-8Distance: 3.8 mi
- 4/10Northglenn High SchoolGrades: 9-12Distance: 2 mi
Schools provided by the listing agent
- Elementary: Rocky Mountain
- Middle: Silver Hills
- High: Northglenn
- District: Adams 12 5 Star Schl
Source: REcolorado as distributed by MLS GRID. This data may not be complete. We recommend contacting the local school district to confirm school assignments for this home.
- $391,0002 bd2 ba1.4k sqft9899 Julian Way UNIT A, Westminster, CO 80031Off Market
- $398,0002 bd2 ba1.9k sqft9899 Julian Way UNIT B, Westminster, CO 80031Off Market
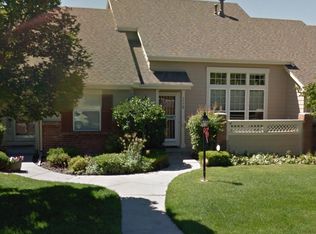
- $369,8002 bd2 ba1.2k sqft9889 Julian Way UNIT A, Westminster, CO 80031Off Market
- $387,5003 bd2 ba1.3k sqft9889 Julian Way UNIT B, Westminster, CO 80031Off Market

- $335,3002 bd2 ba1k sqft9889 Julian Way UNIT C, Westminster, CO 80031Off Market
- $342,1002 bd1 ba1k sqft9889 Julian Way UNIT D, Westminster, CO 80031Off Market
- $382,9002 bd2 ba1.5k sqft9889 Julian Way UNIT E, Westminster, CO 80031Off Market
- $413,5002 bd2 ba1.4k sqft9879 Julian Way UNIT A, Westminster, CO 80031Off Market
A local agent can set up tours, give advice and negotiate with sellers.
Similar homes
- $295,0002 bd3 ba1.5k sqft2941 W 81st Avenue #C, Westminster, CO 80031For Sale
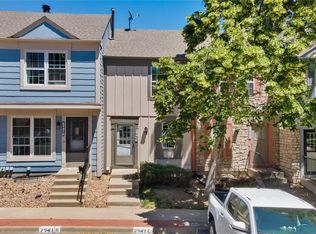
 MLS ID #2123481, Michael Phillip, Brokers Guild Homes. REcolorado as distributed by MLS GRID
 - $450,0002 bd2 ba1.6k sqft14300 Waterside Lane #F4, Broomfield, CO 80023For Sale
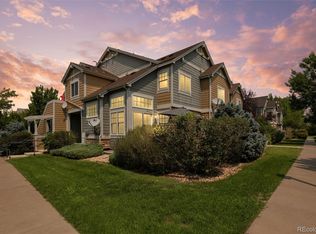 MLS ID #7128291, Kellie Craig, Realty One Group Five Star. REcolorado as distributed by MLS GRID
 - $272,0002 bd2 ba1.5k sqft2967 W 81st Avenue #D, Westminster, CO 80031For Sale
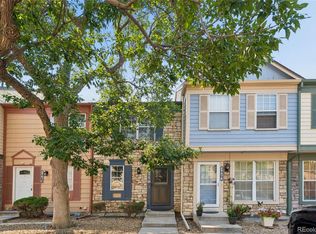 MLS ID #1735053, Elaine Maul, You 1st Realty. REcolorado as distributed by MLS GRID
 - $445,0003 bd4 ba2.1k sqft2351 Ranch Drive, Denver, CO 80234For Sale
 MLS ID #2969136, Jeri A Adams, Camelot Brokers LLC. REcolorado as distributed by MLS GRID
 - $350,0002 bd3 ba1.3k sqft6625 W 84th Circle #51, Arvada, CO 80003For SaleMLS ID #6819055, Emily Miller, Fathom Realty Colorado LLC. REcolorado as distributed by MLS GRID
- $425,0004 bd2 ba1.6k sqft7530 Hilltop Circle, Denver, CO 80221For SaleMLS ID #5071970, Bryant Henderson, Keller Williams DTC. REcolorado as distributed by MLS GRID
- $359,9002 bd3 ba1.2k sqft9778 Cherry Lane, Denver, CO 80229For SaleMLS ID #3962749, Larry Elwood, City West Real Estate. REcolorado as distributed by MLS GRID
- $540,0003 bd3 ba2.3k sqft3307 W 114th Circle #B, Westminster, CO 80031For SaleMLS ID #2740833, Jason Golliher, Home Navigators Realty. REcolorado as distributed by MLS GRID
- $385,0003 bd3 ba1.5k sqft3000 E 112th Avenue #13, Northglenn, CO 80233For SaleMLS ID #1896116, Jill Ishmael, Fathom Realty Colorado LLC. REcolorado as distributed by MLS GRID
- $375,0002 bd2 ba1.9k sqft6889 Xavier Cir #3, Westminster, CO 80030For Sale
 MLS ID #1063231, David Vincent, WK Real Estate. IRES as distributed by MLS GRID
 - $405,0003 bd2 ba1.5k sqft12731 Eudora Drive, Thornton, CO 80241For SaleMLS ID #1640732, Rich Smith, RE/MAX Alliance. REcolorado as distributed by MLS GRID
- $525,0003 bd2 ba1.3k sqft6864 Harlan St, Arvada, CO 80003For SaleMLS ID #1065921, Jeff Daniels, Daniels Group Real Estate. IRES as distributed by MLS GRID
- $330,0002 bd3 ba1.1k sqft2147 E 103rd Avenue, Thornton, CO 80229For SaleMLS ID #5407309, Cody Walker, eXp Realty, LLC. REcolorado as distributed by MLS GRID
- $424,9002 bd2 ba1.2k sqft753 Casper Dr, Lafayette, CO 80026For SaleMLS ID #1062912, The Bernardi Group, Coldwell Banker Realty-Boulder. IRES as distributed by MLS GRID
- $360,0003 bd2 ba1.3k sqft837 E 98th Ave #407, Thornton, CO 80229For SaleMLS ID #1061320, Hannah Hester, Live West Realty. IRES as distributed by MLS GRID
- $320,0002 bd2 ba1k sqft8761 Pierce Way #93, Arvada, CO 80003For SaleMLS ID #3764198, T.J. Gordon, Compass - Denver. REcolorado as distributed by MLS GRID
- $314,0003 bd3 ba1.7k sqft12172 Bannock Circle #D, Denver, CO 80234For SaleMLS ID #3160659, Willie Walters, Walters & Co.. REcolorado as distributed by MLS GRID
- $409,0002 bd2 ba1.1k sqft10343 E 26th Avenue, Denver, CO 80238For SaleMLS ID #6350252, William Engleby, True Colorado Realty. REcolorado as distributed by MLS GRID
- $339,9003 bd2 ba1.1k sqft9427 W 89 Circle, Broomfield, CO 80021For SaleMLS ID #8763241, Cindy Morrow, Cindy Morrow & Associates. REcolorado as distributed by MLS GRID
- $500,0005 bd2 ba1.9k sqft546 Leona Drive, Denver, CO 80221For SaleMLS ID #5053945, Erik Carman, Compass - Denver. REcolorado as distributed by MLS GRID
