Welcome to your urban cottage in the heart of the city! This stunning 2,000+sq.ft., two-bedroom plus den townhome featured in the Globe & Mail "Home of the Week" offers a rare combination of sophisticated urban design, cottage-country serenity, and an unparalleled lifestyle where culture meets nature. Steps to the waterfront trail, Billy Bishop Airport, streetcar, Union Station, three major grocery stores and the Gardiner Expressway is quickly accessible for easy commuting.With unobstructed lake views from all windows and two sun-drenched, south-facing terraces overlooking Lake Ontario, this meticulously designed residence showcases immaculate attention to detail and superior craftsmanship throughout. As you step through the heated floors of the entrance, floor-to-ceiling windows frame spectacular 180-degree views of Lake Ontario and the Toronto Islands, flooding the space with natural light and offering an ever-changing canvas of water, sky, and sailboats. The residence features new wide-plank white oak flooring throughout, custom millwork, and integrated smart home features including in-ceiling speakers and WiFi.The European-inspired chef's kitchen features top-of-the-line professional-grade appliances and an oversized island with generous seating for four, providing ample storage and preparation space. The open-concept design flows seamlessly from the kitchen to the living and dining areas. The dining space features a built-in temperature-controlled wine storage system, while the living area showcases custom built-ins, thoughtfully placed art niches, and a cozy modern electric fireplace that serves as a focal point for gatherings. The versatile den-enclosed by premium Aladdin trackless glass doors imported from Italy-serves as a sophisticated home office or an intimate media room. A generous 258-sqft terrace extends the living space outdoors, offering the perfect full-width private oasis with jaw-dropping lake views for both sunrise coffee and sunset cocktails.
For sale
C$2,598,000
99 Harbour Sq #613, Toronto, ON M5J 2H2
3beds
3baths
Townhouse
Built in ----
-- sqft lot
$-- Zestimate®
C$--/sqft
C$2,506/mo HOA
What's special
- 2 days |
- 28 |
- 0 |
Zillow last checked:
Listing updated:
Listed by:
RE/MAX HALLMARK BIBBY GROUP REALTY
Source: TRREB,MLS®#: C13583754 Originating MLS®#: Toronto Regional Real Estate Board
Originating MLS®#: Toronto Regional Real Estate BoardFacts & features
Interior
Bedrooms & bathrooms
- Bedrooms: 3
- Bathrooms: 3
Primary bedroom
- Level: Second
- Dimensions: 10.67 x 4.02
Bedroom 2
- Level: Second
- Dimensions: 6.21 x 3.73
Dining room
- Level: Main
- Dimensions: 3.55 x 3.26
Kitchen
- Level: Main
- Dimensions: 5.03 x 3.38
Living room
- Level: Main
- Dimensions: 4.33 x 3.26
Other
- Level: Main
- Dimensions: 2.92 x 2.77
Utility room
- Level: Second
- Dimensions: 3.61 x 1.51
Heating
- Forced Air, Gas
Cooling
- Central Air
Appliances
- Laundry: In-Suite Laundry
Features
- Storage Area Lockers
- Basement: None
- Has fireplace: Yes
- Fireplace features: Electric
Interior area
- Living area range: 2000-2249 null
Property
Parking
- Total spaces: 1
- Parking features: Underground
- Has garage: Yes
Features
- Stories: 2
- Patio & porch: Patio
- Exterior features: Recreational Area, Terrace Balcony
- Has view: Yes
- View description: Bay, City, Lake, Panoramic, Water, Marina, Clear
- Has water view: Yes
- Water view: Bay,Lake,Water,Marina
Lot
- Features: Marina, Waterfront, Lake/Pond, Lake Access, Beach, Clear View
Details
- Parcel number: 0000
Construction
Type & style
- Home type: Townhouse
- Property subtype: Townhouse
- Attached to another structure: Yes
Materials
- Concrete
- Foundation: Concrete
Community & HOA
Community
- Security: Concierge/Security
HOA
- Amenities included: Concierge, Exercise Room, Indoor Pool, Outdoor Pool, Visitor Parking, Rooftop Deck/Garden
- Services included: Cable TV Included, CAC Included, Common Elements Included, Heat Included, Hydro Included, Building Insurance Included, Parking Included, Water Included
- HOA fee: C$2,506 monthly
- HOA name: MTCC
Location
- Region: Toronto
Financial & listing details
- Annual tax amount: C$8,708
- Date on market: 7/20/2026
RE/MAX HALLMARK BIBBY GROUP REALTY
RE/MAX HALLMARK BIBBY GROUP REALTY
By pressing Contact Agent, you agree that the real estate professional identified above may call/text you about your search, which may involve use of automated means and pre-recorded/artificial voices. You don't need to consent as a condition of buying any property, goods, or services. Message/data rates may apply. You also agree to our Terms of Use. Zillow does not endorse any real estate professionals. We may share information about your recent and future site activity with your agent to help them understand what you're looking for in a home.
Price history
Price history is unavailable.
Public tax history
Tax history is unavailable.
Climate risks
Neighborhood: Waterfront Communities
Nearby schools
GreatSchools rating
No schools nearby
We couldn't find any schools near this home.
- C$18,900-- bd-- ba-- sqft99 Harbour Sq #B-3, Toronto, ON M5J2H2For Sale

- C$3,500,0002 bd2 ba-- sqft99 Harbour Sq #3108, Toronto, ON M5J2H2For Sale
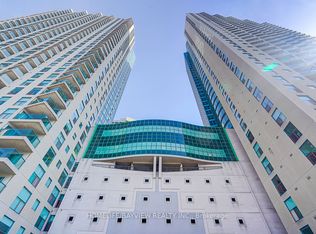
- C$2,295,0003 bd2 ba-- sqft99 Harbour Sq #PENTHOUSE 04, Toronto, ON M5J2H2For Sale
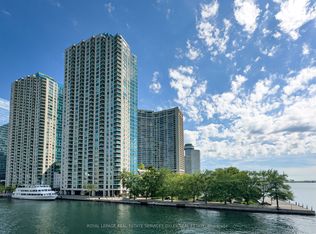
- C$--2 bd2 ba-- sqft99 Harbour Sq #2007, Toronto, ON M5J2H2Off Market

- C$9,0002 bd2 ba-- sqft99 Harbour Sq #3008, Toronto, ON M5J2H2For Rent
- C$--1 bd1 ba-- sqft99 Harbour Sq #1511, Toronto, ON M5J2H2Off Market
- C$699,0001 bd1 ba-- sqft77 Harbour Sq #1111, Toronto, ON M5J2S2For Sale
- C$--3 bd3 ba2k sqft77 Harbour Sq UNIT 3701-U3701, Toronto, ON M5J2S2Off Market
Similar homes
- C$2,799,9004 bd3 ba-- sqft199 Richmond St W #Penthouse 101, Toronto, ON M5V 0H4For Sale
 MLS ID #C13584150, RE/MAX HALLMARK REALTY LTD.. TRREB
 - C$2,199,9994 bd3 ba-- sqft39 Queens Quay E #1305, Toronto, ON M5E 0A5For Sale
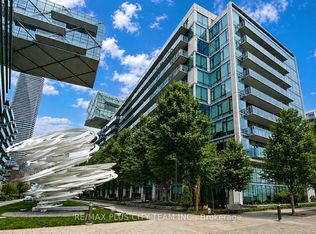 MLS ID #C13575404, RE/MAX PLUS CITY TEAM INC.. TRREB
 - C$2,099,0003 bd3 ba-- sqft65 Harbour Sq #1110, Toronto, ON M5J 2L4For Sale
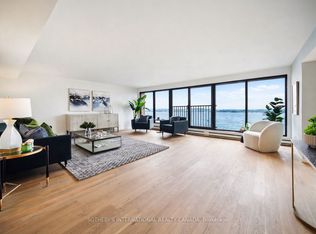 MLS ID #C13537390, SOTHEBY'S INTERNATIONAL REALTY CANADA. TRREB
 - C$2,395,0003 bd4 ba-- sqft36 Blue Jays Way #711 & 712, Toronto, ON M5V 3T3For Sale
 MLS ID #C12957198, RE/MAX ALL-STARS REALTY INC.. TRREB
 - C$2,389,0003 bd5 ba-- sqft25 Grange Ave, Toronto, ON M5T 1C6For SaleMLS ID #C13462276, RE/MAX HALLMARK REALTY LTD.. TRREB
- C$1,888,0003 bd5 ba-- sqft167 Sammon Ave, Toronto, ON M4J 1Z1For SaleMLS ID #E13594360, RE/MAX HALLMARK REALTY LTD.. TRREB
- C$2,549,9004 bd4 ba-- sqft185 Alberta Ave #1105, Toronto, ON M6C 0A5For SaleMLS ID #C13513620, RE/MAX HALLMARK BIBBY GROUP REALTY. TRREB
- C$1,999,0004 bd4 ba-- sqft1139 Glengrove Ave W, Toronto, ON M6B 2K5For SaleMLS ID #W13583172, RE/MAX ULTIMATE REALTY INC.. TRREB
- C$2,288,8882 bd4 ba-- sqft15 Iceboat Ter #Penthouse 06, Toronto, ON M5V 4A5For SaleMLS ID #C13476030, RE/MAX REALTY SPECIALISTS INC.. TRREB
- C$2,299,0003 bd3 ba-- sqftAqualuna, Toronto, ON M5A 0Y4For SaleMLS ID #C12809854, SOTHEBY'S INTERNATIONAL REALTY CANADA. TRREB
- C$2,498,0004 bd5 ba-- sqft2460A Bayview Ave, Toronto, ON M2L 0A3For SaleMLS ID #C13145610, HARVEY KALLES REAL ESTATE LTD.. TRREB
- C$1,850,0003 bd3 ba-- sqft13 Gilead Pl, Toronto, ON M5A 3C8For SaleMLS ID #C13120706, SUTTON GROUP - SUMMIT REALTY INC.. TRREB
- C$2,999,8884 bd5 ba-- sqft260 Russell Hill Rd #13, Toronto, ON M4V 2T2For SaleMLS ID #C13071654, RE/MAX IMPACT REALTY. TRREB
- C$2,300,0003 bd3 ba-- sqft200 Bloor St W #2801, Toronto, ON M5S 0B1For SaleMLS ID #C13443482, RE/MAX REALTRON REALTY INC.. TRREB
- C$1,539,0003 bd3 ba-- sqft29 Queens Quay E #616, Toronto, ON M5E 0A4For SaleMLS ID #C13509112, KELLER WILLIAMS ADVANTAGE REALTY. TRREB
- C$1,535,0002 bd3 ba-- sqft10 Queens Quay W #2206, Toronto, ON M5J 2R9For SaleMLS ID #C13184738, RE/MAX ULTIMATE REALTY INC.. TRREB
- C$2,029,9002 bd2 ba-- sqft460 Queens Quay Way W #803E, Toronto, ON M5V 2Y4For SaleMLS ID #C13479452, RE/MAX ESCARPMENT REALTY INC.. TRREB
- C$1,549,0004 bd3 ba-- sqft82 Woodbine Ave, Toronto, ON M4L 2A2For SaleMLS ID #E13555580, RE/MAX HALLMARK REALTY LTD.. TRREB
- C$1,299,9002 bd2 ba-- sqftAdmiralty Point, Toronto, ON M5J 2N6For SaleMLS ID #C13450328, RE/MAX HALLMARK REALTY LTD.. TRREB
- C$2,799,9006 bd5 ba-- sqft64 Gwynne Ave, Toronto, ON M6K 2C4For SaleMLS ID #W13004038, RE/MAX WEST REALTY INC.. TRREB
