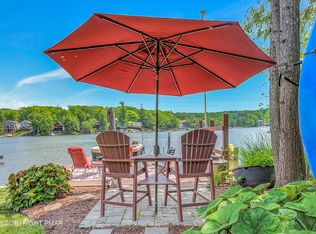
SPECTACULAR LAKE VIEWS! Beautiful 3br/3 bath lake front home offering one of the best views on the entire motor boating lake , sitting on an extra large private lot in Lake Harmony! Main level feature open concept living w/ wood laminate flooring. Main entry offers living rm. w/ stone gas fireplace and wet bar for entertaining. Full bath and laundry .As you enter the rear of the home its all about the lake views! Kitchen offers custom cherry glazed cabinets, large center island and double ovens. Dining room with gas fireplace and large family room w/vaulted ceilings and a wall of windows looking out to the lake including doors leading to the rear deck and YOUR TWO BOAT DOCKS! Upper level features loft w/lake views, 2 additional bedrooms with a main bathroom along with the extra large primary bedroom offering an electric fireplace/ balcony & walk in closet and primary bathroom .Primary could easily be divided to add a 4th bedroom. Basement could be finished for additional space. The exterior of this wonderful home offers a 1 car garage, shed , patio and lots of parking. The rear of the home offers a large deck, two boat docks & endless views! Bonus of central sewer. Sold furnished. Home is within walking distance to the local restaurants. HOMES ON THIS SIZE OF LOT ARE A RARE FIND AT THIS PRICE !
For sale
$1,900,000
99 N Lake Dr, Jim Thorpe, PA 18624
3beds
2,532sqft
:
Get pre-qualified$11,916/mo
Single Family Residence
Built in 1980
0.29 Acres Lot
$1,784,900 Zestimate®
$750/sqft
$-- HOA
What's special
Extra large private lotLots of parkingLarge center islandOpen concept livingDouble ovensWet bar for entertainingTwo boat docks
- 9 days |
- 442 |
- 19 |
Zillow last checked:
Listing updated:
Listed by:
Joseph Scott Finkbeiner 570-421-2890,
Keller Williams Real Estate - Stroudsburg 570-421-2890
Source: PMAR,MLS#: PM-143147
Facts & features
Interior
Bedrooms & bathrooms
- Bedrooms: 3
- Bathrooms: 3
- Full bathrooms: 3
Primary bedroom
- Description: Faux fireplace, balcony, walk in closet
- Level: Second
- Area: 364
- Dimensions: 28 x 13
Bedroom 2
- Description: carpet
- Level: Second
- Area: 132.25
- Dimensions: 11.5 x 11.5
Bedroom 3
- Description: carpet
- Level: Second
- Area: 103.5
- Dimensions: 11.5 x 9
Primary bathroom
- Description: storage cabinet
- Level: Second
- Area: 35
- Dimensions: 7 x 5
Bathroom 2
- Level: Main
- Area: 35
- Dimensions: 7 x 5
Bathroom 3
- Level: Second
- Area: 35
- Dimensions: 7 x 5
Dining room
- Description: Gas fireplace, lake views
- Level: Main
- Area: 154
- Dimensions: 14 x 11
Family room
- Description: Lake views, Doors to rear deck
- Level: Main
- Area: 325
- Dimensions: 25 x 13
Kitchen
- Description: Center island, custom cabinets,views
- Level: Main
- Area: 130
- Dimensions: 13 x 10
Laundry
- Description: Laundry room
- Level: Main
- Area: 60
- Dimensions: 10 x 6
Living room
- Description: Stone gas fireplace , wet bar
- Level: Main
- Area: 378
- Dimensions: 21 x 18
Loft
- Description: Lake views
- Level: Second
- Area: 136
- Dimensions: 17 x 8
Heating
- Baseboard, Electric
Cooling
- Ceiling Fan(s), Wall Unit(s)
Appliances
- Included: Electric Cooktop, Double Oven, Refrigerator, Dishwasher, Disposal, Microwave, Washer, Dryer
- Laundry: Main Level
Features
- Kitchen Island, Wet Bar, Vaulted Ceiling(s), Walk-In Closet(s), Open Floorplan, Recessed Lighting, Ceiling Fan(s)
- Flooring: Carpet, Laminate, Vinyl
- Basement: Full,Unfinished,Bulkhead Door
- Number of fireplaces: 2
- Fireplace features: Dining Room, Living Room, Propane
- Furnished: Yes
Interior area
- Total structure area: 3,032
- Total interior livable area: 2,532 sqft
- Finished area above ground: 2,532
- Finished area below ground: 0
Property
Parking
- Total spaces: 7
- Parking features: Garage, Open
- Garage spaces: 1
- Uncovered spaces: 6
Features
- Stories: 2
- Patio & porch: Patio, Front Porch, Deck
- Exterior features: Balcony
Lot
- Size: 0.29 Acres
- Features: Wooded
Details
- Additional structures: Shed(s)
- Parcel number: 19A21C1
- Zoning description: Residential
Construction
Type & style
- Home type: SingleFamily
- Architectural style: Contemporary
- Property subtype: Single Family Residence
Materials
- Vinyl Siding
- Roof: Asphalt
Condition
- Year built: 1980
Utilities & green energy
- Sewer: Public Sewer
- Water: Well
Community & HOA
Community
- Security: Smoke Detector(s)
- Subdivision: Lake Harmony
HOA
- Has HOA: No
Location
- Region: Jim Thorpe
Financial & listing details
- Price per square foot: $750/sqft
- Tax assessed value: $186,500
- Annual tax amount: $6,741
- Date on market: 7/18/2026
- Listing terms: Cash,Conventional
- Road surface type: Paved
Estimated market value
$1,784,900
$1.70M - $1.87M
$2,166/mo
Price history
| Date | Event | Price |
|---|---|---|
| 7/18/2026 | Listed for sale | $1,900,000+139%$750/sqft |
Source: PMAR #PM-143147 Report a problem | ||
| 8/21/2018 | Listing removed | $795,000$314/sqft |
Source: BlueStone Real Estate Inc #PM-59096 Report a problem | ||
| 6/29/2018 | Listed for sale | $795,000$314/sqft |
Source: BlueStone Real Estate Inc #PM-59096 Report a problem | ||
Public tax history
| Year | Property taxes | Tax assessment |
|---|---|---|
| 2025 | $6,385 +4.6% | $93,250 |
| 2024 | $6,105 +1.2% | $93,250 |
| 2023 | $6,035 | $93,250 |
| 2022 | $6,035 | $93,250 |
| 2021 | $6,035 | $93,250 |
| 2020 | $6,035 +3.2% | $93,250 |
| 2019 | $5,849 | $93,250 |
| 2018 | -- | $93,250 |
| 2017 | $6 | $93,250 |
| 2016 | -- | $93,250 |
| 2015 | -- | $93,250 |
| 2014 | -- | $93,250 |
| 2013 | -- | $93,250 |
| 2012 | -- | $93,250 |
| 2011 | -- | $93,250 |
| 2010 | -- | $93,250 |
| 2009 | -- | $93,250 |
| 2008 | -- | $93,250 |
| 2007 | $554 | $93,250 |
| 2006 | -- | $93,250 +14.6% |
| 2005 | -- | $81,350 |
| 2004 | -- | $81,350 |
| 2003 | -- | $81,350 |
| 2002 | -- | $81,350 |
| 2000 | -- | $81,350 |
Find assessor info on the county website
Monthly payment
Est. payment
Payment breakdown
Explore the cost of this home by adjusting the details. Changes won't be saved.Climate risks
Neighborhood: 18624
Nearby schools
GreatSchools rating
- 5/10Penn/Kidder CampusGrades: PK-8Distance: 2.4 mi
- 5/10Jim Thorpe Area Senior High SchoolGrades: 9-12Distance: 14.3 mi
- $355,4002 bd1 ba810 sqft89 N Lake Dr, Jim Thorpe, PA 18624Off Market
- $1,194,2004 bd4 ba2.8k sqft119 N Lake Dr, Lake Harmony, PA 18624Off Market
- $249,8001 bd1 ba452 sqft187 N Lake Dr, Lake Harmony, PA 18624Off Market
- $367,9002 bd1 ba972 sqft189 N Lake Dr, Lake Harmony, PA 18624Off Market
- $445,9003 bd2 ba1.6k sqft18 Fern St, Lake Harmony, PA 18624Off Market
- $274,1002 bd1 ba900 sqft66 Snowridge Lake, HARMONY, PA 18624Off Market
- $409,5002 bd1 ba1k sqft35 N Lake Dr, Lake Harmony, PA 18624Off Market
- $351,2003 bd1 ba1.4k sqft32 Fern St, Lake Harmony, PA 18624Off Market
A local agent can set up tours, give advice and negotiate with sellers.
A local lender can help you make sure your offer is ready when you are.
Similar homes
- $2,225,0003 bd3 ba3.2k sqft15 Labarre Dr, Lake Harmony, PA 18624For Sale
 MLS ID #PM-142580, Lorraine G Barbella, PA License #RS312574, RE/MAX Central - Allentown. PMAR
 - $1,350,0006 bd3 ba2.9k sqft12 Lupine Dr, Lake Harmony, PA 18624For Sale
 MLS ID #775362, Dianne R. Altieri, Serhant Pennsylvania LLC. GLVR
 - $2,675,0005 bd4 ba3.1k sqft395 N Lake Dr, Lake Harmony, PA 18624For Sale
 MLS ID #PM-141526, Matthew S Dunbar, Bear Mountain Real Estate LLC. PMAR
 - $1,100,0004 bd4 ba3.5k sqft235 Wolf Hollow Rd, Lake Harmony, PA 18624For Sale
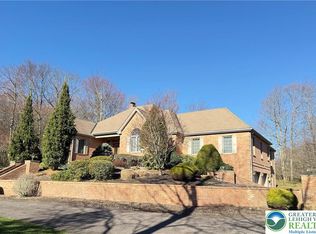 MLS ID #771088, Vincent Capria, DiMaria Realty LLC. GLVR
 - $1,289,0005 bd3 ba2.4k sqft157 Greenwood Dr, Blakeslee, PA 18610For SaleMLS ID #PM-141961, Kara E Sincavage, Pocono Properties Rentals & Sales. PMAR
- $1,470,0004 bd4 ba2.9k sqft108 Blackfoot Trl, Pocono Pines, PA 18350For SaleMLS ID #PM-141063, Michael P Kummer, CENTURY 21 Select Group - Blakeslee. PMAR
- $950,0004 bd3 ba2.2k sqft238 King Arthur Rd, Blakeslee, PA 18347For SaleMLS ID #PM-134595, Leonore Ferreira, Classic Properties - Mountainhome. PMAR
- $1,250,0003 bd3 ba3.7k sqft2123 Camp Owaissa Ct, Pocono Pines, PA 18350For SaleMLS ID #PM-141566, Claire Dembinski, Dembinski Realty Company. PMAR
- $1,450,0003 bd2 ba1.4k sqft6174 Lakeview Dr, Pocono Pines, PA 18350For SaleMLS ID #PM-140003, Andie L. Gerhard, Dembinski Realty Company. PMAR
- $950,0004 bd3 ba3k sqft239 Tanglewood Dr, Pocono Pines, PA 18350For SaleMLS ID #PM-141395, Peggy Witt, Lake Naomi Real Estate. PMAR
- $1,050,0004 bd3 ba2.8k sqft212 Gross Dr, Pocono Pines, PA 18350For SaleMLS ID #PM-140929, Heidi A Pickard, Lake Naomi Real Estate. PMAR
- $995,0004 bd4 ba3.4k sqft1163 Bush Rd, Cresco, PA 18326For Sale
 MLS ID #PW262245, Deanna M Mazzotta, Keller Williams RE Hawley. PWAR as distributed by MLS GRID
 - $1,100,0005 bd4 ba2.9k sqft7648 Lake Shore Dr #43, Pocono Lake, PA 18347For SaleMLS ID #PM-140053, Arlene D. Hart Van Hine, CENTURY 21 Select Group - Blakeslee. PMAR
- $1,150,0006 bd4 ba3.4k sqft1142 Oakland Pl, Pocono Pines, PA 18350New ConstructionMLS ID #779132, Sam Del Rosario, Serhant Pennsylvania LLC. GLVR
- $1,250,0004 bd2 ba2.8k sqft1642 Kunkletown Rd, Saylorsburg, PA 18353For SaleMLS ID #PM-138544, Karen Ecke, Keller Williams Real Estate - West End. PMAR
- $1,190,0004 bd4 ba2.6k sqft234 Tanglewood Dr, Pocono Pines, PA 18350For SaleMLS ID #PM-142352, Thomas Patrick Sodano, Jr., Lake Naomi Real Estate. PMAR
- $977,0003 bd3 ba2.1k sqft1224 Pocono Dr, Gouldsboro, PA 18424For Sale
 MLS ID #SC255846, Nina Ruparelia, Touchstone Realty by Pam Shotto. GSBR as distributed by MLS GRID
 - $1,200,0005 bd4 ba2.8k sqft1341 Beaver Valley Rd, Stroudsburg, PA 18360For SaleMLS ID #PM-137242, TJ Price, MORE Modern Real Estate LLC. PMAR
- $1,100,0005 bd5 ba2.9k sqft7648 Lake Shore Dr, Pocono Lake, PA 18347For Sale
 MLS ID #PAMR2006348, Arlene Hart Van Hine, C-21 Select Group-Hazelton. Bright MLS
