
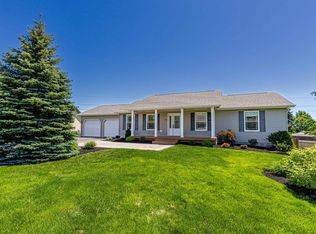
Welcome to 99 Royalty Road, a modern split-entry home located in a family-friendly Charlottetown subdivision. Offering convenient access to schools, shopping, parks, and everyday amenities, the property is also only minutes from downtown. This thoughtfully designed home features four bedrooms, three bathrooms, bright windows, a beautiful custom kitchen, quality finishes throughout, and a functional layout ideal for family living and entertaining. Additional highlights include an attached double-car garage, a spacious rear deck, and six heat pumps providing efficient year-round heating and cooling throughout the home. Behind the property is approximately 2.5 acres of green space with a playset, offering added privacy and helping protect the surrounding setting. Call today for more information or to arrange your private viewing. All measurements are approximate and should be verified by the purchaser if deemed necessary.
For sale
C$599,000
99 Royalty Rd, Charlottetown, PE C1E 3E1
4beds
2,050sqft
Single Family Residence
Built in 2021
0.25 Acres Lot
$-- Zestimate®
C$292/sqft
C$-- HOA
What's special
Modern split-entry homeFour bedroomsThree bathroomsBright windowsBeautiful custom kitchenQuality finishes throughoutAttached double-car garage
- 15 hours |
- 16 |
- 0 |
Zillow last checked:
Listing updated:
Listed by:
Yan Ming (Edward) Zhang,PEI - Sales,
ROYAL LEPAGE PRINCE EDWARD REALTY
Source: Prince Edward Island REA,MLS®#: 202616762
Facts & features
Interior
Bedrooms & bathrooms
- Bedrooms: 4
- Bathrooms: 3
- Full bathrooms: 3
- Main level bedrooms: 3
Rooms
- Room types: Living Room, Dining Room, Kitchen, Bedroom, Family Room
Primary bedroom
- Level: Main
Bedroom 1
- Level: Main
- Area: 168
- Dimensions: 14 x 12
Bedroom 2
- Level: Main
- Area: 110
- Dimensions: 10 x 11
Bedroom 3
- Level: Main
- Area: 110
- Dimensions: 10 x 11
Bedroom 4
- Level: Lower
- Area: 144
- Dimensions: 12 x 12
Dining room
- Level: Main
- Area: 143
- Dimensions: 13 x 11
Family room
- Level: Lower
- Area: 195
- Dimensions: 15 x 13
Kitchen
- Level: Main
- Area: 143
- Dimensions: 13 x 11
Living room
- Level: Main
- Area: 208
- Dimensions: 16 x 13
Heating
- Baseboard, Ductless
Appliances
- Included: Stove, Dishwasher, Dryer, Washer, Refrigerator
Features
- Flooring: Ceramic Tile, Laminate
- Basement: None
Interior area
- Total structure area: 2,050
- Total interior livable area: 2,050 sqft
- Finished area below ground: 0
Video & virtual tour
Property
Parking
- Total spaces: 4
- Parking features: Double, Paved, Attached, Garage
- Attached garage spaces: 2
- Details: Parking Details(Double, Paved.), Garage Details(Double.)
Features
- Levels: Split Entry
- Patio & porch: Deck, Patio
Lot
- Size: 0.25 Acres
- Dimensions: 0.25
- Features: Landscaped, Under 0.5 Acres
Details
- Parcel number: 1129337
- Zoning: Res
- Other equipment: Air Exchanger
Construction
Type & style
- Home type: SingleFamily
- Property subtype: Single Family Residence
Materials
- Vinyl Siding
- Foundation: Concrete Perimeter
- Roof: Asphalt
Condition
- Year built: 2021
Utilities & green energy
- Sewer: Municipal
- Water: Municipal
- Utilities for property: Cable Connected, Electricity Connected, High Speed Internet, Phone Connected, Other, Electric
Community & HOA
Community
- Features: Park, Playground, Near Public Transport, Recreation Center, School Bus Service, Shopping
Location
- Region: Charlottetown
Financial & listing details
- Price per square foot: C$292/sqft
- Tax assessed value: C$476,200
- Annual tax amount: C$6,046
- Date on market: 7/7/2026
- Inclusions: Stove, Refrigerator, Dishwasher, Washer, Dryer, & Heat Pumps.
- Electric utility on property: Yes
Yan Ming (Edward) Zhang,PEI - Sales
Yan Ming (Edward) Zhang,PEI - Sales
(902) 316-1667
By pressing Contact Agent, you agree that the real estate professional identified above may call/text you about your search, which may involve use of automated means and pre-recorded/artificial voices. You don't need to consent as a condition of buying any property, goods, or services. Message/data rates may apply. You also agree to our Terms of Use. Zillow does not endorse any real estate professionals. We may share information about your recent and future site activity with your agent to help them understand what you're looking for in a home.
Price history
| Date | Event | Price |
|---|---|---|
| 7/7/2026 | Listed for sale | C$599,000C$292/sqft |
Source:  Prince Edward Island REA #202616762 Report a problem Prince Edward Island REA #202616762 Report a problem | ||
Public tax history
Tax history is unavailable.
Climate risks
Neighborhood: C1E
Nearby schools
GreatSchools rating
No schools nearby
We couldn't find any schools near this home.



Nearby cities
Nearby zip codes
Other Charlottetown Topics
