Centrally located executive 4 bedroom, 4 bath, 3 car garage pool home located within Countryside in the Steeplechase community. This home boasts a large irregular shaped lot that offers a big side yard with a private basketball court area, a large pavered area out back with a retractable awning for enjoying barbque's, sunbathing, or just relaxing in the shade outdoors. The screened in heated pool offers a large deck area for entertaining or relaxing on the covered porch. The 3 car garage offers plenty of room for your vehicles and toys and still has organized storage for tools and other misc. items.
Oversized island kitchen with plenty of room for food prep and entertaining at the kitchen bar. Vaulted ceilings offers an open concept with separate spaces for formal dining, living room, family room and kitchenette dining. The split floor plan offers a huge master en-suite with a garden tub, separate shower, a water closet. Highly sought after school district. Master has oversized walk in closet with closet organization system, dual sinks and linen closet.
Master suite has it's own private french door access to the outside screened in pool area. Other amenities include a built in home generator with a buried propane tank to run it, central vac system throughout the house, outdoor speakers around the pool and a separately accessed outdoor pool bathroom that is exclusive to the pool area.
New Roof and HVAC systems in 2021
Pending
$665,000
991 Smokerise Blvd, Port Orange, FL 32127
4beds
2,934sqft
:
Get pre-qualified$4,483/mo
Single Family Residence, Residential
Built in 1996
0.31 Acres Lot
$648,700 Zestimate®
$227/sqft
$33/mo HOA
What's special
Large irregular shaped lotCovered porchScreened in heated poolVaulted ceilingsSplit floor plan
- 37 days |
- 242 |
- 9 |
Likely to sell faster than
Zillow last checked:
Listing updated:
Listed by:
Shane Murray 386-690-4663,
Beach Life Realty
Source: DBAMLS,MLS#: 1227951
Facts & features
Interior
Bedrooms & bathrooms
- Bedrooms: 4
- Bathrooms: 4
- Full bathrooms: 3
- 1/2 bathrooms: 1
Bedroom 1
- Description: Master Bedroom
- Level: Main
- Area: 199.38 Square Feet
- Dimensions: 13.75 x 14.50
Bedroom 2
- Description: Bedroom 2
- Level: Main
- Area: 210 Square Feet
- Dimensions: 17.50 x 12.00
Bedroom 3
- Description: Bedroom 3
- Level: Main
- Area: 163.24 Square Feet
- Dimensions: 14.00 x 11.66
Bedroom 4
- Description: Bedroom 4
- Level: Main
- Area: 182.85 Square Feet
- Dimensions: 12.33 x 14.83
Dining room
- Description: Dining
- Level: Main
- Area: 144 Square Feet
- Dimensions: 12.00 x 12.00
Family room
- Description: Family Room
- Level: Main
- Area: 285 Square Feet
- Dimensions: 19.00 x 15.00
Kitchen
- Description: Kitchen
- Level: Main
- Area: 255 Square Feet
- Dimensions: 17.00 x 15.00
Laundry
- Description: utility room
- Level: Main
- Area: 52 Square Feet
- Dimensions: 6.50 x 8.00
Living room
- Description: Formal Living Room
- Level: Main
- Area: 225 Square Feet
- Dimensions: 15.00 x 15.00
Heating
- Central, Other
Cooling
- Central Air, Multi Units
Appliances
- Included: Washer, Microwave, Induction Cooktop, Ice Maker, Electric Cooktop, Dryer, Double Oven, Disposal
- Laundry: Sink
Features
- Breakfast Bar, Built-in Features, Ceiling Fan(s), Central Vacuum, Entrance Foyer, Split Bedrooms, Vaulted Ceiling(s), Other
- Flooring: Carpet, Tile, Wood
- Number of fireplaces: 1
Interior area
- Total structure area: 4,076
- Total interior livable area: 2,934 sqft
Property
Parking
- Total spaces: 3
- Parking features: Attached, Garage, Other
- Attached garage spaces: 3
Features
- Levels: One
- Stories: 1
- Patio & porch: Awning(s), Covered, Front Porch, Patio, Porch, Rear Porch, Screened
- Exterior features: Other
- Pool features: In Ground, Heated, Screen Enclosure
- Spa features: In Ground
- Fencing: Back Yard,Privacy,Vinyl
- Has view: Yes
- View description: Other
Lot
- Size: 0.31 Acres
- Dimensions: 98.0 ft x 142.0 ft
- Features: Irregular Lot
Details
- Parcel number: 631616000210
- Zoning description: Residential
Construction
Type & style
- Home type: SingleFamily
- Architectural style: Contemporary
- Property subtype: Single Family Residence, Residential
Materials
- Brick Veneer, Concrete, Other
- Foundation: Block, Slab
- Roof: Shingle
Condition
- Updated/Remodeled
- New construction: No
- Year built: 1996
Utilities & green energy
- Sewer: Public Sewer
- Water: Public
- Utilities for property: Propane, Sewer Connected, Water Connected
Community & HOA
Community
- Subdivision: Countryside
HOA
- Has HOA: Yes
- Amenities included: Other
- HOA fee: $400 annually
- HOA name: Countryside HOA - Steeplechase
Location
- Region: Port Orange
Financial & listing details
- Price per square foot: $227/sqft
- Tax assessed value: $491,415
- Annual tax amount: $8,571
- Date on market: 6/26/2026
- Listing terms: Cash,Conventional,FHA
- Road surface type: Asphalt
Estimated market value
$648,700
$616,000 - $681,000
$4,516/mo
Price history
| Date | Event | Price |
|---|---|---|
| 7/8/2026 | Pending sale | $665,000$227/sqft |
Source:  DBAMLS #1227951 Report a problem DBAMLS #1227951 Report a problem | ||
| 6/26/2026 | Listed for sale | $665,000+8.1%$227/sqft |
Source: DBAMLS #1227951 Report a problem | ||
| 12/2/2022 | Sold | $615,000-3.9%$210/sqft |
Source: DBAMLS #1101590 Report a problem | ||
| 11/22/2022 | Pending sale | $640,000$218/sqft |
Source:  NSBBOR #1071285 Report a problem NSBBOR #1071285 Report a problem | ||
| 10/31/2022 | Price change | $640,000-1.2%$218/sqft |
Source: NSBBOR #1071285 Report a problem | ||
| 10/23/2022 | Listed for sale | $648,000$221/sqft |
Source: DBAMLS #1101590 Report a problem | ||
| 10/20/2022 | Pending sale | $648,000$221/sqft |
Source:  Weichert Pro #1071285 Report a problem Weichert Pro #1071285 Report a problem | ||
| 10/19/2022 | Contingent | $648,000$221/sqft |
Source: DBAMLS #1101590 Report a problem | ||
| 10/19/2022 | Pending sale | $648,000$221/sqft |
Source: NSBBOR #1071285 Report a problem | ||
| 10/5/2022 | Listed for sale | $648,000$221/sqft |
Source: NSBBOR #1071285 Report a problem | ||
| 9/26/2022 | Pending sale | $648,000$221/sqft |
Source: Weichert Pro #1071285 Report a problem | ||
| 9/26/2022 | Contingent | $648,000$221/sqft |
Source: DBAMLS #1101590 Report a problem | ||
| 9/21/2022 | Listed for sale | $648,000+66.2%$221/sqft |
Source: NSBBOR #1071285 Report a problem | ||
| 2/26/2021 | Listing removed | -- |
Source: Owner Report a problem | ||
| 6/14/2020 | Listing removed | $2,700$1/sqft |
Source: Owner Report a problem | ||
| 6/8/2020 | Listed for rent | $2,700-5.3%$1/sqft |
Source: Owner Report a problem | ||
| 8/12/2017 | Listing removed | $2,850$1/sqft |
Source: Watson - Port Orange Report a problem | ||
| 6/22/2017 | Listed for rent | $2,850$1/sqft |
Source: Watson - Port Orange Report a problem | ||
| 9/22/2016 | Sold | $390,000-10.3%$133/sqft |
Source: DBAMLS #1016475 Report a problem | ||
| 6/13/2016 | Price change | $434,900-3.3%$148/sqft |
Source: Adams Cameron & Co. REALTORS #1016475 Report a problem | ||
| 5/24/2016 | Listed for sale | $449,900$153/sqft |
Source: Adams Cameron & Co. REALTORS #1016475 Report a problem | ||
Public tax history
| Year | Property taxes | Tax assessment |
|---|---|---|
| 2025 | $8,572 -13.1% | $491,415 -13.1% |
| 2024 | $9,863 +5.5% | $565,173 +7.3% |
| 2023 | $9,350 +28.1% | $526,515 +34.8% |
| 2022 | $7,299 | $390,556 +10% |
| 2021 | -- | $355,051 -1.8% |
| 2020 | $6,799 | $361,564 +3.8% |
| 2019 | $6,799 +4.6% | $348,378 +7.6% |
| 2018 | $6,501 +5% | $323,744 +6.4% |
| 2017 | $6,192 +3.2% | $304,247 +29.8% |
| 2016 | $5,999 +51.1% | $234,466 +0.7% |
| 2015 | $3,970 -3.5% | $232,836 +0.8% |
| 2014 | $4,112 | $230,988 +1.5% |
| 2013 | -- | $227,574 +1.7% |
| 2012 | -- | $223,770 +0.8% |
| 2011 | -- | $221,914 -7.4% |
| 2010 | -- | $239,631 -11.8% |
| 2009 | -- | $271,606 -21.7% |
| 2007 | -- | $346,995 +2.8% |
| 2006 | -- | $337,706 +7.7% |
| 2005 | -- | $313,457 +15.9% |
| 2004 | -- | $270,423 +3% |
| 2003 | -- | $262,619 +10.1% |
| 2002 | -- | $238,481 +10% |
| 2001 | -- | $216,888 +6.5% |
| 2000 | -- | $203,719 |
Find assessor info on the county website
Monthly payment
Est. payment
Payment breakdown
Explore the cost of this home by adjusting the details. Changes won't be saved.Climate risks
Neighborhood: 32127
Nearby schools
GreatSchools rating
- 9/10Sweetwater Elementary SchoolGrades: PK-5Distance: 0.9 mi
- 8/10Creekside Middle SchoolGrades: 6-8Distance: 3.6 mi
- 6/10Spruce Creek High SchoolGrades: 9-12Distance: 0.6 mi
- $623,9004 bd3 ba2.9k sqft991 Smokerise Blvd, Pt Orange, FL 32127Off Market

- $541,8004 bd3 ba2.5k sqft989 Smokerise Blvd, Port Orange, FL 32127Off Market
- $534,0004 bd3 ba2.5k sqft993 Smokerise Blvd, Port Orange, FL 32127Off Market
- $477,5003 bd2 ba2.1k sqft987 Smokerise Blvd, Port Orange, FL 32127Off Market

- $497,1003 bd2 ba2.3k sqft990 Smokerise Blvd, Port Orange, FL 32127Off Market
- $451,5003 bd2 ba2k sqft992 Mori Ct, Port Orange, FL 32127Off Market
- $395,4003 bd2 ba2k sqft988 Smokerise Blvd, Port Orange, FL 32127Off Market
- $421,1003 bd2 ba1.9k sqft986 Smokerise Blvd, Port Orange, FL 32127Off Market
A local agent can set up tours, give advice and negotiate with sellers.
A local lender can help you make sure your offer is ready when you are.
Similar homes
- $629,9005 bd4 ba3.2k sqft3803 Birch Mountain Rd, Port Orange, FL 32129For Sale
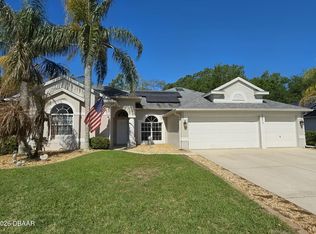
 MLS ID #1225231, Richard Black, Weichert Realtors, Hallmark Properties. DBAMLS
 - $598,0004 bd3 ba2.8k sqft6079 Red Stag Dr, Port Orange, FL 32128For Sale
 MLS ID #1227817, Lori Schultz, Premier Sotheby's International Realty. DBAMLS
 - $585,0004 bd3 ba2.7k sqft800 Sterling Chase Dr, Port Orange, FL 32128For Sale
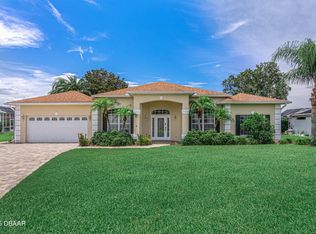 MLS ID #1228306, Susan Mitri, Heritage Realty Associates. DBAMLS
 - $554,9004 bd3 ba2.3k sqft3817 BIRCH MOUNTAIN ROAD, PORT ORANGE, FL 32129For Sale
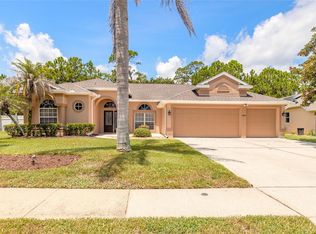
 MLS ID #NS1086702, Joe Schomer, EXIT REAL ESTATE PROPERTY SOL. Stellar MLS
 - $509,0004 bd3 ba2.6k sqft1221 Dumaine Ave, Port Orange, FL 32129For SaleMLS ID #1229073, Pete Klironomos, Salty City Realty. DBAMLS
- $650,0004 bd3 ba2.5k sqft121 King Eider Ct, Daytona Beach, FL 32119For SaleMLS ID #1227361, Lori DeLoera, Century 21 Sundance Realty. DBAMLS
- $550,0004 bd3 ba2.3k sqft873 Samms Ave, Port Orange, FL 32129For SaleMLS ID #1222734, Diana Pendleton, RE/MAX Signature. DBAMLS
- $524,9904 bd3 ba2.9k sqft4269 Mayfair Ln, Port Orange, FL 32129For SaleMLS ID #1226489, Sheri Carter, Coldwell Banker Coast Realty. DBAMLS
- $343,9003 bd2 ba1.8k sqft982 Breezemont Ct, Port Orange, FL 32127For SaleMLS ID #1225419, Peter John Graulich, Never 6 Percent Realty Inc.. DBAMLS
- $795,0003 bd2 ba1.9k sqft55 Bay Harbour Dr, Ponce Inlet, FL 32127For SaleMLS ID #1227682, Lindsey Huntington, Volusia County Guide. DBAMLS
- $630,0003 bd2 ba2.3k sqft633 Marisol Dr, New Smyrna Beach, FL 32168For SaleMLS ID #1224970, Steven Koleno, Beycome of Florida LLC. DBAMLS
- $349,9003 bd2 ba1.6k sqft409 Needles Dr, Port Orange, FL 32127For SaleMLS ID #1224079, Enas Roman, Realty Pros Assured. DBAMLS
- $758,0003 bd2 ba1.9k sqft90 Buschman Dr, Ponce Inlet, FL 32127For SaleMLS ID #1210902, Steven Koleno, Beycome of Florida LLC. DBAMLS
- $875,0004 bd3 ba2.4k sqft1521 SHADOW PINES DRIVE, NEW SMYRNA BEACH, FL 32168For SaleMLS ID #O6424384, Alin Zdroba, PROPERTIO. Stellar MLS
- $569,9004 bd4 ba3.4k sqft35 Lionspaw Grand, Daytona Beach, FL 32124For SaleMLS ID #1226916, Geraldine Westfall Adams, Simply Real Estate. DBAMLS
- $689,0004 bd3 ba3.7k sqft123 Rio Pinar Dr, Ormond Beach, FL 32174For SaleMLS ID #1226837, Barbara Moor, Adams, Cameron & Co., Realtors. DBAMLS
- $474,9003 bd2 ba2.5k sqft3773 Fiano Dr, Port Orange, FL 32129For SaleMLS ID #1219347, Kathy Shaw, Charles Rutenberg Realty Orlando LLC. DBAMLS
- $409,0004 bd2 ba2.1k sqft6171 Sabal Point Cir, Port Orange, FL 32128For SaleMLS ID #1225345, Jennifer Withers, EXP Realty LLC. DBAMLS
- $499,9004 bd4 ba3.7k sqft576 Pelican Bay Dr, Daytona Beach, FL 32119For SaleMLS ID #1224585, Lindsey Huntington, Volusia County Guide. DBAMLS
- $474,9004 bd2 ba2.1k sqft740 Biro Dr, Port Orange, FL 32129For SaleMLS ID #1210738, Dayanis Purucker, Oceans Luxury Realty Full Service LLC. DBAMLS
