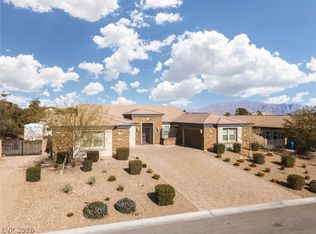
Impeccably maintained and better than new, this stunning Rocco single-story home offers the perfect blend of luxury, comfort, and pride of ownership. Situated on the largest lot in the neighborhood, this highly upgraded residence offers a spacious open-concept design with designer finishes, abundant natural light, and effortless indoor/outdoor living. A truly rare offering, this is the only home in the community with true RV parking, along with an extra-long garage providing exceptional space for oversized vehicles, storage, or a workshop. The resort-style backyard is an entertainer’s dream, featuring a stunning pool retreat designed for relaxing, entertaining, and enjoying the ultimate outdoor lifestyle. Ideally located within walking distance to the elementary school, this home offers convenience for families and an exceptional lifestyle. With premium upgrades, an oversized homesite, and unmatched functionality, this one-of-a-kind property offers the perfect combination of luxury, comfort, and convenience. A rare opportunity to own one of the community’s most exceptional homes.
Coming soon 07/28
$1,449,000
9911 Colsen Michael Ave, Las Vegas, CA 89149
4beds
3,490sqft
:
Get pre-qualified$8,963/mo
Single Family Residence
Built in 2020
0.32 Acres Lot
$1,129,900 Zestimate®
$415/sqft
$100/mo HOA
What's special
- 12 days |
- 259 |
- 22 |
Zillow last checked:
Listing updated:
Listed by:
Maryann A. Dingman (702)813-2961,
Huntington & Ellis, A Real Est
Source: LVR,MLS#: 2799430 Originating MLS: Greater Las Vegas Association of Realtors Inc
Originating MLS: Greater Las Vegas Association of Realtors IncFacts & features
Interior
Bedrooms & bathrooms
- Bedrooms: 4
- Bathrooms: 4
- Full bathrooms: 3
- 1/2 bathrooms: 1
Primary bedroom
- Description: Pbr Separate From Other,Walk-In Closet(s)
- Dimensions: 23x15
Bedroom 2
- Description: Ceiling Fan,Ceiling Light,Closet
- Dimensions: 12x11
Bedroom 3
- Description: Ceiling Fan,Ceiling Light,Closet
- Dimensions: 12x11
Bedroom 4
- Description: Ceiling Fan,Ceiling Light,Closet
- Dimensions: 13x12
Den
- Description: Downstairs
- Dimensions: 11x12
Dining room
- Description: Formal Dining Room
- Dimensions: 14x14
Great room
- Description: Downstairs
- Dimensions: 23x16
Kitchen
- Description: Island,Stainless Steel Appliances,Walk-in Pantry
Heating
- Gas, High Efficiency, Multiple Heating Units
Cooling
- Central Air, Electric, ENERGY STAR Qualified Equipment, High Efficiency, 2 Units
Appliances
- Included: Built-In Gas Oven, Double Oven, Dryer, ENERGY STAR Qualified Appliances, Disposal, Microwave, Refrigerator, Water Softener Owned, Water Purifier, Washer
- Laundry: Gas Dryer Hookup, Laundry Room
Features
- Ceiling Fan(s), Primary Downstairs, Window Treatments, Programmable Thermostat
- Flooring: Carpet, Ceramic Tile
- Windows: Blinds, Double Pane Windows, Low-Emissivity Windows
- Has fireplace: No
Interior area
- Total structure area: 3,490
- Total interior livable area: 3,490 sqft
Property
Parking
- Total spaces: 3
- Parking features: Attached, Epoxy Flooring, Garage, Inside Entrance, Open, Private, RV Hook-Ups, RV Access/Parking, RV Paved
- Attached garage spaces: 3
- Has uncovered spaces: Yes
Features
- Stories: 1
- Patio & porch: Covered, Patio
- Exterior features: Built-in Barbecue, Barbecue, Patio, Private Yard, RV Hookup, Sprinkler/Irrigation
- Has private pool: Yes
- Pool features: Gas Heat, In Ground, Private, Solar Heat, Pool/Spa Combo
- Has spa: Yes
- Fencing: Block,Back Yard
Lot
- Size: 0.32 Acres
- Features: 1/4 to 1 Acre Lot, Sprinklers In Rear, Landscaped
Details
- Parcel number: 12518315017
- Zoning description: Single Family
- Horse amenities: None
Construction
Type & style
- Home type: SingleFamily
- Architectural style: One Story
- Property subtype: Single Family Residence
Materials
- Roof: Tile
Condition
- Year built: 2020
Details
- Builder model: Rocco
- Builder name: Richmond
Utilities & green energy
- Electric: Photovoltaics None
- Sewer: Public Sewer
- Water: Public
- Utilities for property: Underground Utilities
Green energy
- Energy efficient items: Windows, HVAC
Community & HOA
Community
- Security: Security System Owned, Gated Community
- Subdivision: Farm Hualapai
HOA
- Has HOA: Yes
- Amenities included: Gated
- Services included: Association Management, Security
- HOA fee: $300 quarterly
- HOA name: Agave Moon
- HOA phone: 702-515-2042
Location
- Region: Las Vegas
Financial & listing details
- Price per square foot: $415/sqft
- Annual tax amount: $8,726
- Date on market: 7/28/2026
- Listing agreement: Exclusive Right To Sell
- Listing terms: Cash,Conventional,VA Loan
Estimated market value
$1,129,900
$1.05M - $1.22M
$2,752/mo
Price history
| Date | Event | Price |
|---|---|---|
| 8/19/2020 | Sold | $852,370$244/sqft |
Source: Agent Provided Report a problem | ||
Public tax history
Tax history is unavailable.
Monthly payment
Est. payment
Payment breakdown
Explore the cost of this home by adjusting the details. Changes won't be saved.Climate risks
Neighborhood: Centennial Hills
Nearby schools
GreatSchools rating
- 8/10Kenneth Divich ElementaryGrades: PK-5Distance: 0.2 mi
- 6/10Edmundo Eddie Escobedo Sr Middle SchoolGrades: 6-8Distance: 1.1 mi
- 6/10Arbor View High SchoolGrades: 9-12Distance: 3 mi
Schools provided by the listing agent
- Elementary: Divich, Kenneth,Divich, Kenneth
- Middle: Escobedo Edmundo
- High: Arbor View
Source: LVR. This data may not be complete. We recommend contacting the local school district to confirm school assignments for this home.
- $770,7004 bd3 ba3.2k sqft9733 University Ridge Ave, Las Vegas, NV 89149Off Market
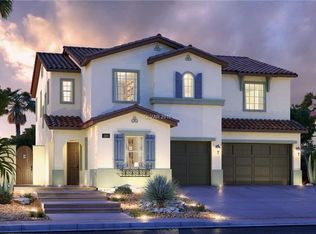
- $940,0004 bd5 ba3.7k sqft9921 Colsen Michael Ave, Las Vegas, NV 89149Sold
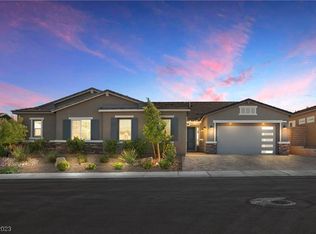
- $899,0004 bd4 ba3.8k sqft9729 University Ridge Ave, Las Vegas, NV 89149For Sale
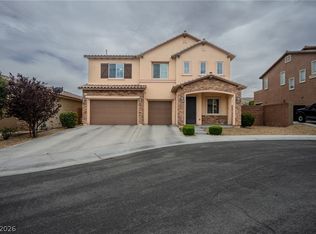
- $1,431,1005 bd4 ba4.7k sqft9806 Cathedral Pines Ave, Las Vegas, NV 89149Off Market
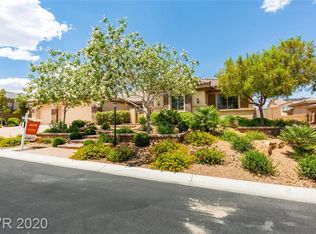
- $1,049,0004 bd4 ba3.3k sqft500 S Grand Central Pkwy, Las Vegas, NV 89106Sold
- $1,305,8004 bd3 ba4.2k sqft9824 Cathedral Pines Ave, Las Vegas, NV 89149Off Market
- $1,000,0005 bd4 ba4.5k sqft9732 University Ridge Ave, Las Vegas, NV 89149Sold
- $995,8004 bd3 ba3.4k sqft9931 Colsen Michael Ave, Las Vegas, NV 89149Off Market
A local agent can set up tours, give advice and negotiate with sellers.
Similar homes
- $1,399,0006 bd4 ba3.6k sqft4895 Al Carrison St, Las Vegas, NV 89149For Sale
 MLS ID #2793694, Dao Scholten, Southwestern Management and Re. LVR
 - $950,0004 bd4 ba3.8k sqft9724 University Ridge Ave, Las Vegas, NV 89149For Sale
 MLS ID #2796327, Douglas R. Johnson, Compass Realty & Management. LVR
 - $1,100,0004 bd4 ba3.4k sqft6930 Summer Sky St, Las Vegas, NV 89149For Sale
 MLS ID #2794388, Ariel M. Ives, Keller Williams Realty Las Veg. LVR
 - $1,575,0004 bd6 ba4.5k sqft10320 Mystic Ledge Ct, Las Vegas, NV 89149For Sale
 MLS ID #2758416, Douglas R. Sawyer, ERA Brokers Consolidated. LVR
 - $989,0004 bd3 ba2.9k sqft8595 Bella Vacio Ct, Las Vegas, NV 89149For SaleMLS ID #2795519, Dao Scholten, Southwestern Management and Re. LVR
- $--4 bd3 ba2.1k sqft8946 Windgate Ranch St, Las Vegas, NV 89166AuctionAuction.com 2
- $1,448,0005 bd5 ba4.2k sqft8713 Long Winter Ct, Las Vegas, NV 89131For SaleMLS ID #2781310, James Sharp, SimpliHOM. LVR
- $1,188,0004 bd3 ba2.4k sqft5757 Ireland Ridge Ct, Las Vegas, NV 89149For SaleMLS ID #2777416, Karina N. Jett, Keller Williams VIP. LVR
- $899,0004 bd5 ba3.8k sqft5533 Sumac Ridge Ct, Las Vegas, NV 89149For SaleMLS ID #2789066, Robert E. Salmons Jr, Entera Realty LLC. LVR
- $1,599,9994 bd5 ba4.5k sqft8785 Helena Ave, Las Vegas, NV 89129For SaleMLS ID #2793759, Gina Valona, Realty ONE Group, Inc. LVR
- $1,250,0006 bd5 ba4k sqft6589 Lyon Estates Ave, Las Vegas, NV 89131For SaleMLS ID #2798572, Traci Rivera, Redfin. LVR
- $899,9984 bd4 ba3.7k sqft9772 Mosaic Canyon Ct, Las Vegas, NV 89149For SaleMLS ID #2779476, Jenet Sabisch, Galindo Group Real Estate. LVR
- $924,5004 bd4 ba3.1k sqft6380 Regina Ridge St, Las Vegas, NV 89149For SaleMLS ID #2778707, Kelley Lopez, Liberty Homes Realty. LVR
- $940,0004 bd3 ba3k sqft6102 Rocketman Cir, Las Vegas, NV 89149For SaleMLS ID #2767024, Hege V. Lambert, RE/MAX Reliance. LVR
- $915,9004 bd4 ba3.4k sqft9767 Mosaic Canyon Ct, Las Vegas, NV 89149For SaleMLS ID #2760724, James R. Reynolds, BHHS Nevada Properties. LVR
- $1,150,0004 bd3 ba3.5k sqft7220 Lake Farm Ave, Las Vegas, NV 89131For SaleMLS ID #2792347, Jaime DeRocker, LVREAL. LVR
- $870,0003 bd3 ba2.7k sqft10470 W Ann Rd, Las Vegas, NV 89149For SaleMLS ID #2794619, Nancy V. Waltens, Realty ONE Group, Inc. LVR
- $1,050,0005 bd4 ba4.3k sqft10224 Black Friar Ct, Las Vegas, NV 89166For SaleMLS ID #2783999, Brian Nugent, IS Luxury. LVR
- $999,9504 bd5 ba3.5k sqft7323 Durand Park St, Las Vegas, NV 89166For SaleMLS ID #2771565, Alisha Johnson, TMI Realty. LVR
- $800,0004 bd3 ba2.8k sqft10320 All Seasons St, Las Vegas, NV 89131For SaleMLS ID #2801508, Amber C. Verchick, ERA Brokers Consolidated. LVR
