Experience a rare expression of single-level Hill Country living at 993 Jenny Leigh Trail, an expansive estate in Bulverde's Belle Oaks Ranch. Completed in 2022 and positioned on approximately 1.57 acres, the residence offers 5,254 square feet arranged with exceptional attention to privacy, scale, and everyday livability. The floor plan creates a compelling balance between impressive gathering spaces and thoughtfully separated personal quarters. At its center, the living room, kitchen, breakfast nook, and family room form a gracious entertaining core, complemented by a formal dining room and dedicated media room. Generous sightlines and substantial room dimensions allow each space to feel open and connected without sacrificing architectural definition. The private primary wing is designed as a true retreat, featuring a spacious bedroom, an oversized bath, and dual walk-in closets. Six additional bedrooms are distributed throughout the home, offering flexibility for family, guests, multigenerational living, or private accommodations for extended stays. Multiple baths and walk-in closets further support the home's effortless functionality. Two dedicated offices provide sophisticated settings for remote work, private meetings, or study, while an additional flex room can be tailored as a library, wellness studio, playroom, or creative space. A large laundry room and an exceptionally proportioned garage enhance the practical side of the residence without interrupting its refined presentation. What distinguishes this home is not a single feature, but the intelligence of its design. Private bedroom wings, multiple living areas, purposeful workspaces, and generous entertaining rooms create a residence capable of adapting to both intimate daily life and large-scale hospitality. Set within the natural beauty of the Texas Hill Country, 993 Jenny Leigh Trail offers discerning buyers the space, discretion, and versatility expected of a substantial luxury estate. The result is a composed, enduring home that privileges comfort, proportion, and privacy while remaining suited to memorable entertaining.
For sale
$2,100,000
993 JENNY LEIGH TRL, Bulverde, TX 78163
7beds
5,254sqft
:
Get pre-qualified$13,688/mo
Single Family Residence
Built in 2023
1.57 Acres Lot
$1,984,800 Zestimate®
$400/sqft
$81/mo HOA
What's special
Two dedicated officesFormal dining roomOversized bathExceptionally proportioned garageImpressive gathering spacesPurposeful workspacesSpacious bedroom
- 15 days |
- 408 |
- 17 |
Likely to sell faster than
Zillow last checked:
Listing updated:
Listed by:
Janet Hurt TREC #780564 (210) 218-3919,
Keller Williams Heritage
Source: LERA MLS,MLS#: 2001033
Facts & features
Interior
Bedrooms & bathrooms
- Bedrooms: 7
- Bathrooms: 6
- Full bathrooms: 5
- 1/2 bathrooms: 1
Primary bedroom
- Features: Walk-In Closet(s), Multi-Closets, Ceiling Fan(s), Full Bath, Other
- Area: 270
- Dimensions: 15 x 18
Bedroom 2
- Area: 170
- Dimensions: 10 x 17
Bedroom 3
- Area: 192
- Dimensions: 16 x 12
Bedroom 4
- Area: 154
- Dimensions: 11 x 14
Bedroom 5
- Area: 120
- Dimensions: 10 x 12
Primary bathroom
- Features: Tub/Shower Separate, Separate Vanity
- Area: 195
- Dimensions: 15 x 13
Dining room
- Area: 196
- Dimensions: 14 x 14
Family room
- Area: 132
- Dimensions: 12 x 11
Kitchen
- Area: 180
- Dimensions: 15 x 12
Living room
- Area: 400
- Dimensions: 20 x 20
Office
- Area: 150
- Dimensions: 15 x 10
Heating
- Central, 2 Units, Electric
Cooling
- Ceiling Fan(s), Two Central
Appliances
- Included: Cooktop, Built-In Oven, Self Cleaning Oven, Microwave, Range, Gas Cooktop, Indoor Grill, Refrigerator, Dishwasher, Plumbed For Ice Maker, Water Softener Owned, Vented Exhaust Fan, Gas Water Heater, Plumb for Water Softener, Double Oven, 2+ Water Heater Units, Tankless Water Heater, ENERGY STAR Qualified Appliances
- Laundry: Main Level, Laundry Room, Washer Hookup, Dryer Connection
Features
- One Living Area, Separate Dining Room, Eat-in Kitchen, Kitchen Island, Pantry, Study/Library, Atrium, Game Room, Media Room, Utility Room Inside, High Ceilings, Open Floorplan, High Speed Internet, All Bedrooms Downstairs, Telephone, Walk-In Closet(s), Master Downstairs, Ceiling Fan(s), Chandelier, Custom Cabinets, Programmable Thermostat
- Flooring: Ceramic Tile
- Windows: Double Pane Windows
- Has basement: No
- Attic: Access Only
- Number of fireplaces: 1
- Fireplace features: One, Living Room, Gas, Glass Doors
Interior area
- Total interior livable area: 5,254 sqft
Video & virtual tour
Property
Parking
- Total spaces: 3
- Parking features: Three Car Garage, Attached, Oversized, Garage Door Opener, Circular Driveway
- Attached garage spaces: 3
- Has uncovered spaces: Yes
Features
- Levels: One
- Stories: 1
- Patio & porch: Covered, Deck
- Exterior features: Gas Grill, Rain Gutters, Outdoor Kitchen
- Has private pool: Yes
- Pool features: In Ground, Community
- Fencing: Wrought Iron
- Has view: Yes
- View description: County VIew
Lot
- Size: 1.57 Acres
- Features: Corner Lot, Greenbelt, 1 - 2 Acres, Wooded, Secluded
- Residential vegetation: Mature Trees, Mature Trees (ext feat)
Details
- Parcel number: 100073009400
Construction
Type & style
- Home type: SingleFamily
- Architectural style: Contemporary
- Property subtype: Single Family Residence
Materials
- Stone, Wood Siding, Stucco, Radiant Barrier, Foam Insulation
- Foundation: Slab
- Roof: Metal
Condition
- As-Is,Pre-Owned
- New construction: No
- Year built: 2023
Details
- Builder name: Mission Design and Build
Utilities & green energy
- Electric: PEC, Smart Electric Meter
- Gas: Unigas
- Sewer: Septic
- Water: Texas Water
- Utilities for property: Cable Available, Private Garbage Service
Community & HOA
Community
- Features: Tennis Court(s), Clubhouse, Playground, Jogging Trails, Sports Court, Basketball Court
- Security: Smoke Detector(s), Security System Owned
- Subdivision: Belle Oaks Ranch Phase Ii
HOA
- Has HOA: Yes
- HOA fee: $975 annually
- HOA name: LIFETIME HOA MANAGEMENT
Location
- Region: Bulverde
Financial & listing details
- Price per square foot: $400/sqft
- Tax assessed value: $1,840,700
- Annual tax amount: $33,350
- Price range: $2.1M - $2.1M
- Date on market: 7/16/2026
- Cumulative days on market: 16 days
- Listing terms: Conventional,FHA,VA Loan,Cash
- Road surface type: Paved
Estimated market value
$1,984,800
$1.89M - $2.08M
$6,251/mo
Price history
| Date | Event | Price |
|---|---|---|
| 7/16/2026 | Listed for sale | $2,100,000$400/sqft |
Source:  LERA MLS #2001033 Report a problem LERA MLS #2001033 Report a problem | ||
Public tax history
| Year | Property taxes | Tax assessment |
|---|---|---|
| 2025 | $26,765 +1.9% | $1,840,700 -0.4% |
| 2024 | $26,267 +36.1% | $1,847,670 +44.7% |
| 2023 | $19,306 +333.7% | $1,277,190 +443.3% |
| 2022 | $4,451 +31.1% | $235,060 +38.2% |
| 2021 | $3,395 +15.7% | $170,070 +15.8% |
| 2020 | $2,935 | $146,880 |
Find assessor info on the county website
Monthly payment
Est. payment
Payment breakdown
Explore the cost of this home by adjusting the details. Changes won't be saved.Climate risks
Neighborhood: 78163
Nearby schools
GreatSchools rating
- 9/10Rahe Bulverde Elementary SchoolGrades: PK-5Distance: 4.2 mi
- 9/10Spring Branch Middle SchoolGrades: 6-8Distance: 5.4 mi
- 8/10Smithson Valley High SchoolGrades: 9-12Distance: 10 mi
Schools provided by the listing agent
- Elementary: Rahe Bulverde Elementary
- Middle: Spring Branch
- High: Smithson Valley
- District: Comal
Source: LERA MLS. This data may not be complete. We recommend contacting the local school district to confirm school assignments for this home.
- $880,200-- bd3 ba3k sqft989 Jenny Leigh Trl, Bulverde, TX 78163Off Market
- $--4 bd3 ba3.2k sqft985 Jenny Leigh Trl, Bulverde, TX 78163Sold
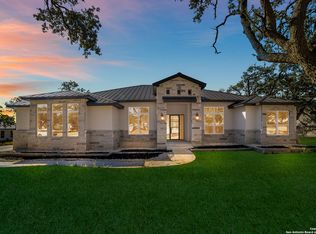
- $879,800-- bd3 ba3k sqft992 Jenny Leigh Trl, Bulverde, TX 78163Off Market
- $1,083,9006 bd4 ba4.1k sqft988 Jenny Leigh Trl, Bulverde, TX 78163Off Market
- $825,0004 bd4 ba2.7k sqft981 Jenny Leigh Trl, Bulverde, TX 78163New Construction
- $919,100-- bd3 ba3.2k sqft984 Jenny Leigh Trl, Bulverde, TX 78163Off Market
- $--5 bd5 ba3.7k sqft980 Jenny Leigh Trl, Bulverde, TX 78163Sold
- $199,0501.7 Acres34893 Thanksgiving Trl, Bulverde, TX 78163Off Market
A local agent can set up tours, give advice and negotiate with sellers.
Similar homes
- $1,850,0004 bd5 ba5.1k sqft956 Jenny Leigh, Bulverde, TX 78163For Sale
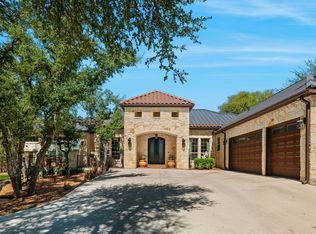
 MLS ID #1951965, Kristin Miller TREC #458661, Phyllis Browning Company. LERA MLS
 - $2,300,0007 bd5 ba5.7k sqft140 KUNTZ RUN, Bulverde, TX 78163For Sale
 MLS ID #1956083, Michael Lugo TREC #657886, eXp Realty. LERA MLS
 - $1,995,0005 bd4 ba4.7k sqft1245 Adyson Ridge Dr, Bulverde, TX 78163For Sale
 MLS ID #1972557, Dirk Capps TREC #719031, eXp Realty. LERA MLS
 - $1,625,0005 bd5 ba4.3k sqft916 JENNY LEIGH TRL, Bulverde, TX 78163For Sale
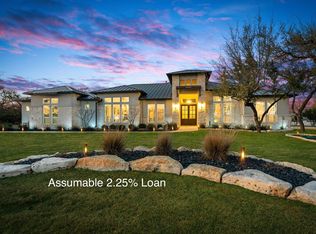 MLS ID #1960906, Hip Wynn TREC #0697041, Hip Wynn Real Estate Group. LERA MLS
 - $1,100,0004 bd4 ba3k sqft34784 High Gate Rd, Bulverde, TX 78163Active
 MLS ID #620780, Kimberly Jakubik-Shoemake, Keller Williams Heritage. Central Texas MLS
 - $2,199,9004 bd5 ba7.2k sqft1257 Adyson Ridge, Bulverde, TX 78163For SaleMLS ID #1954670, Brian Skelton TREC #624279, BHHS Don Johnson REALTORS -Spr. LERA MLS
- $1,675,0005 bd4 ba4.3k sqft1101 Montecito, Bulverde, TX 78163For SaleMLS ID #2002353, Whitney Robinson TREC #695994, Real Broker, LLC. LERA MLS
- $1,100,0004 bd4 ba3.5k sqft722 POST OAK RIDGE WAY, Bulverde, TX 78163For SaleMLS ID #2003617, Cosmin Trif TREC #797369, Keller Williams City-View. LERA MLS
- $1,259,9994 bd5 ba4.2k sqft982 Belle Oaks, Bulverde, TX 78163For SaleMLS ID #1950947, Gina Fontenot TREC #615605, Hayden Investments, LLC. LERA MLS
- $1,399,0005 bd5 ba4.3k sqft450 Georg Oaks, Bulverde, TX 78163For SaleMLS ID #1868838, Azucena Chiu TREC #624233, Vortex Realty. LERA MLS
- $1,250,0005 bd4 ba3.5k sqft979 Belle Oaks, Bulverde, TX 78163For SaleMLS ID #1951415, Kathleen Clark TREC #781128, M. Stagers Realty Partners. LERA MLS
- $1,550,0005 bd8 ba4.7k sqft31109 Windmill Lane, Bulverde, TX 78163For SaleMLS ID #1965974, Jonathan Minerick TREC #799871, HomeCoin.com. LERA MLS
- $1,399,0004 bd5 ba4.1k sqft720 JOHANNA RIDGE RD, Bulverde, TX 78163For SaleMLS ID #1998747, Amy Boeve TREC #750221, Keller Williams Legacy. LERA MLS
- $1,095,0004 bd5 ba3k sqft34748 CARRIES CREEK DR, Bulverde, TX 78163New ConstructionMLS ID #2004717, Miguel Herrera TREC #585892, The Agency San Antonio. LERA MLS
- $1,399,9005 bd7 ba6.4k sqft475 Brand Rd, Bulverde, TX 78163For SaleMLS ID #124535, Jerry O'hern. KVMLS
- $1,070,0004 bd3 ba3.2k sqft729 Fossil Springs, Bulverde, TX 78163For SaleMLS ID #1948324, Liz Niemietz TREC #733001, LPT Realty, LLC. LERA MLS
- $1,499,9995 bd6 ba4.8k sqft29745 Ancestral Trail, Bulverde, TX 78163For SaleMLS ID #1992507, Anabela Mainini TREC #584143, Compass RE Texas, LLC.. LERA MLS
- $2,339,9004 bd5 ba4.3k sqft57 Sotol Lane, Boerne, TX 78006New ConstructionMLS ID #1944649, Gary Short TREC #527784, CR Realty, LLC. LERA MLS
- $1,150,0005 bd4 ba3k sqft838 GEORG OAKS, Bulverde, TX 78163For SaleMLS ID #1991812, Martha Rutherford TREC #683772, Preston Granger. LERA MLS
- $1,850,0005 bd7 ba5.2k sqft8 Winged Foot, Boerne, TX 78006For SaleMLS ID #1968832, Matthew Resnick TREC #561533, Kuper Sotheby's Int'l Realty. LERA MLS
