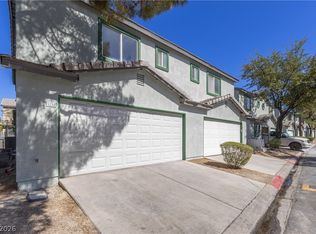
LIKE NEW (BUILT 2023), 3 BEDROOM, 3 BATH, 1 CAR ATTACHED GARAGE TOWNHOME with CONTEMPORARY DESIGN, EZ MAINTENANCE LIVING in HIGHLY DESIRABLE GATED COMMUNITY adjacent to SOUTHERN HIGHLANDS. Kitchen Feat. Quartz Counters, White Shaker Cabinets, Stainless Steel Appliances Included, Breakfast Bar. Master Suite w/ Walk-in Closet & Walk-in Shower. HOA takes care of all exterior maintenance. 1 Mile to I-15 Freeway and South Point Hotel Casino & Spa. 3 Miles to Silverado Ranch Regional Park.
Active under contract
Price cut: $10K (7/8)
$330,000
9935 Daffodil Hills St, Las Vegas, NV 89141
3beds
1,328sqft
:
Get pre-qualified$2,207/mo
Townhouse
Built in 2023
1,306 Square Feet Lot
$329,500 Zestimate®
$248/sqft
$102/mo HOA
What's special
Contemporary designWhite shaker cabinetsStainless steel appliances includedBreakfast bar
- 74 days |
- 347 |
- 11 |
Likely to sell faster than
Zillow last checked:
Listing updated:
Listed by:
Randy H. Milmeister B.0064289 702-239-8400,
Las Vegas Realty & Probate
Source: LVR,MLS#: 2785817 Originating MLS: Greater Las Vegas Association of Realtors Inc
Originating MLS: Greater Las Vegas Association of Realtors IncFacts & features
Interior
Bedrooms & bathrooms
- Bedrooms: 3
- Bathrooms: 3
- Full bathrooms: 2
- 1/2 bathrooms: 1
Primary bedroom
- Description: Walk-In Closet(s)
- Dimensions: 12x12
Bedroom 2
- Description: Closet
- Dimensions: 11x10
Bedroom 3
- Description: Closet
- Dimensions: 10x10
Kitchen
- Description: Breakfast Bar/Counter,Quartz Countertops
Living room
- Description: Rear
- Dimensions: 20x14
Heating
- Central, Electric
Cooling
- Central Air, Electric
Appliances
- Included: Dryer, Dishwasher, Electric Range, Disposal, Microwave, Refrigerator, Washer
- Laundry: Electric Dryer Hookup, Upper Level
Features
- Window Treatments
- Flooring: Carpet, Luxury Vinyl Plank
- Windows: Blinds, Low-Emissivity Windows, Window Treatments
- Has fireplace: No
Interior area
- Total structure area: 1,328
- Total interior livable area: 1,328 sqft
Video & virtual tour
Property
Parking
- Total spaces: 1
- Parking features: Attached, Garage, Garage Door Opener, Guest, Inside Entrance, Private
- Attached garage spaces: 1
Features
- Stories: 2
- Patio & porch: Patio
- Exterior features: Patio, Private Yard
- Fencing: Partial
Lot
- Size: 1,306 Square Feet
- Features: Desert Landscaping, Landscaped, < 1/4 Acre
Details
- Parcel number: 17730215107
- Zoning description: Multi-Family
- Horse amenities: None
Construction
Type & style
- Home type: Townhouse
- Architectural style: Two Story
- Property subtype: Townhouse
- Attached to another structure: Yes
Materials
- Roof: Tile
Condition
- Resale
- Year built: 2023
Utilities & green energy
- Electric: Photovoltaics None
- Sewer: Public Sewer
- Water: Public
- Utilities for property: Electricity Available
Green energy
- Energy efficient items: Windows
Community & HOA
Community
- Security: Gated Community
- Subdivision: Arville Lebaron Swc
HOA
- Has HOA: Yes
- Amenities included: Gated
- Services included: Association Management
- HOA fee: $102 monthly
- HOA name: Spectrum Trails HOA
- HOA phone: 702-795-3344
Location
- Region: Las Vegas
Financial & listing details
- Price per square foot: $248/sqft
- Tax assessed value: $330,197
- Annual tax amount: $3,389
- Date on market: 5/26/2026
- Listing agreement: Exclusive Right To Sell
- Listing terms: Cash,Conventional,FHA,VA Loan
- Electric utility on property: Yes
Estimated market value
$329,500
$313,000 - $346,000
$2,033/mo
Price history
| Date | Event | Price |
|---|---|---|
| 7/16/2026 | Contingent | $330,000$248/sqft |
Source:  LVR #2785817 Report a problem LVR #2785817 Report a problem | ||
| 7/8/2026 | Price change | $330,000-2.9%$248/sqft |
Source: LVR #2785817 Report a problem | ||
| 6/16/2026 | Price change | $340,000-2.9%$256/sqft |
Source: LVR #2785817 Report a problem | ||
| 5/26/2026 | Listed for sale | $350,000+0.6%$264/sqft |
Source: LVR #2785817 Report a problem | ||
| 2/6/2025 | Listing removed | $1,775$1/sqft |
Source: Zillow Rentals Report a problem | ||
| 1/17/2025 | Price change | $1,775-4.1%$1/sqft |
Source: Zillow Rentals Report a problem | ||
| 11/1/2024 | Price change | $1,850-2.6%$1/sqft |
Source: Zillow Rentals Report a problem | ||
| 10/2/2024 | Listed for rent | $1,900+8.6%$1/sqft |
Source: Zillow Rentals Report a problem | ||
| 10/9/2023 | Listing removed | -- |
Source: LVR #2528504 Report a problem | ||
| 10/5/2023 | Listed for rent | $1,750$1/sqft |
Source: LVR #2528504 Report a problem | ||
| 10/5/2023 | Listing removed | -- |
Source: Zillow Rentals Report a problem | ||
| 9/30/2023 | Price change | $1,750-2.8%$1/sqft |
Source: Zillow Rentals Report a problem | ||
| 9/20/2023 | Listed for rent | $1,800$1/sqft |
Source: Zillow Rentals Report a problem | ||
| 9/13/2023 | Sold | $347,990$262/sqft |
Source: Public Record Report a problem | ||
Public tax history
| Year | Property taxes | Tax assessment |
|---|---|---|
| 2026 | $3,392 +0.6% | $115,569 +0.5% |
| 2025 | $3,371 +336.1% | $115,012 +338.1% |
| 2024 | $773 | $26,250 |
| 2023 | -- | -- |
Find assessor info on the county website
Monthly payment
Est. payment
Payment breakdown
Explore the cost of this home by adjusting the details. Changes won't be saved.Climate risks
Neighborhood: Enterprise
Nearby schools
GreatSchools rating
- 7/10Dennis Ortwein ElementaryGrades: PK-5Distance: 1.6 mi
- 7/10Lois & Jerry Tarkanian Middle SchoolGrades: 6-8Distance: 1.1 mi
- 5/10Desert Oasis High SchoolGrades: 9-12Distance: 2.3 mi
Schools provided by the listing agent
- Elementary: Ortwein, Dennis,Ortwein, Dennis
- Middle: Tarkanian
- High: Desert Oasis
Source: LVR. This data may not be complete. We recommend contacting the local school district to confirm school assignments for this home.
- $378,0003 bd3 ba1.4k sqft9931 Daffodil Hills St, Las Vegas, NV 89141Sold
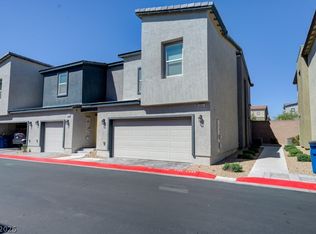
- $370,9903 bd2 ba1.4k sqft9939 Daffodil Hills St, Las Vegas, NV 89141Sold
- $347,9903 bd3 ba1.4k sqft9923 Daffodil Hills St, Las Vegas, NV 89141Sold
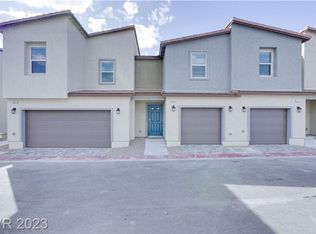
- $355,9903 bd2 ba1.3k sqft4577 Honey Hills Ave LOT 41, Las Vegas, NV 89141Sold
- $355,9903 bd2 ba1.2k sqft9934 Daffodil Hills St, Las Vegas, NV 89141Sold
- $349,9903 bd2 ba1.3k sqft4427 Honey Hills Ave LOT 5, Las Vegas, NV 89141Sold
- $346,2503 bd2 ba1.3k sqft4447 Honey Hills Ave LOT 10, Las Vegas, NV 89141Sold
- $348,9903 bd2 ba1.3k sqft4479 Honey Hills Ave LOT 18, Las Vegas, NV 89141Sold
A local agent can set up tours, give advice and negotiate with sellers.
Similar homes
- $335,0003 bd3 ba1.3k sqft4597 Honey Hills Ave, Las Vegas, NV 89141For Sale
 MLS ID #2804545, Kevin Jose Reyes, Real Broker LLC. LVR
 - $339,9993 bd3 ba1.2k sqft4841 Wine Ridge Ave, Las Vegas, NV 89141For Sale
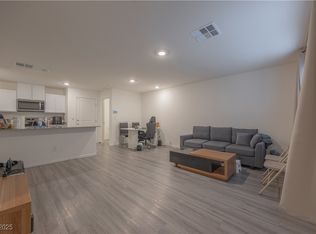 MLS ID #2742376, Cen Feng, The Zhu Realty Group, LLC. LVR
 - $315,0003 bd3 ba1.3k sqft71 Belle Maison Ave, Las Vegas, NV 89123For Sale
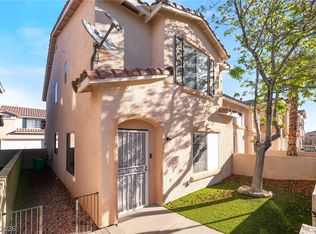 MLS ID #2794379, Nora E. Aguirre, Epique Realty. LVR
 - $340,0003 bd3 ba1.2k sqft5230 Souvenir Ln, Las Vegas, NV 89118For Sale
 MLS ID #2805068, Tabitha S. Morales, Simply Vegas. LVR
 - $350,0003 bd3 ba1.3k sqft7909 Whisper Words Ave, Las Vegas, NV 89113For SaleMLS ID #2787560, Cindy Nguyen, Simply Vegas. LVR
- $345,0003 bd3 ba1.5k sqft12367 Indigo Montage Rd #3, Las Vegas, NV 89183For SaleMLS ID #2778507, Jacob Neville, Signature Real Estate Group. LVR
- $399,0003 bd3 ba1.4k sqft4990 Pear Mesa Ave, Las Vegas, NV 89139For SaleMLS ID #2801628, Trang T. Hooser, Coldwell Banker Premier. LVR
- $309,9993 bd3 ba1.3k sqft3610 Tripoli Cove Ave, Las Vegas, NV 89106For SaleMLS ID #2804111, Martin J. Ojeda, Rothwell Gornt Companies. LVR
- $355,0003 bd3 ba1.3k sqft7960 Imperial Treasure St, Las Vegas, NV 89139For SaleMLS ID #2790102, Robert E. Salmons Jr, Entera Realty LLC. LVR
- $345,0003 bd2 ba1.3k sqft12726 Feathersong St, Henderson, NV 89044For SaleMLS ID #2793831, Jenny Li, BHHS Nevada Properties. LVR
- $349,9993 bd2 ba1.3k sqft527 Clearsable Ave, Henderson, NV 89044For SaleMLS ID #2783216, Dale Jones, RE/MAX Legacy. LVR
- $299,9992 bd2 ba1.1k sqft50 E Serene Ave Unit 412, Las Vegas, NV 89123For SaleMLS ID #2793000, James Bandy, Platinum Real Estate Prof. LVR
- $368,5003 bd2 ba1.4k sqft535 Thistleberry Ave, Henderson, NV 89044For SaleMLS ID #2796097, Stacy L. Brazill, Brazill Team Real Estate. LVR
- $326,9993 bd3 ba1.3k sqft839 Watford Pl, Henderson, NV 89011For SaleMLS ID #2801645, Jay J. Cooper, Coldwell Banker Premier. LVR
- $329,9003 bd3 ba1.6k sqft10410 Gold Shadow Ave, Las Vegas, NV 89129For SaleMLS ID #2798971, Stephane Di Pasquale, Realty ONE Group, Inc. LVR
- $425,0003 bd3 ba1.8k sqft3146 Via Da Vinci, Henderson, NV 89044For SaleMLS ID #2806156, Kumiko Toyoda, Leading Vegas Realty. LVR
- $350,0003 bd3 ba1.3k sqft3508 Harbor Tides St, Las Vegas, NV 89147For SaleMLS ID #2787951, Antonio Medina Jr, Century 21 Americana. LVR
- $399,5003 bd3 ba1.6k sqft2849 Desert Mosaic Ln #5, Las Vegas, NV 89183For SaleMLS ID #2735532, Kameliya Durova, Signature Real Estate Group. LVR
- $299,9992 bd3 ba1.2k sqft1205 Nevada Sky St, Las Vegas, NV 89128For SaleMLS ID #2805220, Rebecca Henson, Axis Real Estate LLC. LVR
- $310,0003 bd3 ba1.6k sqft10515 Gold Shadow Ave, Las Vegas, NV 89129For SaleMLS ID #2805060, Kayla Delargy, Signature Real Estate Group. LVR
