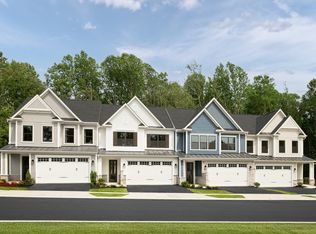
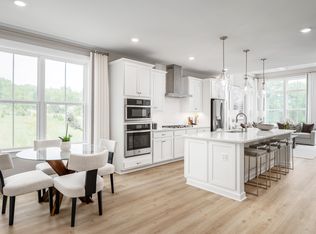
Welcome to 9937 Baker Lane, an exceptional 2025-built end-unit villa offering luxury, comfort, and sophisticated main-level living in the sought-after Bethany Glen 55+ community of Ellicott City. This beautifully appointed 4-bedroom, 4.5-bathroom residence features an expansive, open-concept floor plan with thoughtfully designed living spaces and elegant finishes throughout. At the heart of the home, the gourmet kitchen showcases an oversized center island and seamlessly connects to the dining area and impressive great room, highlighted by soaring 12-foot ceilings. Step outside to the covered porch featuring a fireplace, creating an inviting space for year-round relaxation and entertaining. The main-level primary suite offers a private retreat with a generous walk-in closet and a luxurious en-suite bathroom featuring dual vanities. A conveniently located laundry room, powder room, and garage access complete the main level. Upstairs, a spacious loft provides additional living space accompanied by three generously sized bedrooms. The finished lower level expands the home's versatility with additional space for entertaining, recreation, along with ample storage. Surrounded by scenic wooded views, this nearly new residence offers an exceptional opportunity to enjoy refined, low-maintenance living in one of Ellicott City's desirable 55+ communities, just minutes from shopping, dining, and major commuter routes.
Pending
$950,000
9937 Baker Ln, Ellicott City, MD 21042
4beds
3,434sqft
Townhouse
Built in 2025
3,024 Square Feet Lot
$950,600 Zestimate®
$277/sqft
$178/mo HOA
What's special
Elegant finishes throughoutThoughtfully designed living spacesGenerous walk-in closetAmple storageOversized center islandGourmet kitchenConveniently located laundry room
- 17 days
- 299
- 9
Zillow last checked:
Listing updated:
Listed by:
Kevin McDermott 410-294-9800,
The KW Collective 4435741600
Source: Bright MLS,MLS#: MDHW2075378
Facts & features
Interior
Bedrooms & bathrooms
- Bedrooms: 4
- Bathrooms: 5
- Full bathrooms: 4
- 1/2 bathrooms: 1
- Main level bathrooms: 2
- Main level bedrooms: 1
Rooms
- Room types: Dining Room, Primary Bedroom, Bedroom 2, Bedroom 3, Bedroom 4, Kitchen, Basement, Foyer, Great Room, Laundry, Recreation Room, Storage Room, Utility Room, Bathroom 2, Bathroom 3
Primary bedroom
- Level: Main
Primary bedroom
- Level: Main
Bedroom 2
- Level: Upper
Bedroom 3
- Level: Upper
Bedroom 4
- Level: Upper
Bathroom 2
- Level: Upper
Bathroom 3
- Level: Upper
Basement
- Level: Lower
Dining room
- Level: Main
Foyer
- Level: Main
Great room
- Level: Main
Kitchen
- Level: Main
Kitchen
- Level: Main
Laundry
- Level: Main
Recreation room
- Level: Lower
Storage room
- Level: Lower
Storage room
- Level: Upper
Utility room
- Level: Lower
Heating
- Forced Air, Natural Gas
Cooling
- Central Air, Electric
Appliances
- Included: Microwave, Dishwasher, Disposal, Dryer, Energy Efficient Appliances, Exhaust Fan, Oven/Range - Gas, Refrigerator, Stainless Steel Appliance(s), Washer, Tankless Water Heater, Gas Water Heater
- Laundry: Main Level, Laundry Room
Features
- Entry Level Bedroom, Open Floorplan, Kitchen - Gourmet, Primary Bath(s), Upgraded Countertops, Attic, Air Filter System, Breakfast Area, Efficiency, Pantry, Recessed Lighting, 2 Story Ceilings, 9'+ Ceilings, Dry Wall, High Ceilings
- Flooring: Carpet, Ceramic Tile, Luxury Vinyl
- Doors: French Doors, Insulated
- Windows: Energy Efficient, ENERGY STAR Qualified Windows, Low Emissivity Windows, Window Treatments
- Basement: Full,Finished,Heated,Interior Entry,Exterior Entry,Sump Pump,Walk-Out Access
- Number of fireplaces: 2
Interior area
- Total structure area: 3,434
- Total interior livable area: 3,434 sqft
- Finished area above ground: 2,748
- Finished area below ground: 686
Property
Parking
- Total spaces: 4
- Parking features: Garage Door Opener, Garage Faces Front, Attached, Driveway, On Street
- Attached garage spaces: 2
- Uncovered spaces: 2
Accessibility
- Accessibility features: Accessible Entrance
Features
- Levels: Two
- Stories: 2
- Patio & porch: Deck
- Exterior features: Lighting, Sidewalks, Street Lights
- Pool features: None
Lot
- Size: 3,024 Square Feet
- Features: Backs to Trees, SideYard(s)
Details
- Additional structures: Above Grade, Below Grade
- Parcel number: 1402605352
- Zoning: RES
- Special conditions: Standard
Construction
Type & style
- Home type: Townhouse
- Architectural style: Craftsman,Villa
- Property subtype: Townhouse
Materials
- Stone, Vinyl Siding
- Foundation: Concrete Perimeter
- Roof: Architectural Shingle
Condition
- Excellent
- New construction: No
- Year built: 2025
Utilities & green energy
- Sewer: Public Sewer
- Water: Public
Community & HOA
Community
- Security: Fire Sprinkler System, Main Entrance Lock, Smoke Detector(s)
- Senior community: Yes
- Subdivision: Bethany Glen
HOA
- Has HOA: Yes
- Amenities included: Clubhouse, Common Grounds, Fitness Center, Jogging Path
- Services included: Maintenance Grounds, Snow Removal
- HOA fee: $178 monthly
Location
- Region: Ellicott City
Financial & listing details
- Price per square foot: $277/sqft
- Tax assessed value: $809,933
- Annual tax amount: $12,110
- Date on market: 10/22/2026
- Listing agreement: Exclusive Right To Sell
- Ownership: Fee Simple
Estimated market value
$950,600
$903,000 - $998,000
$4,947/mo
Price history
| Date | Event | Price |
|---|---|---|
| 10/24/2026 | Pending sale | $950,000$277/sqft |
Source:  Bright MLS #MDHW2075378 Report a problem | ||
| 10/22/2026 | Listed for sale | $950,000-3.1%$277/sqft |
Source: Bright MLS #MDHW2075378 Report a problem | ||
| 11/6/2025 | Sold | $980,000$285/sqft |
Source: Public Record Report a problem | ||
Public tax history
| Year | Property taxes | Tax assessment |
|---|---|---|
| 2026 | $12,110 +7.7% | $809,933 +7.6% |
| 2025 | $11,246 | $752,767 |
Find assessor info on the county website
Monthly payment
Est. payment
Payment breakdown
Explore the cost of this home by adjusting the details. Changes won't be saved.Climate risks
Neighborhood: 21042
Nearby schools
Schools provided by the listing agent
- District: Howard County Public School System
Source: Bright MLS. This data may not be complete. We recommend contacting the local school district to confirm school assignments for this home.
- from $749,9903 bd3 ba3.3k sqftLowell Plan, Bethany Glen 55+, Ellicott City, MD 21042New Construction
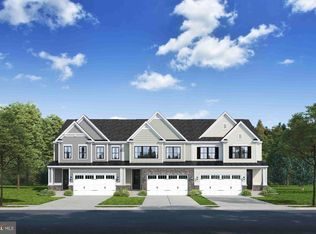
- from $719,9903 bd3 ba2.9k sqftKensington Plan, Bethany Glen 55+, Ellicott City, MD 21042New Construction
- $1,025,0653 bd3 ba3.5k sqft9940 Baker Ln, Ellicott City, MD 21042Sold

- $883,7603 bd3 ba3.3k sqft9969 Baker Ln, Ellicott City, MD 21042Sold
Similar homes
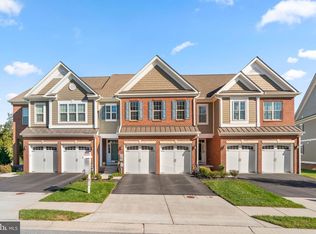
- $925,0004 bd4 ba4.5k sqft2609 Vardon Ln, Ellicott City, MD 21042For Sale
 MLS ID #MDHW2074830, Bob Lucido, Keller Williams Lucido Agency. Bright MLS
- $850,0007 bd4 ba3.9k sqft9834 Gwynn Park Dr, Ellicott City, MD 21042For Sale
 MLS ID #MDHW2071488, Martin Willigan, Northrop Realty. Bright MLS
- $725,0003 bd4 ba2.8k sqft9973 Hope Pl, Ellicott City, MD 21042For Sale
 MLS ID #MDHW2069346, Creig Northrop, Northrop Realty. Bright MLS
- $782,0004 bd5 ba2.9k sqft6050 Logans Way, Ellicott City, MD 21043For Sale
 MLS ID #MDHW2075660, Nora Heinz, Samson Properties. Bright MLS
- $675,0003 bd4 ba2k sqft4502 Bathgate Ct, Ellicott City, MD 21043For SaleMLS ID #MDHW2075830, Anthony Friedman, Northrop Realty. Bright MLS
- $680,0004 bd4 ba3k sqftEllicott Hills, Ellicott City, MD 21043For SaleMLS ID #MDHW2070850, Bob Lucido, Keller Williams Lucido Agency. Bright MLS
- $819,9904 bd3 ba3.2k sqft14628 Old Hanover Rd, Reisterstown, MD 21136New ConstructionMLS ID #MDBC2180600, Tim McIntyre, The KW Collective. Bright MLS
- $894,9006 bd5 ba3.8k sqftLOT 7337 32nd Ave, Sykesville, MD 21784New ConstructionMLS ID #MDCR2038662, Adam Katzenell, Keller Williams Realty Centre. Bright MLS
- $675,0004 bd4 ba3.6k sqft2420 Walking Janelle Way, Marriottsville, MD 21104For SaleMLS ID #MDHW2071710, Bob Lucido, Keller Williams Lucido Agency. Bright MLS
- $948,5004 bd4 ba4.1k sqft24204 Muscari Ct, Gaithersburg, MD 20882For SaleMLS ID #MDMC2248790, Mr. William Brian Jamison, Route 28 Real Estate. Bright MLS
- $1,050,0004 bd3 ba3.9k sqft15421 Rivercrest Ct, Brookeville, MD 20833For SaleMLS ID #MDHW2073234, Christine Zeng, ExecuHome Realty. Bright MLS
- $899,0004 bd3 ba3.3k sqft7807 Shams Ln, Jessup, MD 20794New ConstructionMLS ID #MDHW2074274, Kamhran Zangna, Samson Properties. Bright MLS
- $954,9904 bd4 ba3.7k sqft4 Copperleaf Blvd, Hanover, MD 21076New ConstructionMLS ID #MDAA2111794, Mike Boryk, Koch Realty, Inc.. Bright MLS
- $1,069,9904 bd4 ba3.5k sqft127 Nob Hill Park Dr, Reisterstown, MD 21136New ConstructionMLS ID #MDBC2164034, Tim McIntyre, The KW Collective. Bright MLS
- $879,9004 bd3 ba3.1k sqft312 Obrecht Rd, Millersville, MD 21108For SaleMLS ID #MDAA2157782, Jen Gruber, RE/MAX Leading Edge. Bright MLS
- $900,0005 bd5 ba5k sqft6110 Phelps Ln, Hanover, MD 21076For SaleMLS ID #MDHW2074332, Creig Northrop, Northrop Realty. Bright MLS
- $835,0004 bd4 ba3.4k sqft1131 Arnold Rd, Westminster, MD 21157For SaleMLS ID #MDCR2033918, Dan Borowy, Redfin Corp. Bright MLS
- $650,0004 bd4 ba3k sqft9780 June Flowers Way, Laurel, MD 20723For SaleMLS ID #MDHW2072138, Lynn Ikle, Redfin Corp. Bright MLS
- $500,0004 bd4 ba1.8k sqft5748 Goldfinch Ct, Ellicott City, MD 21043For SaleMLS ID #MDHW2071168, Weiqi Wang, Libra Realty, LLC. Bright MLS
- $699,9005 bd4 ba3.5k sqft43 Stocksdale Ave, Reisterstown, MD 21136For SaleMLS ID #MDBC2178386, Wayne Davis, United Real Estate Executives. Bright MLS
